Skip main navigation
Sold for $219,900
  • $219,900

    3585 NE 43rd Pl, Ocala, FL 34479

    3beds
    1,421sqft
    Single Family Residence
    Built in 1983
    0.27 Acres Lot
    $236,300 Zestimate®
    $155/sqft
    $1,696 Estimated rent

    Home value

    $236,300

    $224,000 - $248,000

    $1,696/mo

    Zestimate® history
    Loading
    Loading...

    Owner options

    List your home for rent

    $1,696/mo

    Rent Zestimate®

    Find your next renter with Zillow Rental Manager. Plus, with online applications, you can quickly screen prospective tenants – for free.

    Learn more

    $1,696/mo

    Rent Zestimate®

    Refinance and save

    $1,575/mo

    Est. payment

    Refinancing to a lower rate could help reduce your monthly payments and save thousands over the life of the loan.

    See today's rates

    $1,575/mo

    Est. payment

    Explore your selling options

    Work with a Zillow partner agent

    Leverage their expertise and Zillow's premium Showcase listings to get your home seen by more buyers.

    Get started

    List with your own agent

    Get your home in front of millions of buyers by listing it on Zillow.

    Learn how to do it

    Sell it yourself

    Take full control of how buyers see your home on Zillow by listing For Sale by Owner (FSBO).

    List your home

    What's special

    Bifold closet doorsSingle car garageLarge wooden shedClose to schoolsCeiling fansCarpeted master bedroomLarge fenced backyard
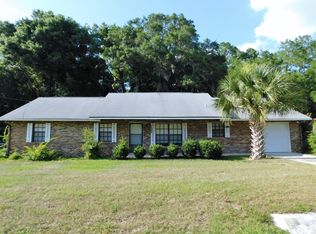
    Fantastic news, the long-term lease has recently come to an end and the homeowner is highly motivated to sell. Come see this great home for your family. This ideal home design is a 3-bedroom, 2 bath home with a single car garage with major recent upgrades, such as; the new architectural shingle roof system was recently replaced along with the new central AC/heating system, (complete duct work replaced as well) and hot water heater tank assembly. The home also has a full home water filter/ softener system. This large corner lot home is a perfect home with a split home design. A large stone wood burning fireplace located in the large living room for cozy entertaining. The carpeted master bedroom has a roomy walk-in closet. Bedroom 2 and 3 are also carpeted with bifold closet doors. There are ceiling fans in each room for added circulation. The kitchen/ dining room open design allows for a large area designed for entertaining. The dining room glass sliding door opens to a large enclosed back porch Lanai area which expands your entertaining opportunities. The large fenced backyard is a great area for pets and your family/ friends. The backyard also is home to a large wooden shed which allows for storage, utility and/or workshop. Home is located in a nice subdivision and close to schools and shopping. Don't hesitate to schedule your viewing before this opportunity is gone

    Zillow last checked:

    Listing updated:

    Listing Provided by:

    Bob Shaub 352-804-4511,

    MAJESTIC OAKS REALTY 352-274-6224

    Bought with:

    J. Emily Galambos, 3436067

    EXP REALTY LLC

    Source: Stellar MLS,MLS#: OM648322MLS LogoOriginating MLS: Ocala - Marion

    Facts & features

    Interior

    Bedrooms & bathrooms
    • Bedrooms: 3
    • Bathrooms: 2
    • Full bathrooms: 2
    Primary bedroom
    • Level: First
    • Dimensions: 14.8x13.4
    Bedroom 2
    • Level: First
    • Dimensions: 12x12
    Bedroom 3
    • Level: First
    • Dimensions: 11x10
    Primary bathroom
    • Level: First
    • Dimensions: 5.6x8
    Bathroom 2
    • Level: First
    • Dimensions: 11x5.1
    Balcony porch lanai
    • Level: First
    • Dimensions: 12x21
    Dining room
    • Level: First
    • Dimensions: 8.8x11
    Kitchen
    • Level: First
    • Dimensions: 8.8x11
    Laundry
    • Level: First
    • Dimensions: 7x13.4
    Living room
    • Level: First
    • Dimensions: 16.4x18.8
    Workshop
    • Level: First
    • Dimensions: 10x20
    Heating
    • Central, Electric, Heat Pump
    Cooling
    • Central Air
    Appliances
    • Included: Dishwasher, Dryer, Electric Water Heater, Exhaust Fan, Freezer, Range, Range Hood, Refrigerator, Washer, Water Filtration System, Water Softener
    Features
    • Ceiling Fan(s), Eating Space In Kitchen, Open Floorplan, Primary Bedroom Main Floor, Split Bedroom, Thermostat, Walk-In Closet(s)
    • Flooring: Carpet, Ceramic Tile, Laminate, Tile, Vinyl
    • Has fireplace: Yes
    • Fireplace features: Living Room, Masonry, Stone, Wood Burning
    • Common walls with other units/homes: Corner Unit
    Interior area
    • Total structure area: 1,769
    • Total interior livable area: 1,421 sqft

    Property

    Parking
    • Total spaces: 1
    • Parking features: Driveway, Garage Door Opener, Ground Level
    • Attached garage spaces: 1
    • Has uncovered spaces: Yes
    Features
    • Levels: One
    • Stories: 1
    • Fencing: Fenced
    Lot
    • Size: 0.27 Acres
    Details
    • Additional structures: Shed(s)
    • Parcel number: 1585000101
    • Zoning: R1
    • Special conditions: None

    Construction

    Type & style
    • Home type: SingleFamily
    • Property subtype: Single Family Residence
    Materials
    • Block
    • Foundation: Slab
    • Roof: Shingle
    Condition
    • Completed
    • New construction: No
    • Year built: 1983

    Utilities & green energy

    • Sewer: Septic Tank
    • Water: Public
    • Utilities for property: Cable Available, Electricity Available, Electricity Connected, Phone Available, Street Lights, Water Available, Water Connected

    Community & neighborhood

    Location
    • Region: Ocala
    • Subdivision: COUNTRYSIDE EST& TRADEWINDS

    HOA & financial

    HOA
    • Has HOA: No
    Other fees
    • Pet fee: $0 monthly
    Other financial information
    • Total actual rent: 0

    Other

    Other facts
    • Ownership: Fee Simple
    • Road surface type: Asphalt

    Price history

    DateEventPrice
    5/31/2024Sold$219,900$155/sqft
    Source: Stellar MLS #OM648322 Report a problem
    4/28/2024Pending sale$219,900$155/sqft
    Source: Stellar MLS #OM648322 Report a problem
    3/19/2024Price change$219,900-4.4%$155/sqft
    Source: Stellar MLS #OM648322 Report a problem
    5/31/2023Price change$230,000-6.7%$162/sqft
    Source: Stellar MLS #OM648322 Report a problem
    2/15/2023Price change$246,500-4.3%$173/sqft
    Source: Stellar MLS #OM648322 Report a problem
    12/5/2022Price change$257,500-3.7%$181/sqft
    Source: Stellar MLS #OM648322 Report a problem
    11/18/2022Listed for sale$267,500+1307.9%$188/sqft
    Source: Stellar MLS #OM648322 Report a problem
    2/23/2016Sold$19,000$13/sqft
    Source: Public Record Report a problem

    Public tax history

    YearProperty taxesTax assessment
    2024$3,258 +8.9%$174,182 +10%
    2023$2,990 +8.6%$158,347 +10%
    2022$2,754 +10.8%$143,952 +10%
    2021$2,485 +8.1%$130,865 +10%
    2020$2,300 +8.3%$118,968 +10%
    2019$2,124 $108,153 +10%
    2018$2,124 +18.1%$98,321 +5.3%
    2017$1,799 +125.9%$93,371 +43%
    2016$796 $65,283 +0.7%
    2015$796 +6.8%$64,829 +3.6%
    2014$746 +0.3%$62,594 -0.6%
    2013$744 -4.3%$62,957 -6.1%
    2012$778 -7.6%$67,021 -10.7%
    2011$842 +2%$75,056 +1.5%
    2010$825 +3.3%$73,947 +2.7%
    2009$799 +0.9%$72,003 +0.1%
    2008$792 -13.2%$71,932 +3%
    2007$912 -4.2%$69,837 +2.5%
    2006$952 +5.8%$68,135 +3%
    2005$899 $66,150 +3%
    2004$899 +0.9%$64,224 +4.3%
    2002$891 +10.1%$61,550 +4.6%
    2001$810 $58,817
    2000$810 $58,817

    Find assessor info on the county website

    Neighborhood: 34479

    Nearby schools

    GreatSchools rating
    Get a cash offer in 3 minutes
    Find out how much your home could sell for in as little as 3 minutes with a no-obligation cash offer.
    Estimated market value
    $236,300
    Get a cash offer in 3 minutes
    Find out how much your home could sell for in as little as 3 minutes with a no-obligation cash offer.
    Estimated market value
    $236,300