Skip main navigation
Off market
  • $386,700

    3585 Naamans Dr, Claymont, DE 19703

    2beds
    1,875sqft
    Townhouse
    Built in 2019
    1,306 Square Feet Lot
    $386,700 Zestimate®
    $206/sqft
    $2,591 Estimated rent

    Home value

    $386,700

    $367,000 - $406,000

    $2,591/mo

    Zestimate® history
    Loading
    Loading...

    Owner options

    List your home for rent

    $2,591/mo

    Rent Zestimate®

    Find your next renter with Zillow Rental Manager. Plus, with online applications, you can quickly screen prospective tenants – for free.

    Learn more

    $2,591/mo

    Rent Zestimate®

    Refinance and save

    $2,446/mo

    Est. payment

    Refinancing to a lower rate could help reduce your monthly payments and save thousands over the life of the loan.

    See today's rates

    $2,446/mo

    Est. payment

    Explore your selling options

    Work with a Zillow partner agent

    Leverage their expertise and Zillow's premium Showcase listings to get your home seen by more buyers.

    Get started

    List with your own agent

    Get your home in front of millions of buyers by listing it on Zillow.

    Learn how to do it

    Sell it yourself

    Take full control of how buyers see your home on Zillow by listing For Sale by Owner (FSBO).

    List your home

    What's special

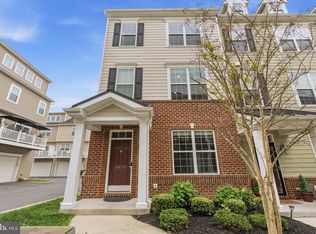
    Welcome to 3585 Naamans Dr, located in the sought-after Darley Green! This extremely well-maintained end unit townhome features 2 spacious bedrooms, 2.5 baths and a 2-car garage. Walking into the home, you are greeted with a cozy living room for peaceful relaxation, a large closet thats already set up for a 3rd full bathroom, and your entrance to the garage but the real party is upstairs! The open floor plan features 9-foot ceilings, a modern interior and comprises a flow-through living area. Entertaining has never been easier thanks to this inviting, eat-in kitchen which includes stainless-steel appliances, laminate countertops, large center island, recessed lighting, floor-to-ceiling pantry, over-the-range microwave and a gas range. The sliding glass door in the kitchen takes you to a large back deck with a beautiful white vinyl railing and reliable composite decking. Below the deck is the entrance to the 2-car garage. Retreat upstairs to the comfortable main bedroom that features a walk-in closet, a second closet and a private bathroom with double sinks, a stand-up shower and a tub with a stunning tile backsplash. Right outside the main bedroom in the hallway you will find the washer and dryer! So close you can probably just toss your clothes onto your bed! What a blessing. Just down the hall is the second specious bedroom which also includes a private bathroom! With this home only being a little over 2 years old, you have the ideal stress-free living. You're walking distance of Food Lion. You're minutes from the highway. Claymont Elementary is right outside your door. What more do you need? Be prepared for 'love at first sight'. Call and schedule a tour today!

    This property is not currently displayed as for sale or rent on Zillow. This may be different from what's on other websites or public sources.

    Facts & features

    Interior

    Bedrooms & bathrooms
    • Bedrooms: 2
    • Bathrooms: 3
    • Full bathrooms: 2
    • 1/2 bathrooms: 1
    Heating
    • Forced air, Gas
    Cooling
    • Central
    Features
    • Flooring: Carpet
    Interior area
    • Total interior livable area: 1,875 sqft

    Property

    Parking
    • Total spaces: 2
    • Parking features: Garage - Attached
    Features
    • Exterior features: Other
    Lot
    • Size: 1,306 Square Feet
    Details
    • Parcel number: 0607100472

    Construction

    Type & style
    • Home type: Townhouse
    Materials
    • Foundation: Crawl/Raised
    • Roof: Other
    Condition
    • Year built: 2019

    Community & HOA

    HOA
    • Has HOA: Yes
    • HOA fee: $72 monthly
    Location
    • Region: Claymont

    Financial & listing details

    • Price per square foot: $206/sqft
    • Tax assessed value: $438,600

    Price history

    DateEventPrice
    12/9/2021Sold$348,000$186/sqft
    Source: Bright MLS #DENC2000439 Report a problem
    10/18/2021Pending sale$348,000$186/sqft
    Source: Bright MLS #DENC2000439 Report a problem
    10/14/2021Listed for sale$348,000+18.3%$186/sqft
    Source: Bright MLS #DENC2000439 Report a problem
    7/18/2019Sold$294,159$157/sqft
    Source: Public Record Report a problem

    Public tax history

    YearProperty taxesTax assessment
    2025-- $438,600 +477.9%
    2024$289 -89.1%$75,900
    2023$2,640 -1.7%$75,900
    2022$2,685 +0%$75,900
    2021$2,685 +25.8%$75,900
    2020$2,134 +1305%$75,900
    2019$152 +83%$75,900 +1665.1%
    2017$83 $4,300
    Find assessor info on the county website

    Neighborhood: 19703

    Nearby schools

    GreatSchools rating
    Schools provided by the listing agent
    • District: Brandywine

    Source: The MLS. This data may not be complete. We recommend contacting the local school district to confirm school assignments for this home.

    Get a cash offer in 3 minutes
    Find out how much your home could sell for in as little as 3 minutes with a no-obligation cash offer.
    Estimated market value
    $386,700
    Get a cash offer in 3 minutes
    Find out how much your home could sell for in as little as 3 minutes with a no-obligation cash offer.
    Estimated market value
    $386,700