Skip main navigation
Sold for $230,000
  • $230,000

    3585 Perry Hwy, Slippery Rock, PA 16057

    3beds
    1,686sqft
    Single Family Residence
    Built in 1979
    1.36 Acres Lot
    $277,200 Zestimate®
    $136/sqft
    $1,455 Estimated rent

    Home value

    $277,200

    $261,000 - $297,000

    $1,455/mo

    Zestimate® history
    Loading
    Loading...

    Owner options

    List your home for rent

    $1,455/mo

    Rent Zestimate®

    Find your next renter with Zillow Rental Manager. Plus, with online applications, you can quickly screen prospective tenants – for free.

    Learn more

    $1,455/mo

    Rent Zestimate®

    Refinance and save

    $1,564/mo

    Est. payment

    Refinancing to a lower rate could help reduce your monthly payments and save thousands over the life of the loan.

    See today's rates

    $1,564/mo

    Est. payment

    Explore your selling options

    Work with a Zillow partner agent

    Leverage their expertise and Zillow's premium Showcase listings to get your home seen by more buyers.

    Get started

    List with your own agent

    Get your home in front of millions of buyers by listing it on Zillow.

    Learn how to do it

    Sell it yourself

    Take full control of how buyers see your home on Zillow by listing For Sale by Owner (FSBO).

    List your home

    What's special

    Tree - lined backyardExclusive updated bathLaundry roomAdjacent dining areaLarge linen closetAmple closet spaceOversized vanity
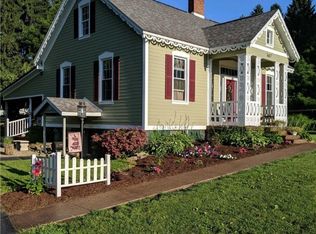
    Enjoy simplicity and style in this impeccable one-owner home embraced in maintenance-free vinyl siding accentuated with an attractive partial faux-stone façade. Walls rise to meet a soaring vaulted ceiling in the spacious sun-drenched living room underscored in neutral carpet. Uncompromising fully equipped kitchen showcases abundant maple cabinetry, coordinating counters with eat-at serving peninsula, recessed lighting and adjacent dining area. Kitchen offers prompt access to a large 16x20 deck overlooking the private, tree-lined backyard. Sizeable owner’s suite offers ample closet space and an exclusive updated bath with shower. Complimented by marble-inspired laminate flooring, a centrally located guest bathroom is accompanied by an oversized vanity with a cultured marble countertop and a large linen closet, completing the main level. Living space doubles into a finished, walk-out basement hosting a family room, potential 4th bedroom, laundry room and abundant storage!

    Zillow last checked:

    Listing updated:

    Listed by:

    Renee Dean 724-654-5555,

    HOWARD HANNA REAL ESTATE SERVICES

    Bought with:

    Kimberly Humphrey, RS333902

    BERKSHIRE HATHAWAY THE PREFERRED REALTY

    Source: WPMLS,MLS#: 1645781MLS LogoOriginating MLS: West Penn Multi-List

    Facts & features

    Interior

    Bedrooms & bathrooms
    • Bedrooms: 3
    • Bathrooms: 2
    • Full bathrooms: 2
    Primary bedroom
    • Level: Main
    • Dimensions: 14x11
    Bedroom 2
    • Level: Main
    • Dimensions: 12x11
    Bedroom 3
    • Level: Main
    • Dimensions: 11x8
    Bonus room
    • Level: Basement
    • Dimensions: 13x11
    Dining room
    • Level: Main
    • Dimensions: Combo
    Entry foyer
    • Level: Main
    • Dimensions: 6x3
    Family room
    • Level: Basement
    • Dimensions: 24x22
    Kitchen
    • Level: Main
    • Dimensions: 18x18
    Laundry
    • Level: Basement
    • Dimensions: 14x10
    Living room
    • Level: Main
    • Dimensions: 23x15
    Heating
    • Baseboard, Electric
    Cooling
    • Wall Unit(s)
    Appliances
    • Included: Some Gas Appliances, Dryer, Dishwasher, Microwave, Refrigerator, Stove, Washer
    Features
    • Window Treatments
    • Flooring: Laminate, Vinyl, Carpet
    • Windows: Multi Pane, Screens, Window Treatments
    • Basement: Full,Walk-Out Access
    Interior area
    • Total structure area: 1,686
    • Total interior livable area: 1,686 sqft

    Property

    Parking
    • Total spaces: 2
    • Parking features: Detached, Garage, Garage Door Opener
    • Has garage: Yes
    Features
    • Pool features: None
    Lot
    • Size: 1.36 Acres
    • Dimensions: 161 x 280 x 270 x 280
    Details
    • Parcel number: 30081200

    Construction

    Type & style
    • Home type: SingleFamily
    • Architectural style: Raised Ranch,Modular/Prefab
    • Property subtype: Single Family Residence
    Materials
    • Stone, Vinyl Siding
    • Roof: Asphalt
    Condition
    • Resale
    • Year built: 1979

    Utilities & green energy

    • Sewer: Septic Tank
    • Water: Well

    Community & neighborhood

    Location
    • Region: Slippery Rock

    Price history

    DateEventPrice
    4/26/2024Sold$230,000$136/sqft
    Source: WPMLS #1645781 Report a problem
    3/30/2024Contingent$230,000$136/sqft
    Source: WPMLS #1645781 Report a problem
    3/21/2024Listed for sale$230,000$136/sqft
    Source: WPMLS #1645781 Report a problem

    Public tax history

    YearProperty taxesTax assessment
    2024$2,223 +4.5%$90,700
    2023$2,128 +1.9%$90,700
    2022$2,087 +177%$90,700
    2021$754 -62%$90,700
    2020$1,985 $90,700
    2019$1,985 $90,700
    2018$1,985 +228.5%$90,700
    2017$604 $90,700
    2016$604 $90,700
    2015$604 $90,700
    2014$604 $90,700
    2013$604 $90,700
    2012$604 $90,700 +9%
    2011-- $83,200 -8.3%
    2010-- $90,700
    2007-- $90,700

    Find assessor info on the county website

    Neighborhood: 16057

    Nearby schools

    GreatSchools rating
    Schools provided by the listing agent
    • District: Laurel

    Source: WPMLS. This data may not be complete. We recommend contacting the local school district to confirm school assignments for this home.

    Get pre-qualified for a loan
    At Zillow Home Loans, we can pre-qualify you in as little as 5 minutes with no impact to your credit score.

    An equal housing lender. NMLS #10287.