Skip main navigation
Off market
  • $1,113,200

    3585 Raincloud Ct, Thousand Oaks, CA 91362

    4beds
    2,046sqft
    SingleFamily
    Built in 1985
    0.29 Acres Lot
    $1,113,200 Zestimate®
    $544/sqft
    $5,474 Estimated rent

    Home value

    $1,113,200

    $1.06M - $1.18M

    $5,474/mo

    Zestimate® history
    Loading
    Loading...

    Owner options

    List your home for rent

    $5,474/mo

    Rent Zestimate®

    Find your next renter with Zillow Rental Manager. Plus, with online applications, you can quickly screen prospective tenants – for free.

    Learn more

    $5,474/mo

    Rent Zestimate®

    Refinance and save

    $7,110/mo

    Est. payment

    Refinancing to a lower rate could help reduce your monthly payments and save thousands over the life of the loan.

    See today's rates

    $7,110/mo

    Est. payment

    Explore your selling options

    Work with a Zillow partner agent

    Leverage their expertise and Zillow's premium Showcase listings to get your home seen by more buyers.

    Get started

    List with your own agent

    Get your home in front of millions of buyers by listing it on Zillow.

    Learn how to do it

    Sell it yourself

    Take full control of how buyers see your home on Zillow by listing For Sale by Owner (FSBO).

    List your home

    What's special

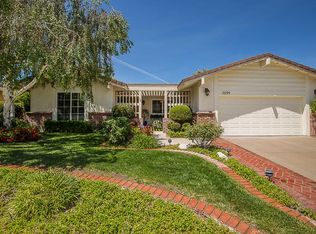
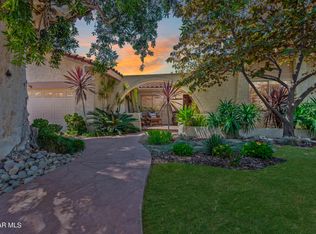
    Views and privacy for under a million dollars!!Pride of ownership shows in this 4bed/2bath home with breath taking mountain, sunrise and sunset views! This single story charmer sits at the end of a cul-de-sac and has fantastic curb appeal, which you will notice as soon as you round the corner with lush greenery and beautiful pops of color in the garden! As soon as you walk through the door the view is straight ahead, see photo #10. See photos #19,20 and 21 for views and the spacious backyard! The original owner has remodeled the Kitchen with granite counter tops, recessed lighting, porcelain tile floors, stainless steel appliances and a stainless steel sink. Note the amazing view from the kitchen window while cooking and washing dishes, see photo #8. Bathrooms have granite counter tops, porcelain tile floors and low flow toilets. The master bath has a remodeled stall shower! One will appreciate the vaulted ceilings in the living and family rooms. The master bedroom has a wonderful view, see photo #13. This home has a very unique lot with 12,700 square feet. Enjoy privacy as there are no homes behind you. Close to shopping, Sunset Hills Country Club, Sunset Hills Trail Head, Sunset Hills Park and easy freeway access!

    This property is off market, which means it's not currently listed for sale or rent on Zillow. This may be different from what's available on other websites or public sources.

    Facts & features

    Interior

    Bedrooms & bathrooms
    • Bedrooms: 4
    • Bathrooms: 2
    • Full bathrooms: 2
    Features
    • Recessed Lighting, Cathedral/Vaulted, Beamed Ceiling(s), Bar
    • Has fireplace: Yes
    • Fireplace features: Other, Raised Hearth
    • Common walls with other units/homes: Detached
    Interior area
    • Total interior livable area: 2,046 sqft

    Property

    Parking
    • Parking features: Garage - Attached
    Features
    • Entry location: Ground Level w/Steps
    • Fencing: Block Wall, Wrought Iron
    Lot
    • Size: 0.29 Acres
    Details
    • Parcel number: 5950082255

    Construction

    Type & style
    • Home type: SingleFamily
    Condition
    • Updated/Remodeled
    • Year built: 1985

    Utilities & green energy

    • Sewer: In Street, Sewer

    Community & neighborhood

    Location
    • Region: Thousand Oaks

    HOA & financial

    HOA
    • Has HOA: Yes
    • HOA fee: $54 monthly
    • Amenities included: Other

    Other

    Other facts
    • Lot Description: Curbs, Front Yard, Street Lighting, Street Paved, Street Public, Utilities Underground, Landscaped, Lawn, Sidewalks, Yard, Fenced Yard, Back Yard, Room for a Pool
    • View Type: Mountain View
    • Other Property Features: Rain Gutters
    • Appliances: Dishwasher, Garbage Disposal, Refrigerator, Vented Exhaust Fan
    • Cooking Appliances: Microwave, Cooktop - Gas, Oven-Gas, Built-In Gas
    • Kitchen Features: Open to Family Room, Remodeled, Granite Counters
    • Bedroom Features: Walk-In Closet, Master Bedroom
    • Bathroom Features: Linen Closet, Remodeled, Shower Over Tub, Shower Stall, Granite, Low Flow Toilet(s)
    • Exterior Construction: Stucco
    • Flooring: Carpet, Other
    • Cooling Type: Air Conditioning, Central A/C, Gas
    • Disclosures: CC & R, Homeowners Association, Trust/Conservator, Pest - Negotiable
    • Heating Type: Central Furnace, Fireplace
    • Fencing: Block Wall, Wrought Iron
    • Heating Fuel: Natural Gas
    • Sewer: In Street, Sewer
    • Association Amenities: Other
    • Patio Features: Concrete Slab, Covered Porch
    • Fireplace Fuel: Gas
    • Interior Features: Recessed Lighting, Cathedral/Vaulted, Beamed Ceiling(s), Bar
    • Fireplace Features: Other, Raised Hearth
    • Water: Public
    • Parking Features: Direct Garage Access, Driveway - Concrete, Garage Door Opener, Private Garage
    • Rooms: Dining Room, Family Room, Living Room, Master Bedroom, Walk-In Closet, Guest Room
    • Fireplace: Yes
    • Special Conditions: Standard
    • Lock Box Type: Supra
    • Property Condition: Updated/Remodeled
    • Lot Size Source: Public Records
    • View: Yes
    • Property Type: A
    • Lot Location: Cul-De-Sac, Park Nearby
    • Doors: Sliding Glass Door(s)
    • Foundation: Concrete Slab
    • TV Services: Cable TV
    • Security Safety: Carbon Monoxide Detector(s), Smoke Detector
    • Windows: Window Blinds, Vertical Blinds, Screens
    • Parking Type: Garage Attached, Garage, Parking for Guests, On Street, Private
    • Common Walls: Detached
    • Possession: Negotiable
    • Showing Contact Type: Owner
    • Eating Areas: Formal Dining Room
    • Fireplace Location: Living Room
    • Entry Location: Ground Level w/Steps
    • Lock Box Location: See Remarks
    • Water Heater Feature: Natural Gas
    • Laundry Locations: In Garage
    • Year Built Source: Other

    Price history

    DateEventPrice
    11/28/2018Sold$725,000-0.5%$354/sqft
    Source: CSMAOR #218009855 Report a problem
    10/25/2018Pending sale$729,000$356/sqft
    Source: Pinnacle Estate Properties #218009855 Report a problem
    10/24/2018Price change$729,000-2.7%$356/sqft
    Source: Pinnacle Estate Properties #218009855 Report a problem
    9/5/2018Price change$749,000-1.3%$366/sqft
    Source: Pinnacle Estate Properties #218009855 Report a problem
    8/20/2018Price change$759,000-1.3%$371/sqft
    Source: Pinnacle Estate Properties #218009855 Report a problem
    8/4/2018Listed for sale$769,000$376/sqft
    Source: Pinnacle Estate Properties #218009855 Report a problem

    Public tax history

    YearProperty taxesTax assessment
    2025$8,216 -20.1%$694,304 +2%
    2024$10,285 $680,691 -24.4%
    2023$10,285 +17.1%$900,000 +18.8%
    2022$8,786 +1.9%$757,495 +2%
    2021$8,618 +5.8%$742,643 +1%
    2020$8,147 +2.7%$735,029 +2%
    2019$7,932 +133.3%$720,617 +145.8%
    2018$3,399 +2.1%$293,185 +2%
    2017$3,328 +1.2%$287,437 +2%
    2016$3,290 +1.9%$281,802 +1.5%
    2015$3,229 +1.6%$277,571 +2%
    2014$3,178 $272,135 +0.5%
    2013-- $270,907 +2%
    2012-- $265,596 +2%
    2011-- $260,389 +0.5%
    2009-- $259,060 +4%
    2007-- $249,002 +2%
    2006-- $244,121 +2%
    2005-- $239,335 +3.9%
    2003-- $230,345 +2%
    2002-- $225,829 +2%
    2001$2,487 +2.7%$221,402 +2%
    2000$2,421 $217,062

    Find assessor info on the county website

    Neighborhood: 91362

    Nearby schools

    GreatSchools rating
    Get a cash offer in 3 minutes
    Find out how much your home could sell for in as little as 3 minutes with a no-obligation cash offer.
    Estimated market value
    $1,113,200
    Get a cash offer in 3 minutes
    Find out how much your home could sell for in as little as 3 minutes with a no-obligation cash offer.
    Estimated market value
    $1,113,200