Skip main navigation
Sold
Street View
  • $1,360,000

    3585 Stanton Ct, Ann Arbor, MI 48105

    6beds
    6,887sqft
    Single Family Residence
    Built in 1983
    0.4 Acres Lot
    $1,652,000 Zestimate®
    $197/sqft
    $4,929 Estimated rent

    Home value

    $1,652,000

    $1.50M - $1.85M

    $4,929/mo

    Zestimate® history
    Loading
    Loading...

    Owner options

    List your home for rent

    $4,929/mo

    Rent Zestimate®

    Find your next renter with Zillow Rental Manager. Plus, with online applications, you can quickly screen prospective tenants – for free.

    Learn more

    $4,929/mo

    Rent Zestimate®

    Refinance and save

    $7,438/mo

    Est. payment

    Refinancing to a lower rate could help reduce your monthly payments and save thousands over the life of the loan.

    See today's rates

    $7,438/mo

    Est. payment

    Explore your selling options

    Work with a Zillow partner agent

    Leverage their expertise and Zillow's premium Showcase listings to get your home seen by more buyers.

    Get started

    List with your own agent

    Get your home in front of millions of buyers by listing it on Zillow.

    Learn how to do it

    Sell it yourself

    Take full control of how buyers see your home on Zillow by listing For Sale by Owner (FSBO).

    List your home

    What's special

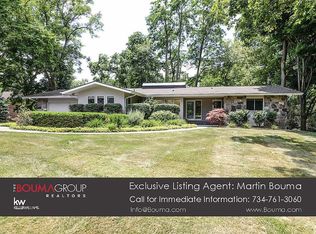
    Enjoy almost 7,000 sf of finished living space in this two-level modern custom brick home on a cul-de-sac near North Campus. The 3,700 sf upper level allows single-floor living with 4 bed/bath en suites, a kitchen, dining room, family room, living room, atrium, laundry room, and guest half-bath. The 3,200 sf lower level also provides single-floor living with 2 bed/bath en suites, a kitchen, dining space, family and living rooms, laundry room, guest half-bath, and gym space. The floor plan is perfect for multigenerational living, a home-based office or business, or resident household help. Four masonry fireplaces (2 wood, 2 gas), a 3-car 1,100 sf attached garage with workshop space, and a deck with woodland views complete this outstanding property. HVAC is provided in 3 zones, allowing ef efficient usage. All new Energy Star-rated casement windows and entry-level hardwood flooring to be installed August 2023. This move-in ready home, on .4 acre, has high-quality contemporary finishes throughout. Walk or bike to King, Clague and Huron schools. Great location minutes from UM, St Joe's, and VA hospitals, NCRC, restaurants, markets, parks, and all that NE Ann Arbor has to offer., Primary Bath, Rec Room: Finished

    Zillow last checked:

    Listing updated:

    Listed by:

    Debora Odom Stern 734-604-3704,

    The Charles Reinhart Company

    Bought with:

    Terri Fenelon

    Source: MichRIC,MLS#: 23128392MLS Logo

    Facts & features

    Interior

    Bedrooms & bathrooms
    • Bedrooms: 6
    • Bathrooms: 8
    • Full bathrooms: 6
    • 1/2 bathrooms: 2
    • Main level bedrooms: 4
    Primary bedroom
    • Level: Main
    Bedroom 2
    • Level: Main
    Bedroom 3
    • Level: Main
    Bedroom 4
    • Level: Main
    Bedroom 5
    • Level: Lower
    Dining room
    • Level: Main
    Family room
    • Level: Main
    Great room
    • Level: Lower
    Kitchen
    • Level: Main
    Laundry
    • Level: Main
    Living room
    • Level: Main
    Office
    • Level: Lower
    Recreation
    • Description: Finished
    Heating
    • Forced Air
    Cooling
    • Central Air
    Appliances
    • Included: Dishwasher, Disposal, Double Oven, Dryer, Oven, Range, Refrigerator, Washer
    • Laundry: Main Level
    Features
    • Guest Quarters, Eat-in Kitchen
    • Flooring: Ceramic Tile, Laminate, Tile
    • Windows: Skylight(s)
    • Basement: Full,Walk-Out Access
    • Number of fireplaces: 3
    • Fireplace features: Gas Log, Wood Burning
    Interior area
    • Total structure area: 3,733
    • Total interior livable area: 6,887 sqft
    • Finished area below ground: 3,154

    Property

    Parking
    • Total spaces: 3
    • Parking features: Attached, Garage Door Opener
    • Garage spaces: 3
    Features
    • Stories: 2
    • Exterior features: Balcony
    Lot
    • Size: 0.4 Acres
    • Dimensions: 124 x 140
    • Features: Sidewalk
    Details
    • Parcel number: 090926103053
    • Zoning description: R-1B

    Construction

    Type & style
    • Home type: SingleFamily
    • Architectural style: Contemporary
    • Property subtype: Single Family Residence
    Materials
    • Brick, Wood Siding
    Condition
    • New construction: No
    • Year built: 1983

    Utilities & green energy

    • Sewer: Public Sewer, Storm Sewer
    • Water: Public
    • Utilities for property: Natural Gas Available, Cable Connected

    Community & HOA

    Community
    • Subdivision: Earhart West
    Location
    • Region: Ann Arbor

    Financial & listing details

    • Price per square foot: $197/sqft
    • Tax assessed value: $608,400
    • Annual tax amount: $18,926
    • Date on market: 6/8/2023
    • Listing terms: Cash,FHA,VA Loan,Conventional

    Price history

    DateEventPrice
    8/23/2023Sold$1,360,000-4.2%$197/sqft
    Source: MichRIC #23128392 Report a problem
    8/2/2023Contingent$1,420,000$206/sqft
    Source: AAABOR #3294469 Report a problem
    6/8/2023Listed for sale$1,420,000+136.7%$206/sqft
    Source: AAABOR #3294469 Report a problem
    11/14/2022Sold$600,000-14.3%$87/sqft
    Source: Public Record Report a problem
    11/2/2022Pending sale$699,900$102/sqft
    Source: AAABOR #3287638 Report a problem
    9/18/2022Price change$699,900-6.7%$102/sqft
    Source: AAABOR #3287638 Report a problem
    8/12/2022Price change$749,900-6.3%$109/sqft
    Source: AAABOR #3287638 Report a problem
    7/22/2022Price change$799,900-5.9%$116/sqft
    Source: AAABOR #3287638 Report a problem
    6/16/2022Listed for sale$850,000$123/sqft
    Source: AAABOR #3287638 Report a problem
    5/27/2022Contingent$850,000$123/sqft
    Source: AAABOR #3287638 Report a problem
    5/20/2022Price change$850,000-5.5%$123/sqft
    Source: AAABOR #3287638 Report a problem
    4/28/2022Listed for sale$899,900+326.1%$131/sqft
    Source: AAABOR #3287638 Report a problem
    12/29/1994Sold$211,219$31/sqft
    Source: Public Record Report a problem

    Public tax history

    YearProperty taxesTax assessment
    2025$46,385 $938,500 +8.4%
    2024-- $865,900 +42.3%
    2023-- $608,400 +19.7%
    2022-- $508,300 +3.3%
    2021-- $492,000 -3.7%
    2020$18,107 $511,100 +15.7%
    2019-- $441,700 +0.2%
    2018-- $441,000 -4.8%
    2017$15,945 $463,200 +40.2%
    2016$15,945 +5%$330,479 +0.3%
    2015$15,185 $329,491 +3.2%
    2014$15,185 $319,196
    2013$15,185 $319,196 +2.4%
    2012-- $311,715 +2.7%
    2011-- $303,520 +1.7%
    2010-- $298,447 -0.3%
    2009-- $299,346 +4.4%
    2008-- $286,730 +2.3%
    2007-- $280,284 -32.1%
    2005-- $412,600 -2.4%
    2004-- $422,800 +0.7%
    2003-- $420,000 +18.4%
    2002$11,171 +41.8%$354,800 +28.9%
    2001$7,879 +1%$275,300 +9.8%
    2000$7,797 $250,700 +12.2%
    1999-- $223,400
    Find assessor info on the county website

    Neighborhood: Geddes Lakes

    Nearby schools

    GreatSchools rating
    Schools provided by the listing agent
    • Middle: Clague Middle School
    • High: Huron High School

    Source: MichRIC. This data may not be complete. We recommend contacting the local school district to confirm school assignments for this home.

    Get a cash offer in 3 minutes
    Find out how much your home could sell for in as little as 3 minutes with a no-obligation cash offer.
    Estimated market value
    $1,652,000
    Get a cash offer in 3 minutes
    Find out how much your home could sell for in as little as 3 minutes with a no-obligation cash offer.
    Estimated market value
    $1,652,000