Skip main navigation
Sold
  • Listed by: Realogics Sotheby's Int'l Rlty • Ethan Harris
    Bought with: Ison Realty
    $1,200,000

    3585 Sulphur Springs Lane NW, Bremerton, WA 98310

    4beds
    4,964sqft
    Single Family Residence
    Built in 2008
    0.3 Acres Lot
    $1,200,300 Zestimate®
    $242/sqft
    $4,284 Estimated rent

    Home value

    $1,200,300

    $1.14M - $1.27M

    $4,284/mo

    Zestimate® history
    Loading
    Loading...

    Owner options

    List your home for rent

    $4,284/mo

    Rent Zestimate®

    Find your next renter with Zillow Rental Manager. Plus, with online applications, you can quickly screen prospective tenants – for free.

    Learn more

    $4,284/mo

    Rent Zestimate®

    Refinance and save

    $8,701/mo

    Est. payment

    Refinancing to a lower rate could help reduce your monthly payments and save thousands over the life of the loan.

    See today's rates

    $8,701/mo

    Est. payment

    Explore your selling options

    Work with a Zillow partner agent

    Leverage their expertise and Zillow's premium Showcase listings to get your home seen by more buyers.

    Get started

    List with your own agent

    Get your home in front of millions of buyers by listing it on Zillow.

    Learn how to do it

    Sell it yourself

    Take full control of how buyers see your home on Zillow by listing For Sale by Owner (FSBO).

    List your home

    What's special

    Dedicated pet grooming studioPrivate view deckGated estateArchitectural sophistication throughoutSitting roomDesigned for effortless entertainingNon-combustible cement stucco
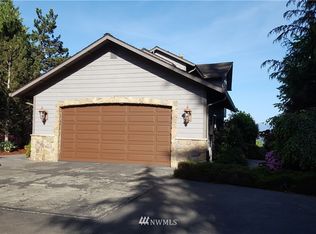
    Elevated above Dyes Inlet in the Reymont community, this gated estate captures sweeping Olympic Mountain and water views, showcasing architectural sophistication throughout. Three fireplaces create warmth and ambiance across multiple levels, while the chef’s kitchen features Smeg and Liebherr appliances with soapstone countertops. The entire upper level is dedicated to the primary suite, complete with a private view deck, sitting room, and luxurious five-piece bath. Built for longevity with non-combustible cement stucco, a concrete tile roof, and copper gutters, the home is thoughtfully designed with infrastructure for an elevator and outdoor kitchen, blending refinement with future adaptability. A dedicated pet grooming studio, expansive 1,320-square-foot garage with abundant storage and flexibility, and a 1,680-square-foot attic with private entry provide exceptional flexibility and potential. Designed for effortless entertaining, the residence opens to expansive view terraces that extend indoor-outdoor living. Mature landscaping enhances privacy while framing the inlet and mountain backdrop. Located minutes from Silverdale and ferry access, the property balances seclusion with convenience.

    Zillow last checked:

    Listing updated:

    Listed by:

    Ethan Harris,

    Realogics Sotheby's Int'l Rlty

    Bought with:

    Laura Barnhill, 25009734

    Ison Realty

    Source: NWMLS as distributed by MLS GRID,MLS#: 2537443MLS Logo

    Facts & features

    Interior

    Bedrooms & bathrooms
    • Bedrooms: 4
    • Bathrooms: 4
    • Full bathrooms: 2
    • 3/4 bathrooms: 1
    • 1/2 bathrooms: 1
    • Main level bathrooms: 1
    Primary bedroom
    • Level: Second
    Bedroom
    • Level: Lower
    Bedroom
    • Level: Lower
    Bedroom
    • Level: Lower
    Bathroom full
    • Level: Second
    Bathroom full
    • Level: Lower
    Bathroom three quarter
    • Level: Lower
    Other
    • Level: Lower
    Other
    • Level: Main
    Bonus room
    • Level: Lower
    Den office
    • Level: Main
    Dining room
    • Level: Main
    Entry hall
    • Level: Main
    Family room
    • Level: Main
    Kitchen with eating space
    • Level: Main
    Living room
    • Level: Main
    Rec room
    • Level: Lower
    Utility room
    • Level: Main
    Heating
    • Fireplace, 90%+ High Efficiency, Forced Air, Heat Pump, Electric, Natural Gas
    Cooling
    • 90%+ High Efficiency, Forced Air, Heat Pump
    Appliances
    • Included: Dishwasher, Disposal, Double Oven, Dryer, Microwave, Refrigerator, Stove(s)/Range(s), Washer, Dishwasher(s), Dryer(s), Garbage Disposal, Microwave(s), Refrigerator(s), Washer(s)
    Features
    • Bath Off Primary, Central Vacuum, Ceiling Fan(s), Dining Room, Pantry
    • Flooring: Bamboo/Cork, Ceramic Tile, Hardwood, Marble, Carpet
    • Windows: Dbl Pane/Storm Window
    • Basement: Daylight,Finished
    • Number of fireplaces: 3
    • Fireplace features: Gas, Lower Level: 1, Main Level: 1, Upper Level: 1, Fireplace
    Interior area
    • Total structure area: 4,964
    • Total interior livable area: 4,964 sqft

    Property

    Parking
    • Total spaces: 4
    • Parking features: Driveway, Attached Garage
    • Has attached garage: Yes
    • Covered spaces: 4
    Features
    • Levels: Two
    • Stories: 2
    • Entry location: Main
    • Patio & porch: Bath Off Primary, Built-In Vacuum, Ceiling Fan(s), Dbl Pane/Storm Window, Dining Room, Fireplace, Fireplace (Primary Bedroom), Pantry, Security System, Sprinkler System, Vaulted Ceiling(s), Walk-In Closet(s), Wet Bar, Wired for Generator
    • Has view: Yes
    • View description: Bay, Mountain(s), Sound
    • Has water view: Yes
    • Water view: Bay,Sound
    Lot
    • Size: 0.3 Acres
    • Features: Paved, Secluded, Deck, Gated Entry, High Speed Internet, Patio
    • Topography: Level,Partial Slope,Sloped,Terraces
    • Residential vegetation: Garden Space, Wooded
    Details
    • Parcel number: 47280000150006
    • Zoning description: Jurisdiction: City
    • Special conditions: Standard
    • Other equipment: Leased Equipment: ADT Security System, Wired for Generator

    Construction

    Type & style
    • Home type: SingleFamily
    • Architectural style: 2 Stories w/Bsmnt
    • Property subtype: Single Family Residence
    Materials
    • Cement/Concrete, Stone, Stucco
    • Foundation: Poured Concrete
    • Roof: Tile
    Condition
    • Year built: 2008

    Utilities & green energy

    • Electric: Company: Puget Sound Energy
    • Sewer: Sewer Connected, Company: City of Bremerton
    • Water: Community, Company: Reymont
    • Utilities for property: Century Link

    Community & HOA

    Community
    • Features: CCRs, Gated
    • Security: Security System
    • Subdivision: East Bremerton
    HOA
    • Services included: Common Area Maintenance, Road Maintenance
    • HOA fee: $1,500 annually
    Location
    • Region: Bremerton

    Financial & listing details

    • Price per square foot: $242/sqft
    • Tax assessed value: $815,510
    • Annual tax amount: $6,684
    • Date on market: 8/20/2026
    • Cumulative days on market: 8 days
    • Listing terms: Conventional,VA Loan
    • Inclusions: Dishwasher(s), Double Oven, Dryer(s), Garbage Disposal, Leased Equipment, Microwave(s), Refrigerator(s), Stove(s)/Range(s), Washer(s)

    Price history

    DateEventPrice
    7/28/2026Sold$1,200,000-3.9%$242/sqft
    Source: NWMLS as distributed by MLS GRID #2537443 Report a problem
    6/25/2026Pending sale$1,249,000$252/sqft
    Source: NWMLS as distributed by MLS GRID #2537443 Report a problem
    6/17/2026Listed for sale$1,249,000+86.4%$252/sqft
    Source: NWMLS as distributed by MLS GRID #2537443 Report a problem
    11/6/2019Sold$670,000-0.7%$135/sqft
    Source: NWMLS as distributed by MLS GRID #1486873 Report a problem
    9/20/2019Pending sale$675,000$136/sqft
    Source: RE/MAX Platinum Services #1486873 Report a problem
    9/1/2019Price change$675,000-1.5%$136/sqft
    Source: RE/MAX Platinum Services #1486873 Report a problem
    8/16/2019Price change$685,000-1.4%$138/sqft
    Source: RE/MAX Platinum Services #1486873 Report a problem
    7/19/2019Listed for sale$695,000-7.3%$140/sqft
    Source: RE/MAX Platinum Services #1486873 Report a problem
    5/13/2019Listing removed$750,000$151/sqft
    Source: John L Scott Real Estate #1402724 Report a problem
    3/8/2019Price change$750,000-4.7%$151/sqft
    Source: John L Scott Real Estate #1402724 Report a problem
    1/23/2019Price change$787,000-1.6%$159/sqft
    Source: John L Scott Real Estate #1402724 Report a problem
    1/2/2019Price change$799,878+1.4%$161/sqft
    Source: VITUS Realty, LLC #10563211 Report a problem
    12/14/2018Listed for sale$789,000$159/sqft
    Source: Keller Williams Realty Puget Sound #1319586 Report a problem
    8/30/2018Listing removed$789,000$159/sqft
    Source: Keller Williams Realty Puget Sound #1319586 Report a problem
    7/26/2018Price change$789,000-1.4%$159/sqft
    Source: Keller Williams Realty PS #1319586 Report a problem
    6/28/2018Price change$800,000-3.5%$161/sqft
    Source: Keller Williams Realty PS #1319586 Report a problem
    4/17/2018Price change$829,000-7.9%$167/sqft
    Source: John L Scott Real Estate #1205572 Report a problem
    2/17/2018Price change$899,950-5.3%$181/sqft
    Source: John L Scott Real Estate #1205572 Report a problem
    1/5/2018Price change$949,950-4.5%$191/sqft
    Source: John L Scott Real Estate #1205572 Report a problem
    7/28/2017Price change$995,000-0.5%$200/sqft
    Source: Better Properties Gig Harbor #1168218 Report a problem
    5/16/2017Listed for sale$999,999+698.2%$201/sqft
    Source: John L Scott Real Estate #1121220 Report a problem
    4/21/2006Sold$125,280+213.2%$25/sqft
    Source: Public Record Report a problem
    3/30/2001Sold$40,000$8/sqft
    Source: Public Record Report a problem

    Public tax history

    YearProperty taxesTax assessment
    2025$6,685 +0.3%$815,510
    2024$6,666 +2.9%$815,510
    2023$6,479 -3.4%$815,510
    2022$6,710 +7.6%$815,510 +20%
    2021$6,237 -0.3%$679,590 +7.5%
    2020$6,255 -14.1%$632,360 -13.1%
    2019$7,282 -26.4%$727,880 +2.5%
    2018$9,898 $709,880
    2017$9,898 +15.3%$709,880 +12.9%
    2016$8,582 +4%$628,840 +21.6%
    2015$8,253 $517,210 +5.2%
    2014$8,253 +23.2%$491,700 -6.5%
    2013$6,697 +2.5%$525,690 -2.5%
    2012$6,533 +11.6%$539,230 -6.5%
    2011$5,854 +36.5%$576,630 +36.1%
    2010$4,289 +374.9%$423,680 +338.7%
    2009$903 $96,570
    Find assessor info on the county website

    Neighborhood: 98310

    Nearby schools

    GreatSchools rating
    Schools provided by the listing agent
    • Elementary: Pinecrest Elem
    • Middle: Fairview Middle
    • High: Olympic High

    Source: NWMLS as distributed by MLS GRID. This data may not be complete. We recommend contacting the local school district to confirm school assignments for this home.

    Get a cash offer in 3 minutes
    Find out how much your home could sell for in as little as 3 minutes with a no-obligation cash offer.
    Estimated market value
    $1,200,300
    Get a cash offer in 3 minutes
    Find out how much your home could sell for in as little as 3 minutes with a no-obligation cash offer.
    Estimated market value
    $1,200,300