Here's your chance to own a beautifully updated 4 bed, 2.5 bath home on a premier lot in the Fremd High School district. Step inside to find gleaming oak hardwood floors, a masonry fireplace, and custom crown molding in the family room, leading seamlessly into the updated kitchen with custom cabinetry, backsplash, granite countertops, newer stainless steel appliances, and recessed lighting. Oak hardwood continues on the stairs, landing, and den. Four spacious bedrooms plus a den offer excellent flexibility for children, extended family, or work from home needs. Each bedroom features custom closet built-ins for optimal organization. All three bathrooms have been updated over the years with travertine tile and newer vanities. The primary suite includes a whirlpool tub, dual bowl vanity, and tiled shower. Recent mechanical upgrades include a 2022 roof with gutter guards, giving you peace of mind for years to come. Enjoy warmer months on the deck or concrete patio overlooking a private, fenced in backyard, or relax year-round in the bright sunroom. The wide brick paver driveway and walkway lead to a spacious two car garage with ample room for storage. Ideally located with quick access to I-90 and minutes from a variety of dining, entertainment, and shopping options.
Closed
$544,000
3585 Treaty Ln, Hoffman Estates, IL 60192
4beds
2,347sqft
Single Family Residence
Built in 1973
9,361 Square Feet Lot
$560,700 Zestimate®
$232/sqft
$3,562 Estimated rent
Home value
$560,700
$505,000 - $622,000
$3,562/mo
Zestimate® history
Owner options
List your home for rent
$3,562/mo
Rent Zestimate®
Find your next renter with Zillow Rental Manager. Plus, with online applications, you can quickly screen prospective tenants – for free.
$3,562/mo
Rent Zestimate®
Refinance and save
$3,892/mo
Est. payment
Refinancing to a lower rate could help reduce your monthly payments and save thousands over the life of the loan.
$3,892/mo
Est. payment
Explore your selling options
Work with a Zillow partner agent
Leverage their expertise and Zillow's premium Showcase listings to get your home seen by more buyers.
Get startedList with your own agent
Get your home in front of millions of buyers by listing it on Zillow.
Learn how to do itSell it yourself
Take full control of how buyers see your home on Zillow by listing For Sale by Owner (FSBO).
List your homeWhat's special
Masonry fireplacePrivate fenced in backyardRecessed lightingPremier lotBright sunroomUpdated kitchenCustom cabinetry
Zillow last checked:
Listing updated:
Listed by:
Michael Graff 224-612-1085,
Compass
Bought with:
Lucy Masso-Garcia
Remax Future
Source: MRED as distributed by MLS GRID,MLS#: 12520603
Facts & features
Interior
Bedrooms & bathrooms
- Bedrooms: 4
- Bathrooms: 3
- Full bathrooms: 2
- 1/2 bathrooms: 1
Rooms
- Room types: Foyer, Den, Heated Sun Room, Walk In Closet, Storage, Deck
Primary bedroom
- Features: Flooring (Carpet), Bathroom (Full)
- Level: Fourth
- Area: 204 Square Feet
- Dimensions: 17X12
Bedroom 2
- Features: Flooring (Carpet)
- Level: Fourth
- Area: 143 Square Feet
- Dimensions: 13X11
Bedroom 3
- Features: Flooring (Carpet)
- Level: Third
- Area: 169 Square Feet
- Dimensions: 13X13
Bedroom 4
- Features: Flooring (Carpet)
- Level: Third
- Area: 132 Square Feet
- Dimensions: 12X11
Deck
- Features: Flooring (Other)
- Level: Second
- Area: 195 Square Feet
- Dimensions: 15X13
Den
- Features: Flooring (Hardwood)
- Level: Third
- Area: 121 Square Feet
- Dimensions: 11X11
Dining room
- Features: Flooring (Hardwood)
- Level: Second
- Area: 99 Square Feet
- Dimensions: 11X9
Family room
- Features: Flooring (Carpet)
- Level: Main
- Area: 180 Square Feet
- Dimensions: 15X12
Foyer
- Features: Flooring (Travertine)
- Level: Main
- Area: 120 Square Feet
- Dimensions: 12X10
Other
- Features: Flooring (Ceramic Tile)
- Level: Main
- Area: 256 Square Feet
- Dimensions: 16X16
Kitchen
- Features: Kitchen (Eating Area-Breakfast Bar, Island), Flooring (Hardwood)
- Level: Second
- Area: 156 Square Feet
- Dimensions: 13X12
Laundry
- Features: Flooring (Vinyl)
- Level: Fourth
- Area: 48 Square Feet
- Dimensions: 8X6
Living room
- Features: Flooring (Hardwood)
- Level: Second
- Area: 273 Square Feet
- Dimensions: 21X13
Storage
- Features: Flooring (Other)
- Level: Main
- Area: 408 Square Feet
- Dimensions: 24X17
Walk in closet
- Features: Flooring (Carpet)
- Level: Third
- Area: 30 Square Feet
- Dimensions: 6X5
Walk in closet
- Features: Flooring (Carpet)
- Level: Fourth
- Area: 36 Square Feet
- Dimensions: 9X4
Heating
- Natural Gas, Forced Air
Cooling
- Central Air
Appliances
- Laundry: Upper Level
Features
- Cathedral Ceiling(s)
- Flooring: Hardwood
- Windows: Screens, Skylight(s)
- Basement: Crawl Space
- Number of fireplaces: 1
- Fireplace features: Wood Burning, Living Room
Interior area
- Total structure area: 0
- Total interior livable area: 2,347 sqft
Property
Parking
- Total spaces: 2.5
- Parking features: Brick Driveway, Garage Door Opener, Yes, Garage Owned, Attached, Garage
- Attached garage spaces: 2.5
- Has uncovered spaces: Yes
Accessibility
- Accessibility features: No Disability Access
Features
- Levels: Quad-Level
- Patio & porch: Deck, Patio
- Fencing: Fenced
Lot
- Size: 9,361 Square Feet
- Dimensions: 83X121X83X122
Details
- Parcel number: 02293060010000
- Special conditions: None
- Other equipment: Ceiling Fan(s)
Construction
Type & style
- Home type: SingleFamily
- Property subtype: Single Family Residence
Materials
- Vinyl Siding, Brick
- Foundation: Concrete Perimeter
- Roof: Asphalt
Condition
- New construction: No
- Year built: 1973
- Major remodel year: 2017
Utilities & green energy
- Sewer: Public Sewer
- Water: Lake Michigan
Community & HOA
Community
- Features: Park, Curbs, Sidewalks, Street Lights, Street Paved
- Security: Carbon Monoxide Detector(s)
- Subdivision: Winston Knolls
HOA
- Services included: None
Location
- Region: Hoffman Estates
Financial & listing details
- Price per square foot: $232/sqft
- Tax assessed value: $323,800
- Annual tax amount: $9,401
- Date on market: 11/21/2025
- Listing terms: Conventional
- Ownership: Fee Simple
Price history
Price history is unavailable.
Public tax history
| Year | Property taxes | Tax assessment |
|---|---|---|
| 2024 | -- | $32,380 +0% |
| 2023 | $8,910 +3.8% | $32,379 |
| 2022 | $8,581 +7.5% | $32,379 +19.2% |
| 2021 | $7,979 -10.3% | $27,157 |
| 2020 | $8,894 -4% | $27,157 -14.3% |
| 2019 | $9,264 -15.8% | $31,695 -8.8% |
| 2018 | $11,005 +12.9% | $34,736 |
| 2017 | $9,750 +4.8% | $34,736 |
| 2016 | $9,303 +14.5% | $34,736 +20.8% |
| 2015 | $8,123 +1.7% | $28,758 |
| 2014 | $7,986 +2.8% | $28,758 |
| 2013 | $7,766 -3.4% | $28,758 -11.2% |
| 2012 | $8,042 +3.3% | $32,383 |
| 2011 | $7,782 +10% | $32,383 |
| 2010 | $7,076 +0.2% | $32,383 -11.4% |
| 2009 | $7,062 +16% | $36,541 -5% |
| 2008 | $6,089 +13.2% | $38,464 |
| 2007 | $5,379 -4.4% | $38,464 +36.3% |
| 2006 | $5,630 +6.2% | $28,223 |
| 2005 | $5,300 +4.5% | $28,223 |
| 2004 | $5,071 -1.3% | $28,223 +11.5% |
| 2003 | $5,136 +3.2% | $25,318 |
| 2002 | $4,975 +19.3% | $25,318 |
| 2001 | $4,169 +1.6% | $25,318 +23.7% |
| 2000 | $4,102 +1% | $20,474 |
| 1999 | $4,060 | $20,474 |
Find assessor info on the county website
Neighborhood: Winston Knolls
Nearby homes
- $430,3003 bd2 ba1.5k sqft3575 Treaty Ln, Hoffman Estates, IL 60192Off Market
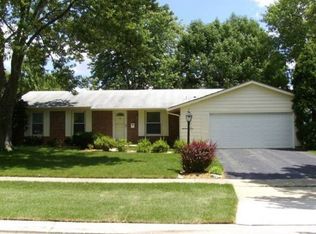
- $460,8004 bd2 ba1.5k sqft3595 Treaty Ln, Hoffman Estates, IL 60192Off Market
- $1,037,3004 bd2 ba3k sqft3496 Harold Cir, Hoffman Estates, IL 60192Off Market
- $439,7003 bd2 ba1.2k sqft3565 Treaty Ln, Hoffman Estates, IL 60192Off Market
- $439,5004 bd2 ba1.2k sqft3584 Treaty Ln, Hoffman Estates, IL 60192Off Market
- $1,116,3004 bd5 ba3.4k sqft3210 Harold Cir, Hoffman Estates, IL 60192Off Market
- $490,4003 bd1 ba1.9k sqft3572 Treaty Ln, Hoffman Estates, IL 60192Off Market
- $473,6003 bd2 ba1.2k sqft715 Charleston Ln, Hoffman Estates, IL 60192Off Market
Nearby schools
GreatSchools rating
- NAThomas Jefferson Elementary SchoolGrades: PK-6Distance: 0.3 mi
- 8/10Thomas Jefferson Middle SchoolGrades: 6-8Distance: 0.3 mi
- 10/10Wm Fremd High SchoolGrades: 9-12Distance: 1.7 mi
Schools provided by the listing agent
- Elementary: Thomas Jefferson Middle School
- Middle: Carl Sandburg Middle School
- High: Wm Fremd High School
- District: 15
Source: MRED as distributed by MLS GRID. This data may not be complete. We recommend contacting the local school district to confirm school assignments for this home.
Get a cash offer in 3 minutes
Find out how much your home could sell for in as little as 3 minutes with a no-obligation cash offer.
Estimated market value
$560,700
Get a cash offer in 3 minutes
Find out how much your home could sell for in as little as 3 minutes with a no-obligation cash offer.
Estimated market value
$560,700
- Illinois
- Cook County
- Hoffman Estates
- 60192
- Winston Knolls
- 3585 Treaty Ln
Nearby cities
Nearby neighborhoods
Nearby zip codes
Other Hoffman Estates Topics
