This amazing, completely remodeled home is nestled on a .58 acre private, wooded lot! Features: A sun-filled vaulted living room; Stunning kitchen that boasts gray cabinets, granite counters, glass subway tile backsplash & stainless steel appliances; Dining room with access to the wonderful cooled 4 season room overlooking the scenic yard with large fire pit, 24x12 workshop with vacuum system & attached mower room; Desirable main level master suite with double closets, updated private bath & door to the outdoor deck; Convenient main level laundry; Spacious loft overlooking the living room; Bedroom #2 with double closet; Beautifully updated bath 2. This home is located on a very quiet & safe street with no through traffic, safe for kids to ride bikes & there are friendly neighbors! Great Custer Reed School District too! New Roof 2023. Seller is offering a home warranty for additional peace of mind.
Closed
$313,500
35851 Jay Dr, Wilmington, IL 60481
3beds
2,000sqft
Single Family Residence
Built in 1992
0.5 Acres Lot
$354,000 Zestimate®
$157/sqft
$2,961 Estimated rent
Home value
$354,000
$336,000 - $372,000
$2,961/mo
Zestimate® history
Owner options
List your home for rent
$2,961/mo
Rent Zestimate®
Find your next renter with Zillow Rental Manager. Plus, with online applications, you can quickly screen prospective tenants – for free.
$2,961/mo
Rent Zestimate®
Refinance and save
$2,288/mo
Est. payment
Refinancing to a lower rate could help reduce your monthly payments and save thousands over the life of the loan.
$2,288/mo
Est. payment
Explore your selling options
Work with a Zillow partner agent
Leverage their expertise and Zillow's premium Showcase listings to get your home seen by more buyers.
Get startedList with your own agent
Get your home in front of millions of buyers by listing it on Zillow.
Learn how to do itSell it yourself
Take full control of how buyers see your home on Zillow by listing For Sale by Owner (FSBO).
List your homeWhat's special
Zillow last checked:
Listing updated:
Listed by:
Kim Wirtz, ABR,CRS,e-PRO 708-516-3050,
Wirtz Real Estate Group Inc.
Bought with:
Alan Adame
American Homes Real Estate Corp.
Source: MRED as distributed by MLS GRID,MLS#: 12132414
Facts & features
Interior
Bedrooms & bathrooms
- Bedrooms: 3
- Bathrooms: 3
- Full bathrooms: 2
- 1/2 bathrooms: 1
Rooms
- Room types: Loft, Sun Room
Primary bedroom
- Features: Flooring (Carpet), Bathroom (Full)
- Level: Main
- Area: 182 Square Feet
- Dimensions: 14X13
Bedroom 2
- Features: Flooring (Carpet)
- Level: Second
- Area: 120 Square Feet
- Dimensions: 12X10
Bedroom 3
- Features: Flooring (Carpet)
- Level: Second
- Area: 170 Square Feet
- Dimensions: 17X10
Dining room
- Features: Flooring (Carpet)
- Level: Main
- Area: 100 Square Feet
- Dimensions: 10X10
Family room
- Features: Flooring (Carpet)
- Level: Main
- Area: 255 Square Feet
- Dimensions: 15X17
Kitchen
- Features: Flooring (Vinyl)
- Level: Main
- Area: 120 Square Feet
- Dimensions: 12X10
Laundry
- Features: Flooring (Vinyl)
- Level: Main
- Area: 30 Square Feet
- Dimensions: 6X5
Loft
- Features: Flooring (Carpet)
- Level: Second
- Area: 182 Square Feet
- Dimensions: 13X14
Sun room
- Features: Flooring (Carpet)
- Level: Main
- Area: 165 Square Feet
- Dimensions: 11X15
Heating
- Natural Gas, Forced Air
Cooling
- Central Air
Appliances
- Included: Range, Microwave, Dishwasher, Refrigerator, Washer, Dryer
- Laundry: Main Level
Features
- Cathedral Ceiling(s), 1st Floor Bedroom, In-Law Floorplan, Walk-In Closet(s)
- Flooring: Laminate
- Windows: Screens, Skylight(s)
- Basement: Crawl Space
- Attic: Pull Down Stair
Interior area
- Total structure area: 0
- Total interior livable area: 2,000 sqft
Property
Parking
- Total spaces: 2
- Parking features: Asphalt, Garage Door Opener, On Site, Garage Owned, Attached, Garage
- Attached garage spaces: 2
- Has uncovered spaces: Yes
Accessibility
- Accessibility features: No Disability Access
Features
- Stories: 2
- Patio & porch: Deck, Screened, Patio
- Exterior features: Fire Pit
Lot
- Size: 0.5 Acres
- Dimensions: 92 X 241 X 93 X 241
- Features: Landscaped, Wooded, Mature Trees
Details
- Additional structures: Workshop, Shed(s)
- Parcel number: 0125194020120000
- Special conditions: Home Warranty
- Other equipment: Water-Softener Owned, Ceiling Fan(s), Sump Pump
Construction
Type & style
- Home type: SingleFamily
- Property subtype: Single Family Residence
Materials
- Vinyl Siding
- Foundation: Concrete Perimeter
- Roof: Asphalt
Condition
- New construction: No
- Year built: 1992
- Major remodel year: 2024
Details
- Warranty included: Yes
Utilities & green energy
- Electric: Circuit Breakers
- Sewer: Septic Tank
- Water: Well
Community & HOA
Community
- Security: Carbon Monoxide Detector(s)
HOA
- Services included: None
Location
- Region: Wilmington
Financial & listing details
- Price per square foot: $157/sqft
- Annual tax amount: $4,123
- Date on market: 8/7/2024
- Listing terms: FHA
- Ownership: Fee Simple
Price history
| Date | Event | Price |
|---|---|---|
| 9/30/2024 | Sold | $313,500-0.5%$157/sqft |
Source:  MRED as distributed by MLS GRID #12132414 Report a problem MRED as distributed by MLS GRID #12132414 Report a problem | ||
| 8/31/2024 | Contingent | $315,000$158/sqft |
Source: MRED as distributed by MLS GRID #12132414 Report a problem | ||
| 8/18/2024 | Price change | $315,000-3.1%$158/sqft |
Source: MRED as distributed by MLS GRID #12132414 Report a problem | ||
| 7/22/2024 | Listed for sale | $325,000-3.3%$163/sqft |
Source: MRED as distributed by MLS GRID #12118083 Report a problem | ||
| 7/22/2024 | Listing removed | -- |
Source: MRED as distributed by MLS GRID #12063947 Report a problem | ||
| 7/16/2024 | Price change | $335,999-4%$168/sqft |
Source: MRED as distributed by MLS GRID #12063947 Report a problem | ||
| 7/10/2024 | Listed for sale | $349,900+95.5%$175/sqft |
Source: MRED as distributed by MLS GRID #12063947 Report a problem | ||
| 7/22/2019 | Sold | $179,000$90/sqft |
Source: MRED as distributed by MLS GRID #10347750 Report a problem | ||
Public tax history
Tax history is unavailable.
Neighborhood: 60481
Nearby homes
- $358,8003 bd3 ba1.8k sqft35851 S Jay Dr, Custer Park, IL 60481Off Market

- $41,274-- bd-- ba-- sqftS Jay Dr, Custer park, IL 60481Off Market
- $303,400-- bd-- ba-- sqft35861 S Jay Dr, Custer Park, IL 60481Off Market
- $333,0003 bd3 ba2.1k sqft35831 S Jay Dr, Custer Park, IL 60481Off Market
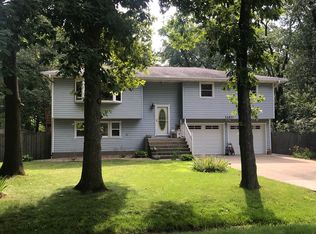
- $349,0003 bd3 ba2.1k sqft35831 Jay Dr, Wilmington, IL 60481Off Market
- $327,4003 bd2 ba1.4k sqft35850 S Jay Dr, Custer Park, IL 60481Off Market
- $290,1003 bd2 ba1.4k sqft35850 Jay Dr, Wilmington, IL 60481Off Market
- $26,5000.5 Acres35841 S Jay Dr, Wilmington, IL 60481Lot/Land
Nearby schools
GreatSchools rating
- 7/10Reed-Custer Intermediate SchoolGrades: PK-5Distance: 6.1 mi
- 7/10Reed-Custer Middle SchoolGrades: 6-8Distance: 5.1 mi
- 7/10Reed-Custer High SchoolGrades: 9-12Distance: 5.2 mi
Schools provided by the listing agent
- District: 255U
Source: MRED as distributed by MLS GRID. This data may not be complete. We recommend contacting the local school district to confirm school assignments for this home.
Get a cash offer in 3 minutes
Find out how much your home could sell for in as little as 3 minutes with a no-obligation cash offer.
Estimated market value
$354,000
Get a cash offer in 3 minutes
Find out how much your home could sell for in as little as 3 minutes with a no-obligation cash offer.
Estimated market value
$354,000
- Illinois
- Will County
- Wilmington
- 60481
- 35851 Jay Dr
Nearby cities
Nearby neighborhoods
Nearby zip codes
Other Wilmington Topics
