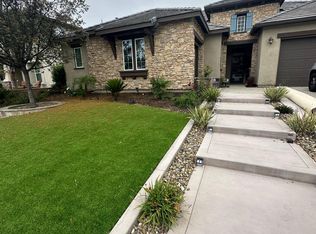
Location, Location Welcome Home to your Luxury Home, with your Dream Backyard. Your Own Oasis, an Entertainers Dream home, in the highly sought after neighborhood of Winchester Ca, in the heart of French Valley, this is a K. Hovnanian Model Home, Stunning, two-story open floor plan, on a corner lot in Vineyard Heights, No Neighbors Behind Backyard. There are upgrades galore, pool solar comes with the home, security pool fence removable, and pool alarm, very large walk-in pantry, butler’s pantry, custom barn doors for main floor office, whole house fan, quiet cool system, two patio covers, one of the patio covers is a Aluma-wood patio cover. You must see all upgrades. You drive up to the beautiful curb appeal, walk up to the very large porch, enter through the entry door, into the grand foyer, cathedral high ceilings, natural sunlight coming through the windows, and you see the custom-made barn doors, they go into the main floor office, there is a main floor bedroom & bathroom with a pool view, and a main floor hallway storage closet, also a main floor mudroom, before going out to the garage. Then you go up the staircase, which leads you upstairs, includes, four more bedrooms, and three walk-in closets, large loft, and large laundry room, with a three-car tandem garage, renovated part of garage, is another office now from 2020. Your own backyard Oasis is a Entertainers dream, with a sparkling blue pool, and lighting, built in BBQ, two patio covers, one with patio set, and fan ,one Aluma wood patio cover, standing gazebo with netting, also the lawn is low maintenance artificial grass. This spacious two-story home has living space of 3,549 square feet, with solar panels. This home highlights Chefs Kitchen with large granite Island, shaker cabinets, with, storage, stainless steel appliances, microwave oven, five burner stove, double ovens, range hood, a large butler pantry, and a large walk-in pantry, open floor plan into living room, dining room. Off the chef’s kitchen, main floor bedroom and bathroom, and media room. Upstairs is the Primary Bedroom Suite, with fan, and Primary Bathroom, double vanity, soaking tub, walk-in shower, and lighted walk-in closet. Prestigious Temecula Unified School District Elementary Susan La Vorgna, Rancho Bella Vista Middle, and Chaparral High School. Close to Parks, walking distance to Sheffield Park. Close to all Shopping.
Sold for $852,000
Listed by: Zutila Real Estate • Theresa Hersey • Contact: 626-506-5481
Bought with: RE/MAX One
$852,000
35853 Sea Smoke St, Winchester, CA 92596
5beds
3,549sqft
Single Family Residence
Built in 2016
7,841 Square Feet Lot
$855,100 Zestimate®
$240/sqft
$5,373 Estimated rent
Home value
$855,100
$778,000 - $941,000
$5,373/mo
Zestimate® history
Owner options
List your home for rent
$5,373/mo
Rent Zestimate®
Find your next renter with Zillow Rental Manager. Plus, with online applications, you can quickly screen prospective tenants – for free.
$5,373/mo
Rent Zestimate®
Refinance and save
$5,565/mo
Est. payment
Refinancing to a lower rate could help reduce your monthly payments and save thousands over the life of the loan.
$5,565/mo
Est. payment
Explore your selling options
Work with a Zillow partner agent
Leverage their expertise and Zillow's premium Showcase listings to get your home seen by more buyers.
Get startedList with your own agent
Get your home in front of millions of buyers by listing it on Zillow.
Learn how to do itSell it yourself
Take full control of how buyers see your home on Zillow by listing For Sale by Owner (FSBO).
List your homeWhat's special
Pool alarmPool solarThree-car tandem garageDream backyardVery large porchSecurity pool fence removableCorner lot
Zillow last checked:
Listing updated:
Listed by:
Theresa Hersey DRE #01898951 951-757-2699,
Zutila Real Estate
Bought with:
Sebastian Valente, DRE #02083643
RE/MAX One
Source: CRMLS,MLS#: SW26069406 Originating MLS: California Regional MLS
Originating MLS: California Regional MLSFacts & features
Interior
Bedrooms & bathrooms
- Bedrooms: 5
- Bathrooms: 4
- Full bathrooms: 4
- Main level bathrooms: 1
- Main level bedrooms: 1
Rooms
- Room types: Bathroom, Bedroom, Den, Entry/Foyer, Family Room, Foyer, Kitchen, Laundry, Loft, Living Room, Primary Bathroom, Primary Bedroom, Media Room, Office, Other, Pantry, Dining Room
Bedroom
- Features: Bedroom on Main Level
Bathroom
- Features: Bathroom Exhaust Fan, Bathtub, Dual Sinks, Soaking Tub, Separate Shower, Vanity, Walk-In Shower
Kitchen
- Features: Butler's Pantry, Granite Counters, Kitchen Island, Kitchen/Family Room Combo, Walk-In Pantry
Heating
- Forced Air
Cooling
- Central Air, Dual, Whole House Fan
Appliances
- Included: Built-In Range, Double Oven, Dishwasher, Exhaust Fan, Gas Cooktop, Disposal, Gas Oven, Microwave, Range Hood, Water Softener, Tankless Water Heater
- Laundry: Laundry Room
Features
- Breakfast Bar, Ceiling Fan(s), Cathedral Ceiling(s), Separate/Formal Dining Room, Eat-in Kitchen, Granite Counters, High Ceilings, Open Floorplan, Pantry, Recessed Lighting, Storage, Tandem, Wired for Data, Bedroom on Main Level, Entrance Foyer, Jack and Jill Bath, Loft, Walk-In Pantry, Walk-In Closet(s)
- Flooring: Carpet, Tile, Vinyl
- Doors: Panel Doors, Sliding Doors
- Windows: Blinds, Double Pane Windows, Screens
- Has fireplace: No
- Fireplace features: None
- Common walls with other units/homes: No Common Walls
Interior area
- Total interior livable area: 3,549 sqft
Property
Parking
- Total spaces: 3
- Parking features: Direct Access, Driveway, Garage, Garage Door Opener
- Attached garage spaces: 3
Features
- Levels: Two
- Stories: 2
- Entry location: 1
- Patio & porch: Covered, Front Porch, Open, Patio, Porch
- Exterior features: Awning(s), Lighting
- Has private pool: Yes
- Pool features: In Ground, Private
- Spa features: None
- Fencing: Block,Vinyl
- Has view: Yes
- View description: Neighborhood
Lot
- Size: 7,841 Square Feet
- Features: 0-1 Unit/Acre, Corner Lot, Sprinkler System
Details
- Additional structures: Gazebo, Shed(s), Storage
- Parcel number: 476420012
- Special conditions: Trust
- Other equipment: Satellite Dish
Construction
Type & style
- Home type: SingleFamily
- Architectural style: Craftsman
- Property subtype: Single Family Residence
Materials
- Stucco
- Foundation: Slab
- Roof: Tile
Condition
- Turnkey
- New construction: No
- Year built: 2016
Details
- Builder model: Grenache
- Builder name: K. Hovanian Homes
Utilities & green energy
- Electric: Electricity - On Property, Photovoltaics on Grid
- Sewer: Public Sewer
- Water: Public
- Utilities for property: Electricity Connected, Sewer Connected, Water Connected
Community & HOA
Community
- Features: Curbs, Gutter(s), Storm Drain(s), Street Lights, Suburban, Sidewalks
- Security: Carbon Monoxide Detector(s), Fire Sprinkler System, Smoke Detector(s)
HOA
- Has HOA: Yes
- Amenities included: Call for Rules, Other
- HOA fee: $79 monthly
- HOA name: Vineyard Heights
- HOA phone: 949-833-2600
Location
- Region: Winchester
Financial & listing details
- Price per square foot: $240/sqft
- Tax assessed value: $558,495
- Annual tax amount: $7,882
- Date on market: 4/2/2026
- Cumulative days on market: 108 days
- Listing terms: Cash,Conventional,FHA,Submit
- Inclusions: In the backyard-Security Pool Fence Removable and Pool Alarm, built-in backyard, Free standing umbrella, Free standing gazebo, 2 sheds.
- Exclusions: Kitchen LG Refrigerator, all personal property in the home, Gazebo furniture, all personal property in the garage, dining room cafe table, upstairs blue bathroom framed mirror personal property
Price history
| Date | Event | Price |
|---|---|---|
| 5/15/2026 | Sold | $852,000$240/sqft |
Source:  CRMLS #SW26069406 Report a problem CRMLS #SW26069406 Report a problem | ||
| 5/6/2026 | Pending sale | $852,000+0.2%$240/sqft |
Source: CRMLS #SW26069406 Report a problem | ||
| 4/2/2026 | Listed for sale | $850,000+91.4%$240/sqft |
Source: CRMLS #SW26069406 Report a problem | ||
| 10/28/2016 | Sold | $444,000$125/sqft |
Source: Public Record Report a problem | ||
Public tax history
| Year | Property taxes | Tax assessment |
|---|---|---|
| 2025 | $7,882 +2.1% | $558,495 +2% |
| 2024 | $7,724 +0.8% | $547,545 +2% |
| 2023 | $7,663 +1.6% | $536,809 +2% |
| 2022 | $7,545 +2.3% | $526,284 +2% |
| 2021 | $7,378 -0.2% | $515,966 +1% |
| 2020 | $7,394 | $510,676 +2% |
| 2019 | -- | $500,664 +2% |
| 2018 | $7,137 +7.5% | $490,848 +10.6% |
| 2017 | $6,638 | $444,000 +1049.1% |
| 2016 | $6,638 | $38,638 |
Find assessor info on the county website
Neighborhood: 92596
Nearby homes
- $888,1004 bd2 ba3.1k sqft35824 Sea Smoke St, Winchester, CA 92596Off Market
- $830,5004 bd4 ba3.5k sqft35829 Sea Smoke St, Winchester, CA 92596Off Market
- $354,5004 bd4 ba3.1k sqft35836 Sea Smoke St, Winchester, CA 92596Sold
- $848,1005 bd5 ba3.5k sqft35817 Sea Smoke St, Winchester, CA 92596Off Market
- $904,2005 bd3 ba4.1k sqft35841 Sea Smoke St, Winchester, CA 92596Off Market
- $838,0004 bd2 ba3.1k sqft35812 Sea Smoke St, Winchester, CA 92596Off Market
- $792,2005 bd3 ba4.1k sqft35805 Sea Smoke St, Winchester, CA 92596Off Market
- $883,7005 bd3 ba3.5k sqft35800 Sea Smoke St, Winchester, CA 92596Off Market
Nearby schools
GreatSchools rating
- 7/10Susan La Vorgna Elementary SchoolGrades: K-5Distance: 0.3 mi
- 8/10Bella Vista Middle SchoolGrades: 6-8Distance: 2.7 mi
- 9/10Chaparral High SchoolGrades: 9-12Distance: 5.2 mi
Schools provided by the listing agent
- Elementary: Susan La Vorgna
- Middle: Rancho Bella Vista
- High: Chaparral
Source: CRMLS. This data may not be complete. We recommend contacting the local school district to confirm school assignments for this home.
Get a cash offer in 3 minutes
Find out how much your home could sell for in as little as 3 minutes with a no-obligation cash offer.
Estimated market value
$855,100
Get a cash offer in 3 minutes
Find out how much your home could sell for in as little as 3 minutes with a no-obligation cash offer.
Estimated market value
$855,100
- California
- Riverside County
- Winchester
- 92596
- 35853 Sea Smoke St
Nearby cities
Nearby zip codes
Other Winchester Topics
