***Assumable VA loan with 2.25% rate for eligible buyers.*** Welcome to your forever home in the heart of Round Hill! This beautiful, move-in-ready home truly has it all — updated inside and out, a bright and open layout, and a warm, family-friendly neighborhood where memories are waiting to be made. Whether it’s backyard barbecues, game nights, or lazy summer afternoons at nearby Sleeter Lake, this home is designed for easy living and joyful connection. Step inside and fall in love with the modern updates throughout. The heart of the home, the kitchen, has been beautifully refreshed with newer stainless steel appliances. It’s the perfect spot for cooking, gathering, and catching up after a long day. The main living areas are filled with natural light and upgraded lighting fixtures (2021) that make the space shine. Upstairs, you’ll find plush new carpet, a serene primary suite featuring an updated bathroom with a frameless glass shower and floor-to-ceiling tiles. All four bathrooms have been updated, so every family member (and guest!) has a fresh, modern space to enjoy. Downstairs, the finished lower level offers flexibility for every lifestyle — complete with a kitchenette, LVP flooring, a legal 5th bedroom, and a full bath. It’s perfect for guests, multi-gen families, a home office, or movie nights — especially since the 62-inch curved Samsung Smart TV conveys! Step outside to your spacious Trex deck overlooking a flat, fully fenced backyard with fire pit — ideal for kids, pets, and entertaining under the stars. The community itself has small-town charm, where neighbors wave hello and the kids play together at the nearby tot lots. Minutes from downtown Round Hill where you can enjoy local coffee, shopping, and restaurants. Enjoy peace of mind with newer roof, gutters, trim, and shutters (2019), well-maintained HVACs (lower - 2014 and upper -2023), New water heater and sump (2024), and Verizon Fios high-speed internet. And when you’re ready for adventure? Grab your kayak and head to Sleeter Lake — it’s just minutes away! This isn’t just a house — it’s a lifestyle. Updated, comfortable, and perfectly located in one of Round Hill’s most loved communities. Come see why so many families are proud to call this neighborhood home!
Sold for $755,000
$755,000
35855 Bentridge Ct, Round Hill, VA 20141
5beds
3,272sqft
Single Family Residence
Built in 2001
9,583 Square Feet Lot
$759,600 Zestimate®
$231/sqft
$4,127 Estimated rent
Home value
$759,600
$722,000 - $798,000
$4,127/mo
Zestimate® history
Owner options
List your home for rent
$4,127/mo
Rent Zestimate®
Find your next renter with Zillow Rental Manager. Plus, with online applications, you can quickly screen prospective tenants – for free.
$4,127/mo
Rent Zestimate®
Refinance and save
$4,664/mo
Est. payment
Refinancing to a lower rate could help reduce your monthly payments and save thousands over the life of the loan.
$4,664/mo
Est. payment
Explore your selling options
Work with a Zillow partner agent
Leverage their expertise and Zillow's premium Showcase listings to get your home seen by more buyers.
Get startedList with your own agent
Get your home in front of millions of buyers by listing it on Zillow.
Learn how to do itSell it yourself
Take full control of how buyers see your home on Zillow by listing For Sale by Owner (FSBO).
List your homeWhat's special
Modern updatesFinished lower levelUpdated bathroomFlat fully fenced backyardBright and open layoutLvp flooringFire pit
Zillow last checked:
Listing updated:
Listed by:
Zanne Barber 571-233-9924,
Pearson Smith Realty, LLC
Bought with:
Shannon Lamb, 0225205718
Pearson Smith Realty, LLC
Source: Bright MLS,MLS#: VALO2108572
Facts & features
Interior
Bedrooms & bathrooms
- Bedrooms: 5
- Bathrooms: 4
- Full bathrooms: 3
- 1/2 bathrooms: 1
- Main level bathrooms: 1
Rooms
- Room types: Living Room, Dining Room, Primary Bedroom, Bedroom 2, Bedroom 3, Bedroom 4, Bedroom 5, Kitchen, Family Room, Foyer, Breakfast Room, Laundry, Recreation Room, Primary Bathroom, Full Bath, Half Bath
Primary bedroom
- Features: Flooring - Carpet
- Level: Upper
- Area: 234 Square Feet
- Dimensions: 13 X 18
Bedroom 2
- Features: Flooring - Carpet
- Level: Upper
- Area: 100 Square Feet
- Dimensions: 10 X 10
Bedroom 3
- Features: Flooring - Carpet
- Level: Upper
- Area: 110 Square Feet
- Dimensions: 10 X 11
Bedroom 4
- Features: Flooring - Carpet
- Level: Upper
- Area: 120 Square Feet
- Dimensions: 10 X 12
Bedroom 5
- Features: Flooring - Carpet
- Level: Lower
- Area: 180 Square Feet
- Dimensions: 12 X 15
Primary bathroom
- Features: Flooring - Tile/Brick
- Level: Upper
- Area: 216 Square Feet
- Dimensions: 12 X 18
Breakfast room
- Features: Flooring - Tile/Brick
- Level: Main
- Area: 100 Square Feet
- Dimensions: 10 X 10
Breakfast room
- Features: Flooring - Tile/Brick
- Level: Lower
- Area: 80 Square Feet
- Dimensions: 8 X 10
Dining room
- Features: Flooring - Carpet
- Level: Main
- Area: 156 Square Feet
- Dimensions: 12 X 13
Family room
- Features: Flooring - Carpet
- Level: Main
- Area: 221 Square Feet
- Dimensions: 13 X 17
Foyer
- Features: Flooring - HardWood
- Level: Main
- Area: 91 Square Feet
- Dimensions: 7 X 13
Other
- Features: Flooring - Tile/Brick
- Level: Upper
- Area: 45 Square Feet
- Dimensions: 5 X 9
Other
- Features: Flooring - Tile/Brick
- Level: Lower
- Area: 40 Square Feet
- Dimensions: 5 X 8
Half bath
- Features: Flooring - Tile/Brick
- Level: Main
- Area: 30 Square Feet
- Dimensions: 5 X 6
Kitchen
- Features: Flooring - Tile/Brick
- Level: Main
- Area: 216 Square Feet
- Dimensions: 12 X 18
Kitchen
- Features: Flooring - Other
- Level: Lower
- Area: 130 Square Feet
- Dimensions: 10 X 13
Laundry
- Features: Flooring - Concrete
- Level: Lower
- Area: 176 Square Feet
- Dimensions: 11 X 16
Living room
- Features: Flooring - Carpet
- Level: Main
- Area: 156 Square Feet
- Dimensions: 12 X 13
Mud room
- Features: Flooring - Vinyl
- Level: Main
- Area: 36 Square Feet
- Dimensions: 6 X 6
Recreation room
- Features: Flooring - Luxury Vinyl Plank
- Level: Lower
- Area: 286 Square Feet
- Dimensions: 11 X 26
Heating
- Forced Air, Zoned, Heat Pump, Electric
Cooling
- Central Air, Zoned, Electric
Appliances
- Included: Microwave, Dishwasher, Disposal, Dryer, Exhaust Fan, Freezer, Oven/Range - Electric, Refrigerator, Stainless Steel Appliance(s), Washer, Water Heater, Electric Water Heater
- Laundry: Has Laundry, Lower Level, Laundry Room, Mud Room
Features
- 2nd Kitchen, Attic, Breakfast Area, Ceiling Fan(s), Family Room Off Kitchen, Formal/Separate Dining Room, Eat-in Kitchen, Upgraded Countertops, Walk-In Closet(s)
- Flooring: Hardwood, Carpet, Ceramic Tile, Other
- Doors: Sliding Glass
- Windows: Double Pane Windows, Screens
- Basement: Connecting Stairway,Finished,Exterior Entry,Rear Entrance,Walk-Out Access,Sump Pump,Windows
- Has fireplace: No
Interior area
- Total structure area: 3,272
- Total interior livable area: 3,272 sqft
- Finished area above ground: 2,367
- Finished area below ground: 905
Property
Parking
- Total spaces: 6
- Parking features: Garage Faces Front, Garage Door Opener, Asphalt, Attached, Driveway
- Attached garage spaces: 2
- Uncovered spaces: 4
Accessibility
- Accessibility features: None
Features
- Levels: Three
- Stories: 3
- Patio & porch: Deck
- Exterior features: Sidewalks, Street Lights
- Pool features: None
- Fencing: Back Yard
- Waterfront features: Boat - Non Powered Only, Canoe/Kayak, Fishing Allowed, Lake
- Body of water: Sleeter Lake
Lot
- Size: 9,583 Square Feet
- Features: Cul-De-Sac, Level
Details
- Additional structures: Above Grade, Below Grade
- Parcel number: 555455778000
- Zoning: PDH3
- Special conditions: Standard
Construction
Type & style
- Home type: SingleFamily
- Architectural style: Colonial
- Property subtype: Single Family Residence
Materials
- Vinyl Siding
- Foundation: Block
Condition
- Very Good
- New construction: No
- Year built: 2001
- Major remodel year: 2021
Details
- Builder model: Mosby
- Builder name: OAK HILL PROP
Utilities & green energy
- Sewer: Public Sewer
- Water: Public
Community & HOA
Community
- Security: Main Entrance Lock, Smoke Detector(s)
- Subdivision: Round Hill
HOA
- Has HOA: Yes
- Amenities included: Common Grounds, Jogging Path, Lake, Tot Lots/Playground, Water/Lake Privileges
- Services included: Common Area Maintenance, Snow Removal, Trash
- HOA fee: $80 monthly
- HOA name: ROUND HILL OWNERS ASSOCIATION
Location
- Region: Round Hill
Financial & listing details
- Price per square foot: $231/sqft
- Tax assessed value: $697,360
- Annual tax amount: $5,613
- Date on market: 10/31/2025
- Listing agreement: Exclusive Right To Sell
- Inclusions: Ring Doorbell, 3 Ring Security Cameras, Mounted Tv In Basement. Available Furniture That May Also Convey If Buyer Wishes: All 4 Beds; Nightstand In Lower Level Bedroom, 3 Piece Dining Room Sideboard; Dining Table (not Chairs); 2025 Weber Propane 4-burner Grill; Office Desk And Chair; 3 Bar Chairs, Living Room Tv And Console; Free Standing Bookshelves In Living Room; Kitchen Hutch
- Ownership: Fee Simple
Price history
| Date | Event | Price |
|---|---|---|
| 2/17/2026 | Sold | $755,000+0.7%$231/sqft |
Source:  Bright MLS #VALO2108572 Report a problem Bright MLS #VALO2108572 Report a problem | ||
| 11/4/2025 | Contingent | $749,900$229/sqft |
Source: Bright MLS #VALO2108572 Report a problem | ||
| 10/31/2025 | Listed for sale | $749,900+20%$229/sqft |
Source: Bright MLS #VALO2108572 Report a problem | ||
| 8/23/2021 | Sold | $625,000+45.3%$191/sqft |
Source: Bright MLS #VALO2002866 Report a problem | ||
| 9/7/2006 | Sold | $430,000+1432.1%$131/sqft |
Source: Public Record Report a problem | ||
| 8/29/2001 | Sold | $28,066$9/sqft |
Source: Public Record Report a problem | ||
Public tax history
| Year | Property taxes | Tax assessment |
|---|---|---|
| 2025 | $5,614 -0.4% | $697,360 +7% |
| 2024 | $5,639 +4.9% | $651,870 +6.1% |
| 2023 | $5,378 +0.9% | $614,590 +2.7% |
| 2022 | $5,327 +10.5% | $598,550 +21.6% |
| 2021 | $4,823 +4.9% | $492,120 +10.8% |
| 2020 | $4,598 0% | $444,210 +6.4% |
| 2019 | $4,598 +4.3% | $417,630 +2.8% |
| 2018 | $4,410 +1.8% | $406,420 +5.6% |
| 2017 | $4,331 +9.4% | $384,980 +11.3% |
| 2016 | $3,958 | $345,870 +47.8% |
| 2015 | $3,958 -2.5% | $233,980 -5.2% |
| 2014 | $4,059 +4.7% | $246,770 +13.8% |
| 2013 | $3,876 | $216,920 |
| 2012 | -- | -- |
| 2011 | -- | -- |
| 2010 | -- | -- |
| 2009 | -- | $302,700 -17.5% |
| 2008 | -- | $366,800 -18.2% |
| 2007 | -- | $448,200 -4.9% |
| 2006 | -- | $471,400 +43.8% |
| 2005 | -- | $327,900 -2.4% |
| 2004 | -- | $336,000 +9.8% |
| 2003 | -- | $306,100 +19.6% |
| 2002 | -- | $255,900 |
Find assessor info on the county website
Neighborhood: 20141
Nearby homes
- $762,2004 bd4 ba3.2k sqft35851 Bentridge Ct, Round Hill, VA 20141Off Market
- $718,1004 bd3 ba2.5k sqft17224 Magic Mountain Dr, Round Hill, VA 20141Off Market
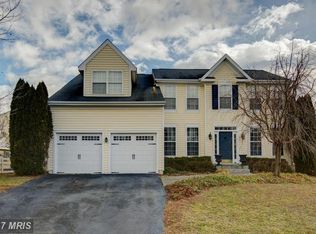
- $759,5004 bd4 ba2.8k sqft35859 Bentridge Ct, Round Hill, VA 20141Off Market
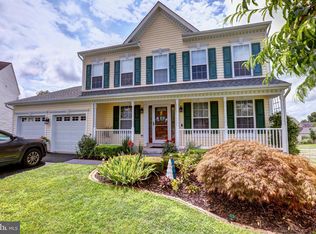
- $757,600-- bd3 ba2.3k sqft35863 Bentridge Ct, Round Hill, VA 20141Off Market
- $749,2004 bd3 ba3.4k sqft35854 Bentridge Ct, Round Hill, VA 20141Off Market
- $737,8004 bd2 ba2.5k sqft17232 Magic Mountain Dr, Round Hill, VA 20141Off Market
- $734,7004 bd2 ba2.3k sqft35850 Bentridge Ct, Round Hill, VA 20141Off Market
- $757,0004 bd3 ba2.3k sqft35858 Bentridge Ct, Round Hill, VA 20141Off Market
Nearby schools
GreatSchools rating
- 9/10Round Hill Elementary SchoolGrades: PK-5Distance: 0.3 mi
- 9/10Woodgrove High SchoolGrades: PK-12Distance: 2.2 mi
- 8/10Harmony Middle SchoolGrades: 6-8Distance: 4.3 mi
Schools provided by the listing agent
- Elementary: Round Hill
- Middle: Harmony
- High: Woodgrove
- District: Loudoun County Public Schools
Source: Bright MLS. This data may not be complete. We recommend contacting the local school district to confirm school assignments for this home.
Get a cash offer in 3 minutes
Find out how much your home could sell for in as little as 3 minutes with a no-obligation cash offer.
Estimated market value
$759,600
Get a cash offer in 3 minutes
Find out how much your home could sell for in as little as 3 minutes with a no-obligation cash offer.
Estimated market value
$759,600
- Virginia
- Loudoun County
- Round Hill
- 20141
- 35855 Bentridge Ct
Nearby cities
Nearby zip codes
Other Round Hill Topics
