Step into this move-in ready, ranch-style condo where comfort meets convenience. Freshly painted throughout, this light and airy home features brand-new vinyl flooring and plush carpet, giving it a modern, clean feel from the moment you enter.
The kitchen is equipped with stainless steel appliances and flows effortlessly into the living area. Perfect for relaxing evenings or entertaining friends and family. A versatile den provides an ideal space for a home office, reading nook, or hobby area.
Enjoy your private entrance and in-unit laundry for added convenience, and step outside to your private balcony for fresh air and relaxation. Enjoy easy upkeep and carefree living with access to community amenities, including a pool, while a brand-new hot water tank and dedicated garage add value and peace of mind.
Whether you’re a first-time buyer, downsizing, or seeking stress-free living, this ranch-style condo with a den is an opportunity you won’t want to miss.
Sold for $139,900
$139,900
35857 Hunter Ave, Westland, MI 48185
1beds
1,074sqft
Condominium
Built in 1990
-- sqft lot
$142,600 Zestimate®
$130/sqft
$1,119 Estimated rent
Home value
$142,600
$130,000 - $155,000
$1,119/mo
Zestimate® history
Owner options
List your home for rent
$1,119/mo
Rent Zestimate®
Find your next renter with Zillow Rental Manager. Plus, with online applications, you can quickly screen prospective tenants – for free.
$1,119/mo
Rent Zestimate®
Refinance and save
$1,245/mo
Est. payment
Refinancing to a lower rate could help reduce your monthly payments and save thousands over the life of the loan.
$1,245/mo
Est. payment
Explore your selling options
Work with a Zillow partner agent
Leverage their expertise and Zillow's premium Showcase listings to get your home seen by more buyers.
Get startedList with your own agent
Get your home in front of millions of buyers by listing it on Zillow.
Learn how to do itSell it yourself
Take full control of how buyers see your home on Zillow by listing For Sale by Owner (FSBO).
List your homeWhat's special
Dedicated garageModern clean feelPrivate entranceVersatile denFreshly painted throughoutLight and airy homePlush carpet
Zillow last checked:
Listing updated:
Listed by:
Rafael Murrey 313-722-0311,
The Agency Hall & Hunter
Bought with:
Brittany Graustein, 6501441555
Top Agent Realty
Source: Realcomp II,MLS#: 20261002819
Facts & features
Interior
Bedrooms & bathrooms
- Bedrooms: 1
- Bathrooms: 1
- Full bathrooms: 1
Bedroom
- Level: Second
- Area: 165
- Dimensions: 15 X 11
Other
- Level: Second
Dining room
- Level: Second
- Area: 99
- Dimensions: 9 X 11
Laundry
- Level: Second
- Area: 121
- Dimensions: 11 X 11
Living room
- Level: Second
- Area: 121
- Dimensions: 11 X 11
Heating
- Forced Air, Natural Gas
Cooling
- Ceiling Fans, Central Air
Appliances
- Included: Dishwasher, Disposal, Dryer, Free Standing Electric Oven, Microwave, Stainless Steel Appliances, Washer
- Laundry: In Unit, Laundry Room
Features
- Has basement: No
- Has fireplace: No
Interior area
- Total interior livable area: 1,074 sqft
- Finished area above ground: 1,074
Property
Parking
- Total spaces: 1
- Parking features: One Car Garage, Detached
- Garage spaces: 1
Features
- Levels: One Story Up
- Stories: 1
- Entry location: GroundLevel
- Exterior features: Balcony, Private Entrance
Details
- Parcel number: 56032080033000
- Special conditions: Short Sale No,Standard
Construction
Type & style
- Home type: Condo
- Architectural style: Ranch
- Property subtype: Condominium
Materials
- Aluminum Siding, Brick, Vinyl Siding
- Foundation: Brick Mortar, Slab
Condition
- New construction: No
- Year built: 1990
- Major remodel year: 2026
Utilities & green energy
- Sewer: Unknown
- Water: Other
Community & HOA
Community
- Subdivision: REPLAT 3 OF WAYNE COUNTY CONDO SUB PLAN 251
HOA
- Has HOA: Yes
- HOA fee: $221 monthly
- HOA phone: 248-538-0234
Location
- Region: Westland
Financial & listing details
- Price per square foot: $130/sqft
- Tax assessed value: $54,597
- Annual tax amount: $3,139
- Date on market: 1/14/2026
- Cumulative days on market: 15 days
- Listing agreement: Exclusive Right To Sell
- Listing terms: Cash,Conventional,FHA
Price history
| Date | Event | Price |
|---|---|---|
| 2/27/2026 | Sold | $139,900$130/sqft |
Source:  Realcomp II #20261002819 Report a problem Realcomp II #20261002819 Report a problem | ||
| 2/2/2026 | Pending sale | $139,900$130/sqft |
Source: Realcomp II #20261002819 Report a problem | ||
| 1/14/2026 | Listed for sale | $139,900$130/sqft |
Source: Realcomp II #20261002819 Report a problem | ||
Public tax history
Tax history is unavailable.
Neighborhood: 48185
Nearby homes
- $147,300-- bd1 ba1k sqft35670 Castlewood Ct, Westland, MI 48185Off Market
- $148,9001 bd1 ba1k sqft35676 Castlewood Ct, Westland, MI 48185Off Market
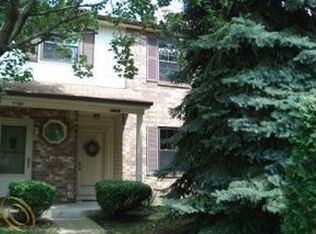
- $153,900-- bd1 ba1k sqft35905 Hunter Ave #41, Westland, MI 48185Off Market
- $151,700-- bd1 ba1k sqft35875 Hunter Ave #36, Westland, MI 48185Off Market
- $135,000-- bd1 ba956 sqft35887 Hunter Ave #38, Westland, MI 48185Sold
- $149,900-- bd1 ba1k sqft35881 Hunter Ave #37, Westland, MI 48185Off Market
- $155,300-- bd1 ba956 sqft35893 Hunter Ave UNIT 39, Westland, MI 48185Off Market
- $146,400-- bd1 ba956 sqft35911 Hunter Ave #42, Westland, MI 48185Off Market
Nearby schools
GreatSchools rating
- 5/10Wildwood Elementary SchoolGrades: PK-5Distance: 1.6 mi
- 4/10John Glenn High SchoolGrades: 8-12Distance: 1 mi
- 4/10Adlai Stevenson Middle SchoolGrades: 6-8Distance: 2.8 mi
Get a cash offer in 3 minutes
Find out how much your home could sell for in as little as 3 minutes with a no-obligation cash offer.
Estimated market value
$142,600
Get a cash offer in 3 minutes
Find out how much your home could sell for in as little as 3 minutes with a no-obligation cash offer.
Estimated market value
$142,600
- Michigan
- Wayne County
- Westland
- 48185
- 35857 Hunter Ave
Nearby cities
Nearby zip codes
Other Westland Topics
