Modern foothill living meets peaceful creekside ambiance at 3586 Freegold Drive in Camino. Built in 2020 and set on 5 acres, this beautifully designed single story, 3-bedroom, 2.5-bath home offers 2,003 sq. ft. of thoughtfully crafted living space, blending comfort, efficiency, and lifestyle. Relax on the covered front farmer's porch while listening to nearby Weber Creek, or unwind on the screened-in back porch. Inside, the open-concept layout features wide-plank luxury vinyl flooring, solid knotty alder doors, and a stunning floor-to-ceiling stone fireplace with a rustic log mantel and wood stove insert capable of heating over 2,000 sq. ft. The chef's kitchen is a true centerpiece, showcasing a 36' six-burner gas range with industrial hood, pot filler, farm sink, stainless steel appliances, microwave drawer, walk-in corner pantry, and an oversized granite island with soft-close cabinetry - perfect for entertaining or everyday living. The spacious primary suite offers a spa-like feel with a large walk-in shower and dual vanities, while two additional bedrooms provide flexibility for guests, office, or hobbies. A separate laundry room with sink adds convenience, and the oversized 2-car garage provides ample space for storage and equipment. Designed with efficiency and peace of mind, the property includes central A/C, central heating, and a whole house fan, along with a Rinnai tankless water heater, whole house fire suppression system, and Horizontal Class A'' fire-rated siding. A Cummins whole house backup generator with automatic transfer switch provides reliable power during outages, while a well with 5,000-gallon storage tank and Aquasana whole house filtration system supports long-term sustainability. Step outside and experience the lifestyle this property was built for. The acreage offers a functional setup for horses or animals, featuring enclosed stalls and a fenced paddock, with space for future expansion or customization. A barn-style Tuff Shed with loft, additional tool shed, and covered wood storage add versatility for equipment, storage, or hobby use. The inviting firepit seating area creates the perfect setting for evenings under the stars - whether entertaining guests or enjoying quiet nights in a peaceful foothill setting. With nearby hiking trails and natural beauty, this property offers privacy, functionality, and modern foothill living just minutes from Camino amenities and Apple Hill. This is a rare opportunity you won't want to miss!
Closed
$750,000
3586 Freegold Dr, Camino, CA 95709
3beds
2,003sqft
Single Family Residence
Built in 2020
5.02 Acres Lot
$746,700 Zestimate®
$374/sqft
$3,488 Estimated rent
Home value
$746,700
$679,000 - $821,000
$3,488/mo
Zestimate® history
Owner options
List your home for rent
$3,488/mo
Rent Zestimate®
Find your next renter with Zillow Rental Manager. Plus, with online applications, you can quickly screen prospective tenants – for free.
$3,488/mo
Rent Zestimate®
Refinance and save
$4,665/mo
Est. payment
Refinancing to a lower rate could help reduce your monthly payments and save thousands over the life of the loan.
$4,665/mo
Est. payment
Explore your selling options
Work with a Zillow partner agent
Leverage their expertise and Zillow's premium Showcase listings to get your home seen by more buyers.
Get startedList with your own agent
Get your home in front of millions of buyers by listing it on Zillow.
Learn how to do itSell it yourself
Take full control of how buyers see your home on Zillow by listing For Sale by Owner (FSBO).
List your homeWhat's special
Screened-in back porchSingle storyOpen-concept layoutFarm sinkStainless steel appliancesWhole house fanLarge walk-in shower
Zillow last checked:
Listing updated:
Listed by:
John Leonardi DRE #01737387 916-221-0886,
Leonardi Real Estate,
Frank Leonardi DRE #01360945 408-529-5777,
Leonardi Real Estate
Bought with:
Natalie Piatt, DRE #01437524
Wyatt Real Estate
Source: MetroList Services of CA,MLS#: 226045171Originating MLS: MetroList Services, Inc.
Facts & features
Interior
Bedrooms & bathrooms
- Bedrooms: 3
- Bathrooms: 3
- Full bathrooms: 2
- Partial bathrooms: 1
Primary bedroom
- Features: Walk-In Closet, Outside Access
Primary bathroom
- Features: Shower Stall(s), Double Vanity, Window
Dining room
- Features: Bar, Dining/Living Combo
Kitchen
- Features: Pantry Closet, Granite Counters, Kitchen/Family Combo
Heating
- Propane, Central, Fireplace Insert, Fireplace(s)
Cooling
- Ceiling Fan(s), Central Air, Whole House Fan, Attic Fan
Appliances
- Included: Free-Standing Gas Range, Range Hood, Dishwasher, Microwave, Tankless Water Heater, See Remarks
- Laundry: Cabinets, Sink, Inside Room
Features
- Flooring: Luxury Vinyl Plank
- Number of fireplaces: 1
- Fireplace features: Insert, Family Room, Wood Burning
Interior area
- Total interior livable area: 2,003 sqft
Property
Parking
- Total spaces: 2
- Parking features: Attached, Garage Door Opener, Garage Faces Side, Driveway, Shared Driveway
- Attached garage spaces: 2
- Has uncovered spaces: Yes
Features
- Exterior features: Fire Pit
- Fencing: Partial,Wire
Lot
- Size: 5.02 Acres
- Features: Private, Irregular Lot
Details
- Additional structures: Barn(s), Shed(s), Storage, Outbuilding
- Parcel number: 077810016000
- Zoning description: unknown
- Special conditions: Standard
- Other equipment: Water Filter System
Construction
Type & style
- Home type: SingleFamily
- Architectural style: Ranch
- Property subtype: Single Family Residence
Materials
- See Remarks
- Foundation: Slab
- Roof: Shingle
Condition
- Year built: 2020
Utilities & green energy
- Sewer: Septic System
- Water: Storage Tank, Well
- Utilities for property: Internet Available, Propane Tank Leased
Community & HOA
Location
- Region: Camino
Financial & listing details
- Price per square foot: $374/sqft
- Tax assessed value: $618,284
- Price range: $750K - $750K
- Date on market: 4/16/2026
Price history
| Date | Event | Price |
|---|---|---|
| 5/29/2026 | Sold | $750,000-2.5%$374/sqft |
Source: MetroList Services of CA #226045171 Report a problem | ||
| 5/1/2026 | Pending sale | $769,000$384/sqft |
Source: MetroList Services of CA #226045171 Report a problem | ||
| 4/16/2026 | Listed for sale | $769,000+37.3%$384/sqft |
Source: MetroList Services of CA #226045171 Report a problem | ||
| 9/25/2020 | Sold | $560,000$280/sqft |
Source: Public Record Report a problem | ||
Public tax history
| Year | Property taxes | Tax assessment |
|---|---|---|
| 2026 | -- | $618,284 +2% |
| 2025 | $6,415 +2.1% | $606,161 +2% |
| 2024 | $6,284 +2.1% | $594,276 +2% |
| 2023 | $6,155 +1.5% | $582,624 +2% |
| 2022 | $6,067 +1.4% | $571,200 +2% |
| 2021 | $5,983 +606.1% | $560,000 +636.8% |
| 2020 | $847 -3.7% | $76,000 -3.5% |
| 2019 | $880 +2.6% | $78,773 +2% |
| 2018 | $858 +1.9% | $77,230 +2% |
| 2017 | $842 | $75,716 |
Find assessor info on the county website
Neighborhood: 95709
Nearby homes
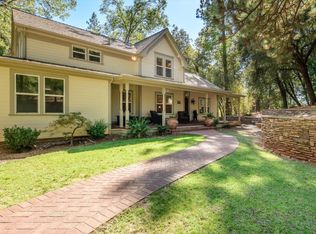
- $580,0003 bd3 ba1.7k sqft3556 Snows Rd, Camino, CA 95709Sold
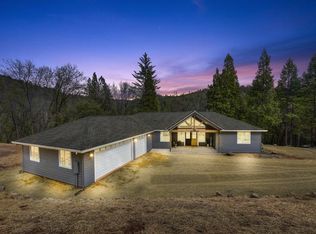
- $855,2003 bd2 ba2.1k sqft3580 Freegold Dr, Camino, CA 95709Off Market
- $803,0003 bd2 ba2.4k sqft3554 Snows Rd, Camino, CA 95709Off Market
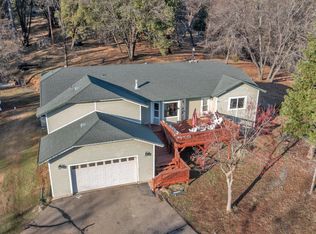
- $600,0003 bd2 ba1.8k sqft3520 Freegold Dr, Camino, CA 95709Sold
- $50,0005.69 Acres3609 Red Dog Dr, Camino, CA 95709Lot/Land
- $90,394-- bd-- ba-- sqft3557 Snows Rd, Camino, CA 95709Off Market
- $96,7905.89 Acres3501 Amapola Ct, Pollock Pines, CA 95726Off Market
- $192,109-- bd-- ba-- sqft3600 Red Dog Dr, Camino, CA 95709Off Market
Nearby schools
GreatSchools rating
- 5/10Camino Elementary SchoolGrades: K-8Distance: 1 mi
- 7/10El Dorado High SchoolGrades: 9-12Distance: 7.9 mi
Get a cash offer in 3 minutes
Find out how much your home could sell for in as little as 3 minutes with a no-obligation cash offer.
Estimated market value
$746,700
Get a cash offer in 3 minutes
Find out how much your home could sell for in as little as 3 minutes with a no-obligation cash offer.
Estimated market value
$746,700
- California
- El Dorado County
- Camino
- 95709
- 3586 Freegold Dr
Nearby cities
Nearby zip codes
Other Camino Topics
