Skip main navigation
Sold for $2,295,000
  • Listed by: Rincon Homes, Inc. • Caitlin Petrush • Contact: cpetrush@rincongrp.com
    Bought with: Compass
    Tax assessed value
    $2,295,000

    3586 Garfield St, Carlsbad, CA 92008

    3beds
    2,156sqft
    Townhouse
    Built in 2025
    -- sqft lot
    $2,309,700 Zestimate®
    $1,064/sqft
    $-- Estimated rent

    Home value

    $2,309,700

    $2.12M - $2.52M

    Not available

    Zestimate® history
    Loading
    Loading...

    Owner options

    List your home for rent

    Find your next renter with Zillow Rental Manager. Plus, with online applications, you can quickly screen prospective tenants – for free.

    Learn more
    Refinance and save

    $15,667/mo

    Est. payment

    Refinancing to a lower rate could help reduce your monthly payments and save thousands over the life of the loan.

    See today's rates

    $15,667/mo

    Est. payment

    Explore your selling options

    Work with a Zillow partner agent

    Leverage their expertise and Zillow's premium Showcase listings to get your home seen by more buyers.

    Get started

    List with your own agent

    Get your home in front of millions of buyers by listing it on Zillow.

    Learn how to do it

    Sell it yourself

    Take full control of how buyers see your home on Zillow by listing For Sale by Owner (FSBO).

    List your home

    What's special

    Private yardsSteps from the sandWaterfall-edge islandSpa-inspired bathroomSun-drenched south-facing yardThoughtfully designed living spaceEuropean oak wood flooring
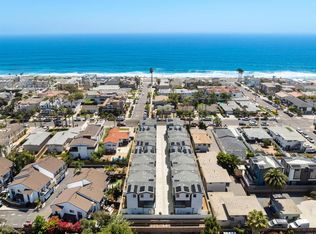
    Brand-New Beach Townhome Just One Block from the Ocean, Move-in Ready Now! *Builder is offering a generous rate buydown incentive. Special financing options available to qualified buyers.* Welcome to 3586 Garfield Street, an exceptional three-story townhome located in one of Carlsbad’s premier beachside neighborhoods—just steps from the sand and a short stroll to Carlsbad Village. This newly built Twelve West residence offers 2,156 sq. ft. of thoughtfully designed living space, featuring 3 bedrooms, a bonus room/home office on the first floor, and 2 full + 2 half bathrooms. Enjoy the seamless flow of indoor-outdoor coastal living with a large deck off the great room and a private, fenced backyard. Crafted for modern coastal living, this home showcases European oak wood flooring throughout, owned solar panels, smart home features, and a direct-access 2-car garage with an epoxy-coated floor. The chef’s kitchen is a standout, equipped with premium Wolf and SubZero appliances, including a 36” dual fuel, 6-burner gas range, microwave drawer, built-in SubZero refrigerator, and separate wine fridge. Timeless quartz countertops, a waterfall-edge island, soft-close shaker cabinetry in white and grey, designer tile, matte black hardware, and premium Kohler fixtures elevate the space. The great room opens to a generous deck through stacking Western glass doors, plumbed for a BBQ and fitted with Terra Summer Lumina privacy shutters—perfect for entertaining. Upstairs, the primary suite boasts vaulted ceilings, custom built-ins, a large walk-in closet, and a spa-inspired bathroom with a luxurious shower and upscale finishes. Two additional bedrooms and a laundry area complete the third floor. The sun-drenched south-facing yard offers a blank canvas for your personal touch. Additional highlights include pre-wired speaker locations, pre-wiring for future Ring doorbell and security cameras + abundant storage throughout. Twelve West is a boutique coastal community just a block from the beach and moments from downtown Carlsbad Village, offering easy access to shops, dining, parks, and walking trails. Each home is designed to capture the essence of contemporary beachside living with light-filled interiors, private yards, breezy decks, and elegantly curated finishes by an award-winning design team. Don’t miss your chance to own a slice of paradise and live the ultimate Southern California coastal lifestyle at Twelve West.

    Zillow last checked:

    Listing updated:

    Listed by:

    Caitlin Petrush DRE #01757241 cpetrush@rincongrp.com,

    Rincon Homes, Inc.,

    Peter Caspersen DRE #01772876 619-807-3423,

    Compass

    Bought with:

    Jennifer Frechette, DRE #01271496

    Compass

    Source: CRMLS,MLS#: NDP2505934MLS LogoOriginating MLS: California Regional MLS (North San Diego County & Pacific Southwest AORs)

    Facts & features

    Interior

    Bedrooms & bathrooms
    • Bedrooms: 3
    • Bathrooms: 4
    • Full bathrooms: 2
    • 1/2 bathrooms: 2
    • Main level bathrooms: 1
    Rooms
    • Room types: Bonus Room, Great Room, Primary Bedroom, Office, Other
    Primary bedroom
    • Features: Primary Suite
    Kitchen
    • Features: Kitchen Island, Kitchen/Family Room Combo, Quartz Counters
    Other
    • Features: Walk-In Closet(s)
    Heating
    • Forced Air
    Cooling
    • Central Air
    Appliances
    • Included: Dishwasher, Disposal, Gas Range, Microwave, Refrigerator, Range Hood
    • Laundry: Gas Dryer Hookup, Upper Level
    Features
    • Primary Suite, Walk-In Closet(s)
    • Flooring: Tile, Wood
    • Windows: Double Pane Windows
    • Has fireplace: No
    • Fireplace features: None
    • Common walls with other units/homes: 1 Common Wall,End Unit
    Interior area
    • Total interior livable area: 2,156 sqft

    Property

    Parking
    • Total spaces: 2
    • Parking features: Direct Access, Garage, Garage Door Opener
    • Attached garage spaces: 2
    Features
    • Levels: Three Or More
    • Stories: 3
    • Entry location: 1
    • Patio & porch: Covered, Deck
    • Pool features: None
    • Fencing: New Condition
    • Has view: Yes
    • View description: None
    • Park: Twelve West
    Details
    • Parcel number: 2042405709
    • Zoning: 1
    • Special conditions: Standard

    Construction

    Type & style
    • Home type: Townhouse
    • Property subtype: Townhouse
    • Attached to another structure: Yes
    Condition
    • Under Construction
    • New construction: Yes
    • Year built: 2025
    Details
    • Builder name: Rincon Homes

    Utilities & green energy

    • Sewer: Public Sewer

    Community & HOA

    Community
    • Features: Sidewalks
    HOA
    • Has HOA: Yes
    • Amenities included: Maintenance Grounds, Insurance, Management
    • HOA fee: $485 monthly
    • HOA name: Twelve West Owners Association
    • HOA phone: 619-578-2916
    Location
    • Region: Carlsbad

    Financial & listing details

    • Price per square foot: $1,064/sqft
    • Tax assessed value: $2,295,000
    • Date on market: 6/17/2025
    • Cumulative days on market: 81 days
    • Listing terms: Cash,Conventional

    Price history

    DateEventPrice
    10/6/2025Sold$2,295,000$1,064/sqft
    Source: CRMLS #NDP2505934 Report a problem
    8/6/2025Pending sale$2,295,000$1,064/sqft
    Source: CRMLS #NDP2505934 Report a problem
    6/17/2025Listed for sale$2,295,000$1,064/sqft
    Source: CRMLS #NDP2505934 Report a problem

    Public tax history

    YearProperty taxesTax assessment
    2026-- $2,295,000
    Find assessor info on the county website

    Neighborhood: North Beach

    Nearby schools

    GreatSchools rating
    Get a cash offer in 3 minutes
    Find out how much your home could sell for in as little as 3 minutes with a no-obligation cash offer.
    Estimated market value
    $2,309,700
    Get a cash offer in 3 minutes
    Find out how much your home could sell for in as little as 3 minutes with a no-obligation cash offer.
    Estimated market value
    $2,309,700