Welcome to your private sanctuary, tucked away in a secluded, wooded setting within the highly sought-after Lake Local School District. This well-maintained split-level home offers a blend of timeless character and move-in-ready peace of mind. The classic wood and brick exterior hints at the warmth within, while the interior reveals a spacious, light-filled layout with beautiful hardwood floors flowing throughout much of the home. At its heart, you’ll find an inviting eat-in kitchen and a generous living room anchored by a cozy gas fireplace – perfect for everyday living and entertaining. The main level features three comfortable bedrooms, including a primary with dual closets, all served by a well-appointed full bath. The home’s thoughtful layout creates distinct spaces that balance privacy and connection. The walk-out lower level expands your living space with a large family room, complete with a second brick fireplace and sliding glass doors that frame the serene backyard. This level also includes a fourth bedroom – ideal for guests or an alternate primary suite. Step outside and experience the true highlight of this property. Enjoy morning coffee on the screened-in porch, host gatherings under the covered patio, or explore the peaceful wooded surroundings. Lush landscaping and abundant wildlife create a truly resort-like atmosphere. Whether you move right in or add your personal touch over time, this home offers comfort, space, and a setting that’s hard to find. (Two Parcels included)
Closed
$303,800
3586 Leafland St NW, Uniontown, OH 44685
4beds
1,848sqft
Single Family Residence
Built in 1972
1.27 Acres Lot
$307,300 Zestimate®
$164/sqft
$2,436 Estimated rent
Home value
$307,300
$292,000 - $323,000
$2,436/mo
Zestimate® history
Owner options
List your home for rent
$2,436/mo
Rent Zestimate®
Find your next renter with Zillow Rental Manager. Plus, with online applications, you can quickly screen prospective tenants – for free.
$2,436/mo
Rent Zestimate®
Refinance and save
$1,962/mo
Est. payment
Refinancing to a lower rate could help reduce your monthly payments and save thousands over the life of the loan.
$1,962/mo
Est. payment
Explore your selling options
Work with a Zillow partner agent
Leverage their expertise and Zillow's premium Showcase listings to get your home seen by more buyers.
Get startedList with your own agent
Get your home in front of millions of buyers by listing it on Zillow.
Learn how to do itSell it yourself
Take full control of how buyers see your home on Zillow by listing For Sale by Owner (FSBO).
List your homeWhat's special
Three comfortable bedroomsSecluded wooded settingAbundant wildlifeScreened-in porchInviting eat-in kitchenLarge family roomSpacious light-filled layout
Zillow last checked:
Listing updated:
Listed by:
Jessica Nader 330-209-2008 jess.nader21@gmail.com,
RE/MAX Crossroads Properties
Bought with:
Andrew Minton, 2016001820
M. C. Real Estate
Source: MLS Now,MLS#: 5196681 Originating MLS: Akron Cleveland Association of REALTORS
Originating MLS: Akron Cleveland Association of REALTORSFacts & features
Interior
Bedrooms & bathrooms
- Bedrooms: 4
- Bathrooms: 2
- Full bathrooms: 2
- Main level bathrooms: 1
- Main level bedrooms: 3
Heating
- Forced Air, Gas
Cooling
- Central Air
Appliances
- Included: Dryer, Dishwasher, Range, Refrigerator, Water Softener, Washer
- Laundry: Washer Hookup, Gas Dryer Hookup, Inside, Lower Level, Laundry Tub, Sink
Features
- Built-in Features, Ceiling Fan(s), Eat-in Kitchen, In-Law Floorplan, Laminate Counters, Open Floorplan
- Windows: Blinds, Double Pane Windows, Screens, Tinted Windows
- Basement: Finished
- Number of fireplaces: 2
- Fireplace features: Family Room, Gas, Glass Doors, Heatilator, Living Room
Interior area
- Total structure area: 1,848
- Total interior livable area: 1,848 sqft
- Finished area above ground: 1,848
Property
Parking
- Total spaces: 2
- Parking features: Attached, Concrete, Drain, Direct Access, Driveway, Electricity, Enclosed, Garage Faces Front, Garage, Garage Door Opener, Inside Entrance, Lighted, Workshop in Garage
- Attached garage spaces: 2
Features
- Levels: Two,Multi/Split
- Stories: 2
- Patio & porch: Covered, Deck, Enclosed, Glass Enclosed, Patio, Porch, Screened, Balcony
- Exterior features: Built-in Barbecue, Balcony, Barbecue, Fire Pit, Garden, Gas Grill, Lighting, Outdoor Grill, Private Yard, Rain Gutters
- Pool features: None
- Has view: Yes
- View description: Trees/Woods
Lot
- Size: 1.27 Acres
- Dimensions: 90 x 225
- Features: Back Yard, Front Yard, Garden, Irregular Lot, Landscaped, Private, Many Trees, Secluded, Wooded
Details
- Additional structures: None
- Additional parcels included: 02202245
- Parcel number: 02202246
Construction
Type & style
- Home type: SingleFamily
- Architectural style: Bi-Level
- Property subtype: Single Family Residence
Materials
- Brick, Block, Cedar, Frame, Glass, Concrete, Plaster
- Foundation: Block
- Roof: Asphalt,Fiberglass
Condition
- Year built: 1972
Utilities & green energy
- Sewer: Septic Tank
- Water: Public
Community & HOA
Community
- Features: None
- Security: Security System, Carbon Monoxide Detector(s), Smoke Detector(s)
- Subdivision: Shady Lane
HOA
- Has HOA: No
Location
- Region: Uniontown
Financial & listing details
- Price per square foot: $164/sqft
- Tax assessed value: $224,800
- Annual tax amount: $3,295
- Date on market: 3/27/2026
- Cumulative days on market: 33 days
- Listing terms: Cash,Conventional
Price history
| Date | Event | Price |
|---|---|---|
| 5/1/2026 | Pending sale | $310,000$168/sqft |
Source:  MLS Now #5196681 Report a problem MLS Now #5196681 Report a problem | ||
| 4/30/2026 | Listed for sale | $310,000+2%$168/sqft |
Source: MLS Now #5196681 Report a problem | ||
| 4/29/2026 | Sold | $303,800-2%$164/sqft |
Source: MLS Now #5196681 Report a problem | ||
| 4/1/2026 | Contingent | $310,000$168/sqft |
Source: MLS Now #5196681 Report a problem | ||
| 3/27/2026 | Listed for sale | $310,000+50.9%$168/sqft |
Source: MLS Now #5196681 Report a problem | ||
| 6/19/2020 | Sold | $205,500+5.7%$111/sqft |
Source: MLS Now #4191962 Report a problem | ||
| 5/31/2020 | Pending sale | $194,500$105/sqft |
Source: RE/MAX Trends Realty #4191962 Report a problem | ||
| 5/29/2020 | Listed for sale | $194,500$105/sqft |
Source: RE/MAX Trends Realty #4191962 Report a problem | ||
Public tax history
| Year | Property taxes | Tax assessment |
|---|---|---|
| 2024 | $2,828 -18.9% | $78,680 +15% |
| 2023 | $3,486 -0.3% | $68,400 |
| 2022 | $3,498 -1.1% | $68,400 |
| 2021 | $3,535 +41.2% | $68,400 +30.7% |
| 2020 | $2,503 +100% | $52,330 |
| 2019 | $1,251 | $52,330 |
| 2018 | $1,251 +9.1% | $52,330 +14.5% |
| 2017 | $1,147 -50.1% | $45,720 |
| 2016 | $2,299 +0% | $45,720 |
| 2015 | $2,298 | $45,720 +7.6% |
| 2014 | $2,298 +125.2% | $42,500 |
| 2013 | $1,020 | $42,500 |
| 2012 | -- | $42,500 -7.4% |
| 2011 | -- | $45,920 |
| 2010 | -- | $45,920 |
| 2009 | $2,098 -0.6% | -- |
| 2008 | $2,110 +1.2% | -- |
| 2007 | $2,086 +8.2% | -- |
| 2005 | $1,928 -1.7% | -- |
| 2004 | $1,962 -0.2% | -- |
| 2003 | $1,965 +5.7% | -- |
| 2002 | $1,859 -1.1% | -- |
| 2001 | $1,879 +3.7% | -- |
| 2000 | $1,812 | -- |
Find assessor info on the county website
Neighborhood: 44685
Nearby homes
- $35,500-- bd-- ba-- sqft3586 Leafland St NW, Uniontown, OH 44685Off Market
- $287,5003 bd2 ba1.2k sqft3600 Leafland St NW, Uniontown, OH 44685Off Market
- $325,1003 bd3 ba2.4k sqft3575 Leafland St NW, Uniontown, OH 44685Off Market

- $230,8003 bd1 ba1.8k sqft12665 Cleveland Ave NW, Uniontown, OH 44685Off Market
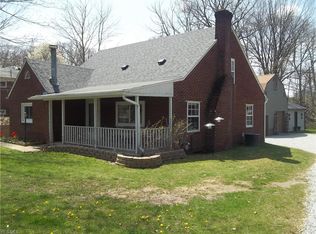
- $396,7004 bd3 ba2k sqft12522 Estate Ave NW, Uniontown, OH 44685Off Market
- $319,9002 bd2 ba1.9k sqft3644 Leafland St NW, Uniontown, OH 44685Off Market
- $198,9003 bd2 ba1.2k sqft12655 Cleveland Ave NW, Uniontown, OH 44685Off Market
- $208,7003 bd1 ba1k sqft12755 Cleveland Ave NW, Uniontown, OH 44685Off Market
Nearby schools
GreatSchools rating
- NALake Primary SchoolGrades: K-1Distance: 0.6 mi
- 8/10Lake High SchoolGrades: 7-12Distance: 2.7 mi
- 8/10Lake Elementary SchoolGrades: 2-6Distance: 3.8 mi
Schools provided by the listing agent
- District: Lake LSD Stark- 7606
Source: MLS Now. This data may not be complete. We recommend contacting the local school district to confirm school assignments for this home.
Get a cash offer in 3 minutes
Find out how much your home could sell for in as little as 3 minutes with a no-obligation cash offer.
Estimated market value
$307,300
Get a cash offer in 3 minutes
Find out how much your home could sell for in as little as 3 minutes with a no-obligation cash offer.
Estimated market value
$307,300
- Ohio
- Stark County
- Uniontown
- 44685
- 3586 Leafland St NW
Nearby cities
Nearby zip codes
Other Uniontown Topics
