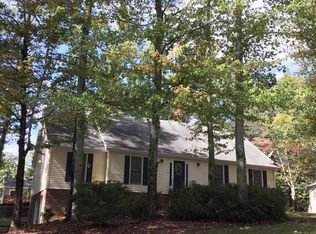
Welcome to this beautifully renovated contemporary home located in the highly sought-after Pope High School district! Tucked away on a quiet cul-de-sac and surrounded by mature trees, this 4-bedroom, 3-bath home has been thoughtfully updated from top to bottom, blending contemporary design with a warm and inviting feel. Step inside to soaring vaulted ceilings, abundant natural light, and beautiful new hardwood floors throughout the main level. The open-concept layout seamlessly connects the living, dining, and kitchen areas, creating a spacious setting perfect for both everyday living and entertaining. At the heart of the home is the completely redesigned kitchen featuring white oak cabinetry, quartz countertops and backsplash, stainless steel appliances, statement lighting, and a large center island with additional seating. Just off the dining area is a convenient coffee bar and direct access to the expansive rear deck. The spacious living area is anchored by a sleek, modern tiled fireplace, while updated lighting and a combination of black and brass finishes add a polished contemporary touch throughout the home. Upstairs you'll find three bedrooms, including the primary suite with a beautifully renovated bathroom featuring a tiled walk-in shower, double vanity, modern fixtures, and designer finishes. The finished lower level adds even more flexibility with a large second living area, fourth bedroom, full bathroom, and nearby laundry room, making it ideal for guests, a home office, recreation space, or additional living area. The lower level also provides access to the backyard and the home's impressive two-level deck, offering multiple outdoor spaces overlooking the wooded surroundings. Additional updates include a new roof, new HVAC system, plumbing updates, renovated bathrooms with tile flooring, updated light fixtures, and much more. A spacious two-car garage provides plenty of room for parking and storage. With its contemporary architecture, extensive renovations, flexible living space, wooded setting, and cul-de-sac location, this home offers the perfect combination of style, space, and location. Move-in ready and waiting for its next owner!
Pending
$600,000
3586 Liberty Ridge Trl, Marietta, GA 30062
4beds
--sqft
Single Family Residence
Built in 1979
9,888 Square Feet Lot
$601,400 Zestimate®
$--/sqft
$-- HOA
What's special
Beautifully renovated contemporary homeCul-de-sac locationNew roofFourth bedroomFlexible living spaceOpen-concept layoutAbundant natural light
- 22 days
- 1,616
- 196
Zillow last checked:
Listing updated:
Listed by:
Fernando Chavarria 678-735-2419,
Keller Williams Realty North Atlanta
Source: GAMLS,MLS#: 10840051
Facts & features
Interior
Bedrooms & bathrooms
- Bedrooms: 4
- Bathrooms: 3
- Full bathrooms: 3
Rooms
- Room types: Bonus Room, Foyer, Other
Dining room
- Features: Seats 12+
Kitchen
- Features: Breakfast Area, Kitchen Island
Heating
- Central
Cooling
- Central Air
Appliances
- Included: Dishwasher, Disposal, Refrigerator
- Laundry: In Basement
Features
- Double Vanity, Vaulted Ceiling(s), Walk-In Closet(s)
- Flooring: Hardwood, Laminate, Tile
- Basement: Bath Finished,Crawl Space,Finished,Interior Entry
- Number of fireplaces: 1
- Fireplace features: Living Room
- Common walls with other units/homes: No Common Walls
Interior area
- Total structure area: 0
- Finished area above ground: 0
- Finished area below ground: 0
Property
Parking
- Total spaces: 2
- Parking features: Garage
- Has garage: Yes
Features
- Levels: Two
- Stories: 2
- Patio & porch: Deck, Patio
- Exterior features: Other
- Body of water: None
Lot
- Size: 9,888 Square Feet
- Features: Cul-De-Sac
Details
- Parcel number: 16053400530
Construction
Type & style
- Home type: SingleFamily
- Architectural style: Contemporary,Other
- Property subtype: Single Family Residence
Materials
- Wood Siding
- Foundation: Pillar/Post/Pier, Slab
- Roof: Composition
Condition
- Resale
- New construction: No
- Year built: 1979
Utilities & green energy
- Electric: 220 Volts
- Sewer: Public Sewer
- Water: Private
- Utilities for property: Cable Available, Electricity Available, Natural Gas Available, Phone Available, Sewer Available, Underground Utilities, Water Available
Green energy
- Energy efficient items: Appliances
Community & HOA
Community
- Features: None
- Security: Smoke Detector(s)
- Subdivision: Liberty Ridge
HOA
- Has HOA: No
- Services included: None
Location
- Region: Marietta
Financial & listing details
- Tax assessed value: $405,930
- Annual tax amount: $981
- Date on market: 9/4/2026
- Cumulative days on market: 22 days
- Listing agreement: Exclusive Right To Sell
- Electric utility on property: Yes
Estimated market value
$601,400
$571,000 - $631,000
$2,590/mo
Price history
| Date | Event | Price |
|---|---|---|
| 9/14/2026 | Pending sale | $600,000 |
Source:  GAMLS #10840051 Report a problem GAMLS #10840051 Report a problem | ||
| 9/4/2026 | Listed for sale | $600,000+71.4% |
Source:  FMLS GA #7832702 Report a problem FMLS GA #7832702 Report a problem | ||
| 6/9/2026 | Sold | $350,000 |
Source: Public Record Report a problem | ||
Public tax history
| Year | Property taxes | Tax assessment |
|---|---|---|
| 2024 | $875 +39.2% | $162,372 +9% |
| 2023 | $629 -21% | $148,956 +9.7% |
| 2022 | $796 +8.9% | $135,796 +19.1% |
| 2021 | $730 | $114,008 |
| 2020 | $730 | $114,008 |
| 2019 | $730 +9.5% | $114,008 +22.8% |
| 2018 | $667 | $92,872 |
| 2017 | $667 +21.2% | $92,872 +21.5% |
| 2016 | $550 -7.3% | $76,416 -1.2% |
| 2015 | $594 -2.1% | $77,352 |
| 2014 | $607 +3.4% | $77,352 +13.6% |
| 2013 | $587 -2.1% | $68,112 |
| 2012 | $600 -0.5% | $68,112 |
| 2011 | $603 +11.2% | $68,112 -9.8% |
| 2010 | $542 | $75,516 |
| 2009 | $542 -66.6% | $75,516 |
| 2006 | $1,626 +23.7% | $75,516 +22.4% |
| 2005 | $1,315 | $61,684 |
| 2004 | $1,315 | $61,684 |
| 2003 | $1,315 -0.1% | $61,684 |
| 2002 | $1,316 +3.5% | $61,684 +10.1% |
| 2001 | $1,271 -1.7% | $56,046 |
| 2000 | $1,294 | $56,046 |
Find assessor info on the county website
Monthly payment
Est. payment
Payment breakdown
Explore the cost of this home by adjusting the details. Changes won't be saved.Climate risks
Neighborhood: 30062
Nearby schools
Schools provided by the listing agent
- Elementary: Shallowford Falls
- Middle: Hightower Trail
- High: Pope
Source: GAMLS. This data may not be complete. We recommend contacting the local school district to confirm school assignments for this home.
Similar homes
- $575,0004 bd3 ba-- sqft3253 Cedar Bluff Dr NE, Marietta, GA 30062Active
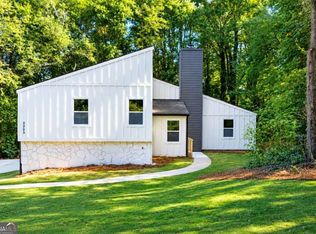
 MLS ID #10844585, Carlos Giraldo, Keller Williams Chattahoochee. GAMLS
 - $580,0004 bd3 ba2.4k sqft2360 Milstead Cir NE, Marietta, GA 30066Active
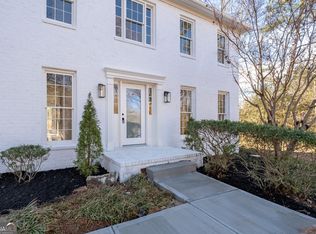 MLS ID #10849253, Jennifer Collier, Coldwell Banker Realty. GAMLS
 - $749,0004 bd3 ba2.8k sqft4198 Lake Rill Ct, Marietta, GA 30062Active
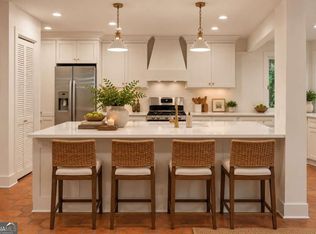 MLS ID #10852303, Anna Wagner, Compass. GAMLS
 - $540,0003 bd2 ba2.4k sqft3447 Dry Creek Rd, Marietta, GA 30062Active
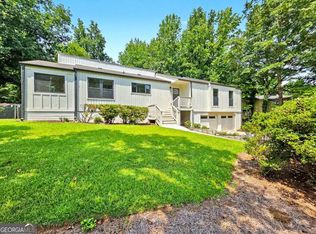 MLS ID #10819458, Stephanie Stapp, HomeSmart. GAMLS
 - $589,0005 bd3 ba2.8k sqft1465 Dallas Cir SW, Marietta, GA 30064ActiveMLS ID #10852140, Dayna Kinney, Keller Williams Northwest. GAMLS
- $789,0005 bd4 ba2.3k sqft1362 Murdock Rd, Marietta, GA 30062ActiveMLS ID #10840744, River Bonds, Fleur De Lee Realty. GAMLS
- $574,9006 bd3 ba2.4k sqft1720 Aleta Dr, Marietta, GA 30066For Sale
 MLS ID #7777023, LAURA KEYES, Joe Stockdale Real Estate, LLC. FMLS GA
 - $609,9004 bd3 ba2.1k sqft499 Banks St SW, Marietta, GA 30064ActiveMLS ID #10817388, Johnny Sinclair, Ansley RE|Christie's Int'l RE. GAMLS
- $560,0004 bd4 ba3k sqft1700 Ellenwood Dr NE, Roswell, GA 30075Active Under ContractMLS ID #10775122, Jennifer McAllister, Ansley RE|Christie's Int'l RE. GAMLS
- $495,0005 bd3 ba2.4k sqft706 Ketchem Dr, Marietta, GA 30066ActiveMLS ID #10846687, Lisa Simpson, I Heart Atlanta Brokerage. GAMLS
- $900,0007 bd7 ba5.4k sqft4039 Tall Pine Dr, Marietta, GA 30062ActiveMLS ID #10816790, Daniel D LaBossiere, Century 21 Results. GAMLS
- $592,0003 bd2 ba1.8k sqft495 Knoll Woods Dr, Roswell, GA 30075ActiveMLS ID #10782754, Gary Sheats, WM Realty LLC. GAMLS
- $805,0004 bd3 ba-- sqft4069 Tritt Homestead Dr, Marietta, GA 30062ActiveMLS ID #10808153, Liz A Cohen, The Rezerve. GAMLS
- $595,0004 bd3 ba2k sqft4372 Ashwoody Trl NE, Atlanta, GA 30319ActiveMLS ID #10843289, Cynthia Little, Redfin Corporation. GAMLS
- $575,0003 bd2 ba1.5k sqft330 Monivea Ln, Roswell, GA 30075ActiveMLS ID #10834495, Kate Dymond, Georgia Dreams Realty. GAMLS
- $699,0003 bd2 ba2.4k sqft480 Surrey Pl, Marietta, GA 30068ActiveMLS ID #10814304, Céline Higgins Evans, Simply List. GAMLS
- $699,0006 bd4 ba5.1k sqft2290 Old Orchard Dr, Marietta, GA 30068ActiveMLS ID #10816502, Tamie Pettaway, Engel & Völkers Atlanta. GAMLS
- $715,0005 bd3 ba2.9k sqft5125 Hampton Bluff Ct, Roswell, GA 30075ActiveMLS ID #10843216, April Rener, Keller Williams Realty Atl. Partners. GAMLS
- $369,9003 bd2 ba1.3k sqft1184 Alemeda Dr, Marietta, GA 30066ActiveMLS ID #10816676, Valeska Echavarria, eXp Realty. GAMLS
- $437,0004 bd3 ba2.1k sqft3400 Chastain Xing, Marietta, GA 30066ActiveMLS ID #10799855, Dany Drouin, Century 21 Results. GAMLS
