Skip main navigation
Active
  • Listed by: Ritter Real Estate • DeAnna R Gould • Contact: 678-763-0528
    $399,900

    3586 Mill View Xing, Cape Girardeau, MO 63701

    5beds
    2,800sqft
    : 
    Loading
    Get pre-qualified
    Single Family Residence
    Built in 2024
    0.31 Acres Lot
    $-- Zestimate®
    $143/sqft
    $13/mo HOA

    What's special

    Convenient one-level livingSplit-bedroom floor planOpen-concept layoutBright and welcoming spaceKitchen features granite countertops
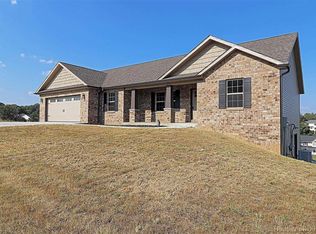
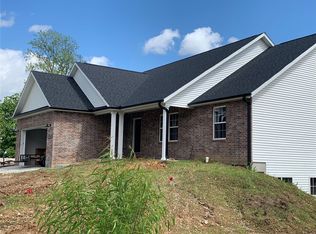
    This spacious 5 bedroom, 3 bathroom home offers convenient one-level living close to everything Cape has to offer! The open-concept layout seamlessly connects the living room, kitchen, and dining area, creating a bright and welcoming space perfect for everyday living and entertaining. The kitchen features granite countertops, a large island with built-in bar seating, and plenty of room to gather. Granite countertops continue throughout the bathrooms for a cohesive, updated feel. Designed with a split-bedroom floor plan, the private primary suite is tucked away from the additional bedrooms and includes its own ensuite bathroom and walk-in closet. You’ll also love the generously sized main-level laundry room complete with a sink and extra storage. Just off the dining area, the covered back patio provides the perfect spot to relax or entertain outdoors. Durable vinyl flooring runs throughout the home for both style and easy maintenance. The fully finished walkout basement adds even more living space with a large family room, full bathroom, and two additional bedrooms — ideal for guests, a growing household, or extra entertaining space.
    66 days
    |
    452
    |
    18
    |

    Zillow last checked:

    Listing updated:

    Listed by:

    DeAnna R Gould 678-763-0528,

    Ritter Real Estate,

    Jared W Ritter 573-450-8125,

    Ritter Real Estate

    Source: MARIS,MLS#: 26029973MLS LogoOriginating MLS: Southeast Missouri REALTORS

    Loading...

      Facts & features

      Interior

      Bedrooms & bathrooms
      • Bedrooms: 5
      • Bathrooms: 3
      • Full bathrooms: 3
      • Main level bathrooms: 2
      • Main level bedrooms: 3
      Heating
      • Forced Air, Natural Gas
      Cooling
      • Ceiling Fan(s), Central Air, Electric
      Appliances
      • Included: Dishwasher, Microwave, Electric Range, Electric Oven, Electric Water Heater
      • Laundry: Main Level
      Features
      • Dining/Living Room Combo, Kitchen/Dining Room Combo, High Ceilings, Open Floorplan, Vaulted Ceiling(s), Walk-In Closet(s), Breakfast Bar, Kitchen Island, Granite Counters, Shower
      • Doors: Sliding Doors
      • Basement: Full,Walk-Out Access
      • Has fireplace: No
      • Fireplace features: Recreation Room, None
      Interior area
      • Total structure area: 2,800
      • Total interior livable area: 2,800 sqft
      • Finished area above ground: 1,550
      • Finished area below ground: 1,250

      Property

      Parking
      • Total spaces: 2
      • Parking features: Attached, Garage, Garage Door Opener, Off Street, Oversized
      • Attached garage spaces: 2
      Features
      • Levels: One
      • Patio & porch: Deck, Patio, Covered
      Lot
      • Size: 0.31 Acres
      • Dimensions: 66 x x 125 x 93 x 50 x 130
      • Features: Back Yard, Front Yard
      Details
      • Parcel number: 159130002019000000
      • Special conditions: Standard

      Construction

      Type & style
      • Home type: SingleFamily
      • Architectural style: Ranch
      • Property subtype: Single Family Residence
      Materials
      • Brick Veneer
      Condition
      • Year built: 2024

      Utilities & green energy

      • Electric: 220 Volts, Ameren
      • Sewer: Public Sewer
      • Water: Public
      • Utilities for property: Cable Available, Electricity Connected, Natural Gas Connected, Sewer Connected, Water Connected

      Community & HOA

      Community
      • Subdivision: Collins Mill Sub Ph 2
      HOA
      • Has HOA: Yes
      • Amenities included: None
      • Services included: Common Area Maintenance
      • HOA fee: $150 annually
      • HOA name: Collins Mill
      Location
      • Region: Cape Girardeau

      Financial & listing details

      • Price per square foot: $143/sqft
      • Annual tax amount: $9
      • Date on market: 5/14/2026
      • Cumulative days on market: 66 days
      • Listing terms: Cash,Conventional,FHA,USDA Loan
      • Electric utility on property: Yes
      • Road surface type: Concrete

        Estimated market value

        Not available

        Estimated sales range

        Not available

        Not available

        Price history

        DateEventPrice
        7/11/2026Listed for rent$2,700-1.1%$1/sqft
        Source: Zillow Rentals Report a problem
        5/14/2026Listed for sale$399,900$143/sqft
        Source: MARIS #26029973 Report a problem
        5/12/2026Listing removed$2,730$1/sqft
        Source: Zillow Rentals Report a problem
        5/7/2026Listed for rent$2,730+1.1%$1/sqft
        Source: Zillow Rentals Report a problem
        6/28/2025Listing removed$2,700$1/sqft
        Source: Zillow Rentals Report a problem
        5/29/2025Price change$2,700+22.7%$1/sqft
        Source: Zillow Rentals Report a problem
        7/9/2024Listed for rent$2,200$1/sqft
        Source: Zillow Rentals Report a problem
        7/5/2024Listing removed--
        Source: Zillow Rentals Report a problem
        7/3/2024Listing removed--
        Source: MARIS #24035803 Report a problem
        6/26/2024Pending sale$399,900$143/sqft
        Source: MARIS #24035803 Report a problem
        6/14/2024Listed for rent$2,200$1/sqft
        Source: Zillow Rentals Report a problem
        6/5/2024Listed for sale$399,900$143/sqft
        Source: MARIS #24035803 Report a problem

        Public tax history

        Tax history is unavailable.

        Monthly payment

        Est. payment

        Payment breakdown

        Explore the cost of this home by adjusting the details. Changes won't be saved.
        All calculations are estimates and provided by Zillow, Inc. for informational purposes only. Actual amounts may vary.
        HOA fees may include property taxes on listings classified as Co-Ops. Contact the listing agent and/or owner for fee details.
        Mortgage interest rates are dependent on a number of factors, including credit score, down payment, and repayment length. Interest rate data provided by Zillow Group Marketplace, Inc. as of 1/1/1970 from various mortgage lenders with which we have lead or other similar arrangements; the Estimated Payment is an average of those rates.
        See how much you could borrow to make a competitive offer.

        Climate risks

        Neighborhood: 63701

        Getting around

        2 / 100
        Car-Dependent
        5 / 100
        Somewhat Bikeable

        Nearby schools

        GreatSchools rating
        Schools provided by the listing agent
        • Elementary: Clippard Elem.
        • Middle: Central Jr. High
        • High: Central High

        Source: MARIS. This data may not be complete. We recommend contacting the local school district to confirm school assignments for this home.

        A local agent can set up tours, give advice and negotiate with sellers.

        A local lender can help you make sure your offer is ready when you are.

        Browse local experts

        Similar homes