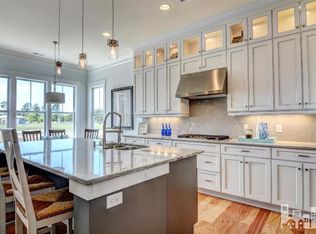
Discover lakefront living at its finest in The Bluffs on the Cape Fear, a natural, woodsy haven offering both elegance and relaxation. From the welcoming paver driveway to the double rear porches with serene lake views, this home blends comfort and beauty. Step inside to soaring 18-foot ceilings filled with natural light, a cozy gas fireplace framed by crisp built-ins, and warm wood flooring throughout. The chef's kitchen is a dream--featuring a large center island, farmhouse apron sink, instant hot water dispenser, gas cooktop with stainless vent hood, and abundant cabinetry--perfect for both entertaining and everyday living. Dine casually in the breakfast nook or host in the formal dining room. This unique home offers two master suites, including a remodeled first-floor retreat with a spa-like bath and oversized shower. A sunroom overlooking the lake invites quiet moments with a good book, while the patio, grilling area, and firepit set the stage for gatherings. Additional highlights include custom plantation shutters, walk-in floored attic storage, and efficient gas pack heat and water heater. Generac whole home generator. Exterior painted in 2025. Enjoy resort-style amenities just a short stroll away--brand new clubhouse with dining overlooking the lake, pool, gym, exercise classes, community activity groups, tennis and pickleball courts, a kayak launch on the fully stocked lake, miles of scenic walking trails, and a riverfront boardwalk. Best of all, residents enjoy private access to the community's exclusive Beach Club at Oak Island.
Pending
$759,900
3586 Rivergate Way NE, Leland, NC 28451
4beds
2,682sqft
Single Family Residence
Built in 2015
9,104 Square Feet Lot
$-- Zestimate®
$283/sqft
$160/mo HOA
What's special
- 315 days
- 136
- 3
Zillow last checked:
Listing updated:
Listed by:
Jane Dodd 910-617-3208,
Intracoastal Realty Corporation
Source: Hive MLS,MLS#: 100528964 Originating MLS: Cape Fear Realtors MLS, Inc.
Originating MLS: Cape Fear Realtors MLS, Inc.Facts & features
Interior
Bedrooms & bathrooms
- Bedrooms: 4
- Bathrooms: 4
- Full bathrooms: 3
- 1/2 bathrooms: 1
Rooms
- Room types: Living Room, Dining Room, Breakfast Nook, Master Bedroom, Bedroom 2, Bedroom 3, Bedroom 4, Sunroom
Primary bedroom
- Level: First
- Dimensions: 18 x 13
Bedroom 2
- Level: Second
- Dimensions: 19 x 15
Bedroom 3
- Level: Second
- Dimensions: 14 x 11
Bedroom 4
- Level: Second
- Dimensions: 13 x 11
Breakfast nook
- Level: First
- Dimensions: 11 x 8
Dining room
- Level: First
- Dimensions: 13 x 11
Kitchen
- Level: First
- Dimensions: 15 x 11
Living room
- Level: First
- Dimensions: 22 x 14
Sunroom
- Description: not heated cooled
- Level: First
- Dimensions: 17 x 9
Heating
- Gas Pack, Heat Pump, Natural Gas
Cooling
- Heat Pump
Appliances
- Included: Vented Exhaust Fan, Gas Cooktop, Electric Oven, Built-In Microwave, Washer, Refrigerator, Dryer, Disposal, Dishwasher
- Laundry: Laundry Room
Features
- Master Downstairs, Walk-in Closet(s), High Ceilings, Entrance Foyer, Whole-Home Generator, Bookcases, Kitchen Island, Ceiling Fan(s), Pantry, Walk-in Shower, Blinds/Shades, Gas Log, Walk-In Closet(s)
- Flooring: Tile, Wood
- Windows: Thermal Windows
- Attic: Partially Floored,Walk-In
- Number of fireplaces: 1
- Fireplace features: Gas Log
Interior area
- Total structure area: 2,682
- Total interior livable area: 2,682 sqft
Video & virtual tour
Property
Parking
- Total spaces: 2
- Parking features: Garage Faces Front, Garage Door Opener
- Attached garage spaces: 2
Features
- Levels: Two
- Stories: 2
- Patio & porch: Covered, Patio, Balcony
- Exterior features: Irrigation System
- Fencing: None
- Has view: Yes
- View description: Lake
- Has water view: Yes
- Water view: Lake
- Waterfront features: None, Lake Front
- Frontage type: Lakefront
Lot
- Size: 9,104 Square Feet
- Dimensions: 76 x 135 x 56 x 135
Details
- Parcel number: 006nb031
- Zoning: Co-R-7500
- Special conditions: Standard
- Other equipment: Generator
Construction
Type & style
- Home type: SingleFamily
- Property subtype: Single Family Residence
Materials
- Fiber Cement, Wood Frame
- Foundation: Raised, Slab
- Roof: Metal
Condition
- New construction: No
- Year built: 2015
Utilities & green energy
- Sewer: Public Sewer
- Water: Public
- Utilities for property: Natural Gas Connected, Sewer Connected, Water Connected
Community & HOA
Community
- Security: Security System, Smoke Detector(s)
- Subdivision: The Bluffs on the Cape Fear
HOA
- Has HOA: Yes
- Amenities included: Waterfront Community, Beach Access, Clubhouse, Pool, Fitness Center, Maintenance Common Areas, Maintenance Roads, Management, Pickleball, Picnic Area, Playground, RV/Boat Storage, Security, Street Lights, Tennis Court(s), Trail(s)
- HOA fee: $1,920 annually
- HOA name: The Bluffs on the Cape Fear POA
- HOA phone: 691-2904
Location
- Region: Leland
Financial & listing details
- Price per square foot: $283/sqft
- Tax assessed value: $640,500
- Annual tax amount: $2,497
- Date on market: 11/28/2025
- Cumulative days on market: 315 days
- Listing agreement: Exclusive Right To Sell
- Listing terms: Cash,Conventional,VA Loan
- Road surface type: Paved
Estimated market value
Not available
Estimated sales range
Not available
Not available
Price history
| Date | Event | Price |
|---|---|---|
| 8/7/2026 | Pending sale | $759,900$283/sqft |
Source:  Hive MLS #100528964 Report a problem Hive MLS #100528964 Report a problem | ||
| 7/20/2026 | Contingent | $759,900$283/sqft |
Source: Hive MLS #100528964 Report a problem | ||
| 5/28/2026 | Price change | $759,900-1.3%$283/sqft |
Source: Hive MLS #100528964 Report a problem | ||
| 12/6/2025 | Price change | $769,900-1.3%$287/sqft |
Source: Hive MLS #100528964 Report a problem | ||
| 11/28/2025 | Listed for sale | $780,000$291/sqft |
Source: Hive MLS #100528964 Report a problem | ||
| 11/13/2025 | Pending sale | $780,000$291/sqft |
Source: Hive MLS #100528964 Report a problem | ||
| 9/4/2025 | Listed for sale | $780,000+47.4%$291/sqft |
Source: Hive MLS #100528964 Report a problem | ||
| 10/11/2021 | Sold | $529,000$197/sqft |
Source: Hive MLS #100243526 Report a problem | ||
| 8/26/2021 | Pending sale | $529,000-17.2%$197/sqft |
Source: Hive MLS #100243526 Report a problem | ||
| 1/19/2021 | Listing removed | -- |
Source: Hive MLS Report a problem | ||
| 10/29/2020 | Listed for sale | $639,000+45.2%$238/sqft |
Source: The Bluffs Real Estate Company #100243526 Report a problem | ||
| 8/15/2016 | Sold | $440,000$164/sqft |
Source: Public Record Report a problem | ||
Public tax history
| Year | Property taxes | Tax assessment |
|---|---|---|
| 2025 | $2,498 | $640,500 |
| 2024 | $2,498 +2.6% | $640,500 |
| 2023 | $2,435 -0.8% | $640,500 +40.8% |
| 2022 | $2,456 +0% | $454,810 |
| 2021 | $2,456 | $454,810 |
| 2020 | $2,456 | $454,810 |
| 2019 | $2,456 +32.1% | $454,810 +1459.7% |
| 2018 | $1,859 +1641.8% | $29,160 +23.2% |
| 2017 | $107 | $23,660 +7.5% |
| 2016 | $107 | $22,000 |
| 2015 | $107 | $22,000 |
Find assessor info on the county website
Monthly payment
Est. payment
Payment breakdown
Explore the cost of this home by adjusting the details. Changes won't be saved.Climate risks
Neighborhood: 28451
Nearby schools
Schools provided by the listing agent
- Elementary: Lincoln
- Middle: Leland
- High: North Brunswick
Source: Hive MLS. This data may not be complete. We recommend contacting the local school district to confirm school assignments for this home.
Similar homes
- $735,0004 bd3 ba2.6k sqft9385 Fallen Pear Lane NE, Leland, NC 28451For Sale

 MLS ID #100567855, Stephanie N Pelton, Keller Williams Innovate-Wilmington. Hive MLS
 - $875,0004 bd4 ba3.4k sqft2364 Sugargrove Trail NE, Leland, NC 28451For Sale
 MLS ID #100601396, Crystal A Danford, Buy Coastal Real Estate. Hive MLS
 - $739,0004 bd3 ba2.2k sqft2474 Sugargrove Trail NE, Leland, NC 28451For Sale
 MLS ID #100593112, Jayne J Kipke, Southern Realty Advantage LLC. Hive MLS
 - $675,0004 bd3 ba2.3k sqft3710 Friendly Orange Court NE, Leland, NC 28451For Sale
 MLS ID #100569004, Deborah Starkey, Coldwell Banker Sea Coast Advantage-Midtown. Hive MLS
 - $789,0003 bd4 ba2.9k sqft1215 Lillibridge Drive, Leland, NC 28451For SaleMLS ID #100598699, James M Diaz, Coldwell Banker Sea Coast Advantage-Leland. Hive MLS
- $750,0003 bd4 ba3.6k sqft1106 Stanfield Court, Leland, NC 28451For SaleMLS ID #100576287, Laura Mathis, Coldwell Banker Sea Coast Advantage-Leland. Hive MLS
- $739,0003 bd4 ba2.7k sqft5110 Stoney Point Drive, Leland, NC 28451For SaleMLS ID #100599495, Jayne J Kipke, Southern Realty Advantage LLC. Hive MLS
- $699,0004 bd4 ba2.9k sqft1016 Natural Springs Way, Leland, NC 28451For SaleMLS ID #100591175, Kelly Martin, Navigate Realty. Hive MLS
- $924,9004 bd3 ba3.7k sqft8812 Maple Ash Trail NE, Leland, NC 28451For SaleMLS ID #100570818, Wendy J Foster, Silver Coast Properties, LLC. Hive MLS
- $600,0004 bd3 ba2.7k sqft1537 Grandiflora Drive, Leland, NC 28451For SaleMLS ID #100588487, Michelle D Gurrera, Coldwell Banker Sea Coast Advantage. Hive MLS
- $679,0003 bd3 ba2.2k sqft6145 River Breeze Way, Leland, NC 28451For SaleMLS ID #100582684, Jayne J Kipke, Southern Realty Advantage LLC. Hive MLS
- $625,0003 bd2 ba2.5k sqft2997 Pine Bloom Way, Leland, NC 28451For SaleMLS ID #100599709, Nolan D Payne, Carolina Plantations RE-Leland. Hive MLS
- $1,095,0004 bd5 ba3.9k sqft2259 Compass Pointe South Wynd NE, Leland, NC 28451For SaleMLS ID #100585786, Jeanne L Gillies, Coldwell Banker Sea Coast Advantage-Leland. Hive MLS
- $615,0003 bd3 ba2.4k sqft2170 Talmage Drive, Leland, NC 28451For SaleMLS ID #100583797, James M Diaz, Coldwell Banker Sea Coast Advantage-Leland. Hive MLS
- $695,0003 bd3 ba2.8k sqft4085 Batik Court, Leland, NC 28451For SaleMLS ID #100552612, Joy O Morgan, Intracoastal Realty Corporation. Hive MLS
- $725,0003 bd3 ba2.5k sqft5089 Saltgrass Cove, Leland, NC 28451For SaleMLS ID #100594496, Laura Mathis, Coldwell Banker Sea Coast Advantage-Leland. Hive MLS
- $574,9004 bd3 ba2.3k sqft8700 Horse Nettle Drive NE, Leland, NC 28451For SaleMLS ID #100595030, Susanna G Phillips, Compass Pointe Realty, LLC. Hive MLS
- $545,0004 bd3 ba2.4k sqft8270 Stenton Drive NE, Leland, NC 28451For SaleMLS ID #100587450, Tiffany Williamson, Navigate Realty. Hive MLS
