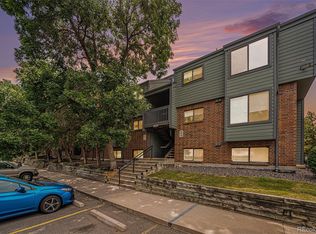
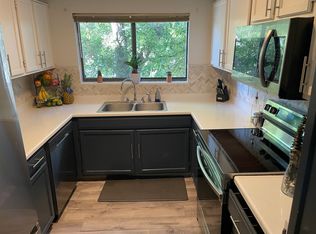
Welcome to this stunning top-floor 2-bedroom, 1-bathroom condo, offering soaring vaulted ceilings with a skylight, abundant natural light, and a versatile loft space—perfect for a home office, game or movie room, or cozy reading nook. These sought-after third-floor units rarely hit the market! The south-facing balcony with storage closet overlooks the community green space, and large windows throughout the home flood the space with all-day natural light. The spacious kitchen boasts ample storage, generous counter space, and newer stainless steel appliances. The primary bedroom is generously sized, featuring a walk-in closet. The second bedroom offers double closets for extra storage. The well-appointed bathroom has plenty of counter space and storage, conveniently located near both bedrooms and the main living area. Recent updates include fresh paint, luxury vinyl plank (LVP) flooring, newer ceiling fans, and modern light fixtures. Enjoy the amenities of a well-maintained community, including a pool, clubhouse, tennis courts, BBQ area, and multiple green spaces. The HOA covers most utilities—water, sewer, trash, recycling, exterior maintenance and insurance, grounds upkeep, and snow removal. Plus, the HOA hosts community events and movie nights! The location is unbeatable, with easy access to Highway 285 for a quick commute or a weekend mountain getaway. Nearby shopping and dining include Costco, Target, the Riverpoint shopping district, Southwest Plaza Mall, and a variety of restaurants and entertainment options. This condo includes a reserved parking space right at the base of the stairs for ultimate convenience. Don’t miss the 3D walk-through tour! bit.ly/3586sDepew
Sold for $300,000
$300,000
3586 S Depew Street #305, Denver, CO 80235
2beds
1,128sqft
Condominium
Built in 1983
-- sqft lot
$284,200 Zestimate®
$266/sqft
$1,691 Estimated rent
Home value
$284,200
$264,000 - $304,000
$1,691/mo
Zestimate® history
Owner options
List your home for rent
$1,691/mo
Rent Zestimate®
Find your next renter with Zillow Rental Manager. Plus, with online applications, you can quickly screen prospective tenants – for free.
$1,691/mo
Rent Zestimate®
Refinance and save
$2,154/mo
Est. payment
Refinancing to a lower rate could help reduce your monthly payments and save thousands over the life of the loan.
$2,154/mo
Est. payment
Explore your selling options
Work with a Zillow partner agent
Leverage their expertise and Zillow's premium Showcase listings to get your home seen by more buyers.
Get startedList with your own agent
Get your home in front of millions of buyers by listing it on Zillow.
Learn how to do itSell it yourself
Take full control of how buyers see your home on Zillow by listing For Sale by Owner (FSBO).
List your homeWhat's special
Zillow last checked:
Listing updated:
Listed by:
Jessica Goellner 303-919-8287 realtor.goellner@gmail.com,
Massey Real Estate Group LLC
Bought with:
Cindy Fry, 040017869
RE/MAX Professionals
Source: REcolorado as distributed by MLS GRID,MLS#: 6095954
Facts & features
Interior
Bedrooms & bathrooms
- Bedrooms: 2
- Bathrooms: 1
- Full bathrooms: 1
- Main level bathrooms: 1
- Main level bedrooms: 2
Primary bedroom
- Description: Large Bedroom With A Walk-In Closet!
- Level: Main
Bedroom
- Description: Second Bedroom W/ Lots Of Closet/Storage Space.
- Level: Main
Bathroom
- Description: Convenient Bathroom With Great Counter Space And Storage
- Level: Main
Dining room
- Description: Durable Lvp Flooring!
- Level: Main
Kitchen
- Description: Great Storage And Tons Of Counter Space!
- Level: Main
Laundry
- Description: In-Unit Laundry, Washer And Dryer Stay!!
- Level: Main
Living room
- Description: Beautiful Lofted Ceilings And Tons Of Light From The South Facing Patio And Skylight!
- Level: Main
Loft
- Description: Great Bonus Space For An Office, Reading Nook, Game Area Etc.
- Level: Upper
Heating
- Forced Air
Cooling
- Central Air
Appliances
- Included: Cooktop, Dishwasher, Disposal, Dryer, Gas Water Heater, Microwave, Oven, Refrigerator, Washer
- Laundry: In Unit
Features
- Ceiling Fan(s), High Ceilings, Laminate Counters, Open Floorplan, Vaulted Ceiling(s), Walk-In Closet(s)
- Flooring: Carpet, Laminate, Tile
- Windows: Skylight(s)
- Has basement: No
- Number of fireplaces: 1
- Fireplace features: Living Room, Wood Burning
- Common walls with other units/homes: No One Above,2+ Common Walls
Interior area
- Total structure area: 1,128
- Total interior livable area: 1,128 sqft
- Finished area above ground: 1,128
Property
Parking
- Total spaces: 1
- Details: Reserved Spaces: 1
Features
- Levels: Two
- Stories: 2
- Entry location: Stairs
- Patio & porch: Covered, Patio
- Exterior features: Balcony, Lighting, Tennis Court(s)
- Pool features: Outdoor Pool
Lot
- Features: Near Public Transit, Open Space
Details
- Parcel number: 173490
- Special conditions: Standard
Construction
Type & style
- Home type: Condo
- Property subtype: Condominium
- Attached to another structure: Yes
Materials
- Brick, Frame
- Roof: Composition
Condition
- Year built: 1983
Utilities & green energy
- Sewer: Public Sewer
- Water: Public
- Utilities for property: Cable Available, Electricity Connected, Natural Gas Connected, Phone Available
Community & HOA
Community
- Security: Smoke Detector(s)
- Subdivision: Tall Pines
HOA
- Has HOA: Yes
- Amenities included: Clubhouse, Parking, Pool, Tennis Court(s)
- Services included: Reserve Fund, Insurance, Maintenance Grounds, Maintenance Structure, Recycling, Road Maintenance, Sewer, Snow Removal, Trash, Water
- HOA fee: $385 monthly
- HOA name: LCM Property Management
- HOA phone: 303-221-1117
Location
- Region: Lakewood
Financial & listing details
- Price per square foot: $266/sqft
- Tax assessed value: $295,333
- Annual tax amount: $1,136
- Date on market: 2/6/2025
- Listing terms: Cash,Conventional,FHA,VA Loan
- Exclusions: Seller's Personal Property, Staging Items, Wall-Mounted White Shelf By Bedroom Window, Wall-Mounted Living Room Shelves, All Curtains, Wall-Mounted Coat Racks.
- Ownership: Individual
- Electric utility on property: Yes
- Road surface type: Paved
Price history
| Date | Event | Price |
|---|---|---|
| 4/1/2025 | Sold | $300,000$266/sqft |
Source:  REcolorado as distributed by MLS GRID #6095954 Report a problem REcolorado as distributed by MLS GRID #6095954 Report a problem | ||
| 2/21/2025 | Pending sale | $300,000$266/sqft |
Source: REcolorado as distributed by MLS GRID #6095954 Report a problem | ||
| 2/6/2025 | Listed for sale | $300,000-10.4%$266/sqft |
Source: REcolorado as distributed by MLS GRID #6095954 Report a problem | ||
| 6/15/2022 | Sold | $335,000+94.8%$297/sqft |
Source: Public Record Report a problem | ||
| 5/24/2016 | Sold | $172,000+52.3%$152/sqft |
Source: Public Record Report a problem | ||
| 11/8/2013 | Sold | $112,900+62.4%$100/sqft |
Source: Public Record Report a problem | ||
| 2/28/1995 | Sold | $69,500$62/sqft |
Source: Public Record Report a problem | ||
Public tax history
| Year | Property taxes | Tax assessment |
|---|---|---|
| 2025 | $1,136 +0.1% | $18,458 +43.8% |
| 2024 | $1,136 -17.1% | $12,840 |
| 2023 | $1,369 -1.1% | $12,840 -15.4% |
| 2022 | $1,384 +5.3% | $15,170 -2.8% |
| 2021 | $1,314 | $15,606 +5.1% |
| 2020 | $1,314 +1.5% | $14,850 |
| 2019 | $1,295 +24.4% | $14,850 +29.1% |
| 2018 | $1,041 | $11,506 |
| 2017 | $1,041 +22.6% | $11,506 +20.2% |
| 2016 | $850 | $9,569 |
| 2015 | $850 +68.8% | $9,569 +77.8% |
| 2014 | $503 -22% | $5,382 |
| 2013 | $646 +2.1% | $5,382 -22.8% |
| 2012 | $632 +5.4% | $6,974 |
| 2011 | $600 +0.1% | $6,974 +4.7% |
| 2010 | $599 -27.5% | $6,660 |
| 2009 | $826 +0.4% | $6,660 -27.3% |
| 2008 | $822 -11.7% | $9,160 |
| 2007 | $931 +2.6% | $9,160 -10.7% |
| 2006 | $908 -0.1% | $10,260 +2.1% |
| 2005 | $909 +9.2% | $10,050 |
| 2004 | $833 +4.7% | $10,050 |
| 2003 | $795 +1.9% | $10,050 +6.2% |
| 2002 | $780 +11.4% | $9,460 +22.7% |
| 2001 | $700 -0.9% | $7,710 |
| 2000 | $707 | $7,710 |
Find assessor info on the county website
Neighborhood: 80235
Nearby homes
- $315,0002 bd2 ba1.1k sqft3586 S Depew St UNIT 306, Lakewood, CO 80235Sold
- $295,1002 bd1 ba1k sqft3586 S Depew St UNIT 205, Lakewood, CO 80235Off Market
- $355,4002 bd3 ba1.3k sqft3596 S Depew St UNIT 1, Lakewood, CO 80235Off Market
- $332,0002 bd3 ba1.7k sqft3596 S Depew St UNIT 3, Lakewood, CO 80235Off Market
- $402,1002 bd3 ba1.8k sqft3596 S Depew St UNIT 4, Lakewood, CO 80235Off Market
- $405,3003 bd4 ba1.8k sqft3596 S Depew St UNIT 6, Lakewood, CO 80235Off Market
- $371,3002 bd4 ba1.8k sqft3596 S Depew St UNIT 8, Lakewood, CO 80235Off Market
- $346,1002 bd3 ba1.3k sqft3596 S Depew St UNIT 10, Lakewood, CO 80235Off Market
Nearby schools
GreatSchools rating
- 5/10Westgate Elementary SchoolGrades: PK-5Distance: 2.2 mi
- 5/10Carmody Middle SchoolGrades: 6-8Distance: 3.2 mi
- 8/10Bear Creek High SchoolGrades: 9-12Distance: 2.7 mi
Schools provided by the listing agent
- Elementary: Westgate
- Middle: Carmody
- High: Bear Creek
- District: Jefferson County R-1
Source: REcolorado as distributed by MLS GRID. This data may not be complete. We recommend contacting the local school district to confirm school assignments for this home.
Get a cash offer in 3 minutes
Find out how much your home could sell for in as little as 3 minutes with a no-obligation cash offer.
Estimated market value
$284,200
Get a cash offer in 3 minutes
Find out how much your home could sell for in as little as 3 minutes with a no-obligation cash offer.
Estimated market value
$284,200
- Colorado
- Jefferson County
- Lakewood
- 80235
- 3586 S Depew Street Unit 305
Nearby cities
Nearby neighborhoods
Nearby zip codes
Other Lakewood Topics
