Skip main navigation
Sold
  • $469,960

    3586 SE 86th Ave, Hillsboro, OR 97123

    3beds
    1,654sqft
    Residential, Townhouse
    Built in 2025
    -- sqft lot
    $473,600 Zestimate®
    $284/sqft
    $2,624 Estimated rent

    Home value

    $473,600

    $450,000 - $502,000

    $2,624/mo

    Zestimate® history
    Loading
    Loading...

    Owner options

    List your home for rent

    $2,624/mo

    Rent Zestimate®

    Find your next renter with Zillow Rental Manager. Plus, with online applications, you can quickly screen prospective tenants – for free.

    Learn more

    $2,624/mo

    Rent Zestimate®

    Refinance and save

    $3,111/mo

    Est. payment

    Refinancing to a lower rate could help reduce your monthly payments and save thousands over the life of the loan.

    See today's rates

    $3,111/mo

    Est. payment

    Explore your selling options

    Work with a Zillow partner agent

    Leverage their expertise and Zillow's premium Showcase listings to get your home seen by more buyers.

    Get started

    List with your own agent

    Get your home in front of millions of buyers by listing it on Zillow.

    Learn how to do it

    Sell it yourself

    Take full control of how buyers see your home on Zillow by listing For Sale by Owner (FSBO).

    List your home

    What's special

    Landscaped yardHeat pumpOpen-concept layout
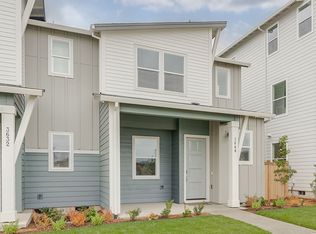
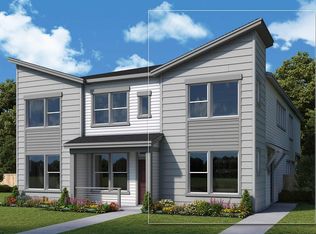
    Experience Elevated Living in This Thoughtfully Designed Home! This exceptional floor plan features 3 bedrooms, perfect for privacy and flexibility. Downstairs, enjoy 10-foot ceilings, 8-foot doors, and an open-concept layout that feels bright and expansive thanks to ample natural light. Additional highlights include: Heat Pump, patio, Landscaped yard, 2-car garage. Located in Reed's Crossing, a vibrant master-planned community featuring, Miles of scenic walking and biking trails, Parks, dog parks, and fire pits, Community gardens and little libraries, A pavilion and town center with grocery, restaurants, and retail! Don't miss out, THIS HOME IS MOVE-IN-READY! Ask us about our Below Market Incentives!!! [Home Energy Score = 10. HES Report at https://rpt.greenbuildingregistry.com/hes/OR10224143]

    Zillow last checked:

    Listing updated:

    Listed by:

    Carolina Flores 503-421-0480,

    Holt Homes Realty, LLC,

    J'mir Delaughn 360-763-7540,

    Richmond American Homes of Oregon

    Bought with:

    Tim Kaelin, 201245456

    Coldwell Banker Professional

    Source: RMLS (OR),MLS#: 463657851MLS Logo

    Facts & features

    Interior

    Bedrooms & bathrooms
    • Bedrooms: 3
    • Bathrooms: 3
    • Full bathrooms: 2
    • Partial bathrooms: 1
    • Main level bathrooms: 1
    Rooms
    • Room types: Loft, Bedroom 2, Bedroom 3, Dining Room, Family Room, Kitchen, Living Room, Primary Bedroom
    Primary bedroom
    • Level: Upper
    Bedroom 2
    • Level: Upper
    Heating
    • Forced Air, Heat Pump
    Cooling
    • Heat Pump
    Appliances
    • Included: Dishwasher, Disposal, Gas Appliances, Microwave, Stainless Steel Appliance(s), Electric Water Heater, Gas Water Heater, Tankless Water Heater
    Features
    • Quartz, Kitchen Island, Pantry
    • Flooring: Vinyl
    • Windows: Double Pane Windows, Vinyl Frames
    • Basement: Crawl Space
    • Number of fireplaces: 1
    • Fireplace features: Electric
    Interior area
    • Total structure area: 1,654
    • Total interior livable area: 1,654 sqft

    Property

    Parking
    • Total spaces: 2
    • Parking features: Driveway, Garage Door Opener, Attached
    • Attached garage spaces: 2
    • Has uncovered spaces: Yes
    Features
    • Stories: 2
    Lot
    • Features: Level, SqFt 0K to 2999
    Details
    • Parcel number: New Construction

    Construction

    Type & style
    • Home type: Townhouse
    • Architectural style: Contemporary
    • Property subtype: Residential, Townhouse
    • Attached to another structure: Yes
    Materials
    • Cement Siding, Lap Siding
    • Foundation: Concrete Perimeter, Pillar/Post/Pier
    • Roof: Composition
    Condition
    • New Construction
    • New construction: Yes
    • Year built: 2025
    Details
    • Warranty included: Yes

    Utilities & green energy

    • Gas: Gas
    • Sewer: Public Sewer
    • Water: Public

    Community & HOA

    HOA
    • Has HOA: Yes
    • Amenities included: All Landscaping, Commons, Front Yard Landscaping, Maintenance Grounds, Road Maintenance
    • HOA fee: $248 monthly
    Location
    • Region: Hillsboro

    Financial & listing details

    • Price per square foot: $284/sqft
    • Date on market: 1/20/2026
    • Cumulative days on market: 14 days
    • Listing terms: Cash,Conventional,FHA,VA Loan
    • Road surface type: Paved

    Price history

    DateEventPrice
    3/9/2026Sold$469,960$284/sqft
    Source: RMLS (OR) #463657851 Report a problem
    2/4/2026Pending sale$469,960$284/sqft
    Source: RMLS (OR) #463657851 Report a problem
    1/20/2026Listed for sale$469,960$284/sqft
    Source: RMLS (OR) #463657851 Report a problem

    Public tax history

    Tax history is unavailable.

    Neighborhood: 97123

    Nearby schools

    GreatSchools rating
    Schools provided by the listing agent
    • Elementary: Tamarack
    • Middle: South Meadows
    • High: Hillsboro

    Source: RMLS (OR). This data may not be complete. We recommend contacting the local school district to confirm school assignments for this home.

    Get a cash offer in 3 minutes
    Find out how much your home could sell for in as little as 3 minutes with a no-obligation cash offer.
    Estimated market value
    $473,600
    Get a cash offer in 3 minutes
    Find out how much your home could sell for in as little as 3 minutes with a no-obligation cash offer.
    Estimated market value
    $473,600