The highly sought-after "Estate Model" Monaco is one of the community's most popular floor plans, offering 3 bedrooms and 3 baths in a thoughtfully designed layout that balances comfort, privacy, and effortless desert living. Ideally situated in one of the most desirable quadrants of the community known for minimal wind and sand intrusion and no freeway noise from the I-10 this move-in-ready residence is just moments from the Lakeview Clubhouse and conveniently close to the dog park, placing premier amenities right at your fingertips. A private attached casita, accessed directly from the front gated courtyard, features its own bedroom, spacious sitting/office area, and bath perfect for guests, extended family, or a private home office. Enter through the charming courtyard and leaded-glass double doors into the elegant great room, where polished Travertine flooring, soaring ceilings, and skylights create a bright, open, and welcoming atmosphere. French sliding doors open to a beautifully designed backyard featuring natural rustic Travertine flooring, an Alumawood pergola with misting system and fans, a sparkling saltwater Pebble Tech pool and spa, outdoor kitchen, and natural gas fire pit creating the ultimate indoor-outdoor lifestyle ideal for both relaxing and entertaining. The well-appointed kitchen showcases granite tile countertops, a large center island, and opens seamlessly to the family room and breakfast nook for easy everyday living and hosting. The spacious primary suite offers a comfortable sitting area with views of the pool and outdoor entertaining spaces, while the generous primary bath features dual vanities, a custom walk-in closet, walk-in shower, and soaking tub for a true retreat experience. Additional highlights include: All-new windows and sliders (2025), Owned and paid-for solar for energy efficiency, 7-year-old HVAC system, impressive laundry room with built-in cabinetry and abundant storage. Extended 2-car garage with mini-split A/C plus dedicated golf cart garage. Kitchen & Garage refrigerator, double oven, dishwasher, microwave, washer/dryer, and outdoor mini refrigerator included to convey with sale. This exceptional home blends comfort, privacy, and resort-style 55+ living in one of the community's premier locations.
Sold for $820,000
$820,000
35863 Crescent St, Palm Desert, CA 92211
3beds
2,323sqft
Residential, Single Family Residence
Built in 2003
9,147 Square Feet Lot
$819,200 Zestimate®
$353/sqft
$4,366 Estimated rent
Home value
$819,200
$745,000 - $901,000
$4,366/mo
Zestimate® history
Owner options
List your home for rent
$4,366/mo
Rent Zestimate®
Find your next renter with Zillow Rental Manager. Plus, with online applications, you can quickly screen prospective tenants – for free.
$4,366/mo
Rent Zestimate®
Refinance and save
$6,071/mo
Est. payment
Refinancing to a lower rate could help reduce your monthly payments and save thousands over the life of the loan.
$6,071/mo
Est. payment
Explore your selling options
Work with a Zillow partner agent
Leverage their expertise and Zillow's premium Showcase listings to get your home seen by more buyers.
Get startedList with your own agent
Get your home in front of millions of buyers by listing it on Zillow.
Learn how to do itSell it yourself
Take full control of how buyers see your home on Zillow by listing For Sale by Owner (FSBO).
List your homeWhat's special
Charming courtyardLeaded-glass double doorsOutdoor kitchen
Zillow last checked:
Listing updated:
Listed by:
Kevin Rochlitz DRE # 01263783 760-774-0477,
Bennion Deville Homes 760-459-0057
Bought with:
Michael Horne, DRE # 01701660
Compass
Source: CLAW,MLS#: 26647033PS
Facts & features
Interior
Bedrooms & bathrooms
- Bedrooms: 3
- Bathrooms: 3
- Full bathrooms: 2
- 1/2 bathrooms: 1
Rooms
- Room types: Breakfast Bar, Breakfast Area, Dining Area, Entry, Living Room, Patio Covered, Guest-Maids Quarters
Bedroom
- Features: Dressing Area
- Level: Lower
Bathroom
- Features: Linen Closet, Dual Entry (Jack & Jill) Bath, Shower Over Tub, Shower Stall, Travertine, Double Vanity(s)
Kitchen
- Features: Kitchen Island, Open to Family Room, Pantry, Skylight(s), Bar
Heating
- Forced Air, Natural Gas, Central
Cooling
- Zoned, Gas, Central Air, Air Conditioning
Appliances
- Included: Gas Cooktop, Double Oven, Microwave, Range Hood, Built-In Electric, Disposal, Dishwasher, Exhaust Fan, Range/Oven, Refrigerator, Vented Exhaust Fan, Water Line to Refrigerator, Barbeque, Washer, Dryer, Water Heater Unit, Gas Water Heater
- Laundry: Laundry Room, Gas Or Electric Dryer Hookup
Features
- High Ceilings, Built-Ins, Central Vacuum, Ceiling Fan(s), Breakfast Counter / Bar, Dining Area, Eat-in Kitchen, Kitchen Island, Living Room
- Flooring: Carpet, Stone Tile, Travertine
- Doors: Sliding Doors, Double Door Entry
- Windows: Double Pane Windows, Custom Window Covering, Shutters
- Has fireplace: No
- Fireplace features: None
- Common walls with other units/homes: Detached/No Common Walls
Interior area
- Total structure area: 2,323
- Total interior livable area: 2,323 sqft
Property
Parking
- Total spaces: 4
- Parking features: Air Conditioned Garage, Attached, Garage Door Opener, Concrete, Garage - 2 Car, Golf Cart Garage
- Attached garage spaces: 2
- Uncovered spaces: 2
Accessibility
- Accessibility features: None
Features
- Levels: One
- Stories: 1
- Entry location: Ground Level - no steps
- Patio & porch: Covered, Tile, Other
- Has private pool: Yes
- Pool features: In Ground, Heated And Filtered, Salt Water, Gas Heat, Waterfall, Private, Community
- Has spa: Yes
- Spa features: Private, In Ground, Gunite, Heated with Gas
- Fencing: Block
- View description: None
- Waterfront features: None
Lot
- Size: 9,147 Square Feet
- Features: Sidewalks, Single Lot, Storm Drains, Misting System, Landscaped, Back Yard, Curbs, Corners Established, Corner Lot, Close to Clubhouse
Details
- Additional structures: None
- Parcel number: 752320024
- Zoning: SP ZONE
- Special conditions: Standard
- Other equipment: Cable
Construction
Type & style
- Home type: SingleFamily
- Property subtype: Residential, Single Family Residence
Materials
- Hard Coat, Block Walls, Drywall Walls
- Foundation: Slab
- Roof: Concrete,Tile
Condition
- Year built: 2003
Utilities & green energy
- Electric: 220 Volt Location (In Garage), 220 Volt Location (In Kitchen), 220 Volt Location (In Laundry), 220V Throughout
- Sewer: In Connected and Paid
- Water: Public, Water District, Meter on Property, District
- Utilities for property: Cable Available, Underground Utilities
Green energy
- Energy generation: Solar
Community & HOA
Community
- Features: Golf
- Security: Exterior Security Lights, Gated with Guard, 24 Hour Security, Secured Community, Security Lights, Gated Community with Guard, Smoke Detector(s), Carbon Monoxide Detector(s), Card/Code Access, Alarm System
- Senior community: Yes
- Subdivision: Sun City Palm Desert Community Association
HOA
- Has HOA: Yes
- Amenities included: Assoc Barbecue, Landscaping, Assoc Pet Rules, Basketball Court, Billiard Room, Bocce Ball Court, Card Room, Clubhouse, Exercise Room, Fitness Center, Gated Community Guard, Golf Course, Meeting Room, Onsite Property Management, Pickleball, Playground, Pool, Tennis Court(s), Controlled Access, Greenbelt/Park, Guest Parking, Rec Multipurpose Rm, RV Parking
- Services included: Cable TV, Security, Clubhouse, Concierge, Building and Grounds, Maintenance Paid
- HOA fee: $441 monthly
Location
- Region: Palm Desert
Financial & listing details
- Price per square foot: $353/sqft
- Tax assessed value: $595,669
- Date on market: 2/19/2026
- Inclusions: Kitchen & Garage Refrigerators, Dishwasher, Stove, Microwave, Washer/Dryer.
- Road surface type: Asphalt, Paved
Price history
| Date | Event | Price |
|---|---|---|
| 5/19/2026 | Sold | $820,000$353/sqft |
Source:  CLAW #26647033PS Report a problem CLAW #26647033PS Report a problem | ||
| 4/25/2026 | Pending sale | $820,000$353/sqft |
Source: CLAW #26647033PS Report a problem | ||
| 4/9/2026 | Contingent | $820,000$353/sqft |
Source: CLAW #26647033PS Report a problem | ||
| 3/17/2026 | Listed for sale | $820,000$353/sqft |
Source: CLAW #26647033PS Report a problem | ||
| 2/27/2026 | Contingent | $820,000$353/sqft |
Source: CLAW #26647033PS Report a problem | ||
| 2/19/2026 | Listed for sale | $820,000+114.9%$353/sqft |
Source: CLAW #26647033PS Report a problem | ||
| 7/31/2003 | Sold | $381,500$164/sqft |
Source: Public Record Report a problem | ||
Public tax history
| Year | Property taxes | Tax assessment |
|---|---|---|
| 2026 | -- | $595,669 +2% |
| 2025 | $7,486 +2.4% | $583,990 +2% |
| 2024 | $7,314 +2.3% | $572,541 +2% |
| 2023 | $7,147 +2.3% | $561,316 +2% |
| 2022 | $6,986 +2.3% | $550,311 +2% |
| 2021 | $6,831 +11.5% | $539,522 +10.9% |
| 2020 | $6,126 +2.9% | $486,325 +3% |
| 2019 | $5,954 +3.8% | $472,160 +4% |
| 2018 | $5,734 +1.5% | $454,000 +1.8% |
| 2017 | $5,648 | $446,000 +1.1% |
| 2016 | $5,648 -0.7% | $441,000 +1.4% |
| 2015 | $5,688 +1.7% | $435,000 +2.1% |
| 2014 | $5,591 | $426,000 +1.2% |
| 2013 | -- | $421,000 +11.4% |
| 2012 | -- | $378,000 -1.3% |
| 2011 | -- | $383,000 -8.8% |
| 2010 | -- | $420,095 -0.2% |
| 2009 | -- | $421,094 +2% |
| 2008 | -- | $412,838 +2% |
| 2007 | -- | $404,744 +2% |
| 2006 | -- | $396,808 +2% |
| 2005 | -- | $389,028 +7732.3% |
| 2003 | -- | $4,967 +2% |
| 2002 | -- | $4,870 |
Find assessor info on the county website
Neighborhood: Sun City Palm Desert
Nearby homes
- $1,307,9004 bd3 ba2.9k sqft49814 Crescent Psge, Palm Desert, CA 92211Off Market
- $1,327,0004 bd3 ba2.9k sqft49865 Crescent Psge, Palm Desert, CA 92211Off Market
- $833,3003 bd4 ba2.9k sqft35881 Crescent St, Palm Desert, CA 92211Off Market

- $712,5002 bd3 ba2.6k sqft35844 Cumberland Ct, Palm Desert, CA 92211Off Market
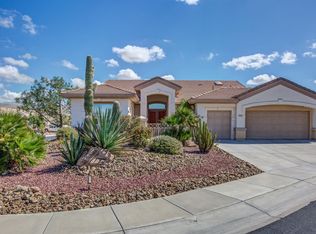
- $820,0003 bd3 ba2.4k sqft35866 Crescent St, Palm Desert, CA 92211Sold
- $704,9002 bd3 ba2.3k sqft78700 Valley Vista Ave, Palm Desert, CA 92211Off Market
- $749,0002 bd3 ba2.5k sqft35862 Cumberland Ct, Palm Desert, CA 92211Off Market
- $926,7003 bd4 ba2.9k sqft35899 Crescent St, Palm Desert, CA 92211Off Market
Nearby schools
GreatSchools rating
- 5/10Ronald Reagan Elementary SchoolGrades: K-5Distance: 2.6 mi
- 4/10Desert Ridge AcademyGrades: 6-8Distance: 1.8 mi
- 6/10Shadow Hills High SchoolGrades: 9-12Distance: 1.9 mi
Get a cash offer in 3 minutes
Find out how much your home could sell for in as little as 3 minutes with a no-obligation cash offer.
Estimated market value
$819,200
Get a cash offer in 3 minutes
Find out how much your home could sell for in as little as 3 minutes with a no-obligation cash offer.
Estimated market value
$819,200
- California
- Riverside County
- Palm Desert
- 92211
- Sun City Palm Desert
- 35863 Crescent St
