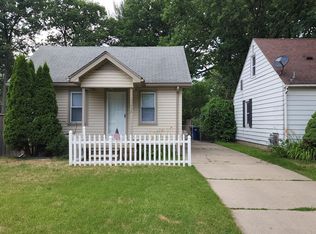
Discover the best deal in Westland with this adorable ranch home boasting updates galore! New vinyl siding and windows installed in 2023, ensuring both style and energy efficiency. New carpet throughout enhances the cozy atmosphere, while newer features including the furnace, hot water tank, A/C unit, and electrical/plumbing systems provide peace of mind. The carport has been thoughtfully converted into a spacious family room, complete with a gas heater for additional comfort. This versatile space could easily function as a third bedroom, perfect for accommodating guests or creating a home office. Whether you're looking for a place to entertain or relax, this home offers it all. Don't miss your chance to make this charming property yours!
Sold for $169,000
$169,000
35864 Oregon Ave, Westland, MI 48186
3beds
932sqft
Single Family Residence
Built in 1952
8,712 Square Feet Lot
$183,800 Zestimate®
$181/sqft
$1,620 Estimated rent
Home value
$183,800
$175,000 - $193,000
$1,620/mo
Zestimate® history
Owner options
List your home for rent
$1,620/mo
Rent Zestimate®
Find your next renter with Zillow Rental Manager. Plus, with online applications, you can quickly screen prospective tenants – for free.
$1,620/mo
Rent Zestimate®
Refinance and save
$1,225/mo
Est. payment
Refinancing to a lower rate could help reduce your monthly payments and save thousands over the life of the loan.
$1,225/mo
Est. payment
Explore your selling options
Work with a Zillow partner agent
Leverage their expertise and Zillow's premium Showcase listings to get your home seen by more buyers.
Get startedList with your own agent
Get your home in front of millions of buyers by listing it on Zillow.
Learn how to do itSell it yourself
Take full control of how buyers see your home on Zillow by listing For Sale by Owner (FSBO).
List your homeWhat's special
Hot water tankGas heaterNew carpet throughoutSpacious family roomNew vinyl siding
Zillow last checked:
Listing updated:
Listed by:
Ronnie Ahmad 313-999-8600,
Keller Williams Legacy
Bought with:
Beth A Sly, 6501307318
National Realty Centers, Inc
Source: Realcomp II,MLS#: 20240008208
Facts & features
Interior
Bedrooms & bathrooms
- Bedrooms: 3
- Bathrooms: 1
- Full bathrooms: 1
Primary bedroom
- Level: Entry
- Area: 216
- Dimensions: 18 x 12
Bedroom
- Level: Entry
- Area: 110
- Dimensions: 11 x 10
Bedroom
- Level: Entry
- Area: 90
- Dimensions: 10 x 9
Other
- Level: Entry
- Area: 48
- Dimensions: 8 x 6
Kitchen
- Level: Entry
- Area: 192
- Dimensions: 16 x 12
Living room
- Level: Entry
- Area: 224
- Dimensions: 16 x 14
Heating
- Forced Air, Natural Gas
Cooling
- Central Air
Appliances
- Included: Dishwasher, Disposal, Free Standing Gas Range, Range Hood
Features
- Has basement: No
- Has fireplace: No
Interior area
- Total interior livable area: 932 sqft
- Finished area above ground: 932
Property
Parking
- Parking features: No Garage
Features
- Levels: One
- Stories: 1
- Entry location: GroundLevelwSteps
- Patio & porch: Porch
- Pool features: None
- Fencing: Fenced
Lot
- Size: 8,712 Square Feet
- Dimensions: 60.00 x 144.00
Details
- Additional structures: Sheds
- Parcel number: 56075100212002
- Special conditions: Short Sale No,Standard
Construction
Type & style
- Home type: SingleFamily
- Architectural style: Ranch
- Property subtype: Single Family Residence
Materials
- Vinyl Siding
- Foundation: Crawl Space
- Roof: Asphalt
Condition
- New construction: No
- Year built: 1952
- Major remodel year: 2023
Utilities & green energy
- Sewer: Public Sewer
- Water: Public
Community & HOA
Community
- Subdivision: SUPERVISORS NANKIN PLAT NO 7
HOA
- Has HOA: No
Location
- Region: Westland
Financial & listing details
- Price per square foot: $181/sqft
- Tax assessed value: $26,591
- Annual tax amount: $1,348
- Date on market: 2/21/2024
- Cumulative days on market: 8 days
- Listing agreement: Exclusive Right To Sell
- Listing terms: Cash,Conventional,FHA,Va Loan
Price history
| Date | Event | Price |
|---|---|---|
| 4/5/2024 | Sold | $169,000+0.1%$181/sqft |
Source:  Realcomp II #20240008208 Report a problem Realcomp II #20240008208 Report a problem | ||
| 2/29/2024 | Pending sale | $168,900$181/sqft |
Source: Realcomp II #20240008208 Report a problem | ||
| 2/22/2024 | Listed for sale | $168,900$181/sqft |
Source: Realcomp II #20240008208 Report a problem | ||
Public tax history
| Year | Property taxes | Tax assessment |
|---|---|---|
| 2025 | -- | $59,500 +27.1% |
| 2024 | -- | $46,800 +5.9% |
| 2023 | -- | $44,200 +4.5% |
| 2022 | -- | $42,300 +17.2% |
| 2021 | -- | $36,100 |
| 2020 | $2,207 +46.7% | $36,100 +9.1% |
| 2019 | $1,504 | $33,100 +14.1% |
| 2018 | $1,504 | $29,000 +9% |
| 2017 | -- | $26,600 |
| 2016 | $1,112 | $26,600 +10.6% |
| 2015 | $1,112 -48.5% | $24,060 +8% |
| 2013 | $2,157 +94% | $22,270 -2.8% |
| 2012 | $1,112 | $22,900 -19.3% |
| 2010 | -- | $28,390 -19% |
| 2009 | -- | $35,030 -26.3% |
| 2008 | $1,090 | $47,500 -0.6% |
| 2007 | -- | $47,780 -2.9% |
| 2005 | -- | $49,210 +1.5% |
| 2004 | -- | $48,460 +74.9% |
| 2001 | -- | $27,706 +3.2% |
| 2000 | $1,002 | $26,847 |
Find assessor info on the county website
Neighborhood: 48186
Nearby homes
- $180,500-- bd1 ba1.1k sqft35852 Oregon Ave, Westland, MI 48186Off Market
- $146,700-- bd1 ba792 sqft35884 Oregon Ave, Westland, MI 48186Off Market
- $174,400-- bd1 ba1.1k sqft36004 Oregon Ave, Westland, MI 48186Off Market
- $1,6002 bd1 ba990 sqft35838 Oregon Ave, Westland, MI 48186For Rent
- $125,0003 bd1 ba816 sqft35863 Booth Ave, Westland, MI 48186Sold
- $148,5003 bd1 ba816 sqft35875 Booth Ave, Westland, MI 48186Off Market
- $187,8003 bd1 ba1.1k sqft35845 Booth Ave, Westland, MI 48186Off Market
- $156,2003 bd2 ba1k sqft35891 Booth Ave, Westland, MI 48186Off Market
Nearby schools
GreatSchools rating
- 3/10Albert Schweitzer Elementary SchoolGrades: PK-5Distance: 0.5 mi
- 4/10Wayne Memorial High SchoolGrades: 8-12Distance: 1 mi
- 4/10Adlai Stevenson Middle SchoolGrades: 6-8Distance: 1.2 mi
Get a cash offer in 3 minutes
Find out how much your home could sell for in as little as 3 minutes with a no-obligation cash offer.
Estimated market value
$183,800
Get a cash offer in 3 minutes
Find out how much your home could sell for in as little as 3 minutes with a no-obligation cash offer.
Estimated market value
$183,800
- Michigan
- Wayne County
- Westland
- 48186
- 35864 Oregon Ave
Nearby cities
Nearby zip codes
Other Westland Topics
