Skip main navigation
Sold for $495,000
  • $495,000

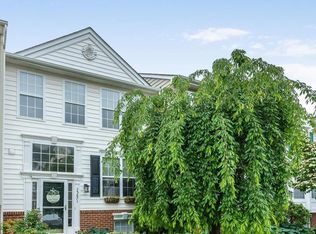
    35869 Devon Park Sq, Round Hill, VA 20141

    4beds
    1,860sqft
    Townhouse
    Built in 1998
    1,742 Square Feet Lot
    $507,500 Zestimate®
    $266/sqft
    $3,029 Estimated rent

    Home value

    $507,500

    $482,000 - $533,000

    $3,029/mo

    Zestimate® history
    Loading
    Loading...

    Owner options

    List your home for rent

    $3,029/mo

    Rent Zestimate®

    Find your next renter with Zillow Rental Manager. Plus, with online applications, you can quickly screen prospective tenants – for free.

    Learn more

    $3,029/mo

    Rent Zestimate®

    Refinance and save

    $3,104/mo

    Est. payment

    Refinancing to a lower rate could help reduce your monthly payments and save thousands over the life of the loan.

    See today's rates

    $3,104/mo

    Est. payment

    Explore your selling options

    Work with a Zillow partner agent

    Leverage their expertise and Zillow's premium Showcase listings to get your home seen by more buyers.

    Get started

    List with your own agent

    Get your home in front of millions of buyers by listing it on Zillow.

    Learn how to do it

    Sell it yourself

    Take full control of how buyers see your home on Zillow by listing For Sale by Owner (FSBO).

    List your home

    What's special

    Wood-burning fireplaceFully fenced yardGranite countertopsEn-suite bathOpen-concept kitchenHardwood floorsWalk-in closet
    Move-in ready four-bedroom, two full baths, two half baths in the desirable Round Hill community. This 3-level home features over 1,800 square feet of living space, with hardwood floors on the main level and a spacious open-concept kitchen with granite countertops and stainless steel appliances. The primary suite is on the upper level, with a walk-in closet and en-suite bath featuring a custom-tiled frameless shower. Two additional bedrooms, a full bath, and laundry are also on the upper level. The lower-level walkout includes a fourth bedroom or study, a half bath, and extra storage. The home also features a wood-burning fireplace, upper and lower decks, and a fully fenced yard backing to mature trees. The roof was replaced with architectural shingles (2021), the water heater was replaced (2023), the sliding glass door was replaced (2023), new vinyl planks were installed in the basement (2024 and 2025), and the home was just freshly painted. This home is located in the Woodgrove High School pyramid, which includes Harmony Middle School and Round Hill Elementary.

    Zillow last checked:

    Listing updated:

    Listed by:

    David Werfel 703-932-1576,

    Samson Properties,

    Listing Team: David Werfel Group

    Bought with:

    Colette Zdobysz, WVS250304096

    KW Metro Center

    Source: Bright MLS,MLS#: VALO2095792MLS Logo

    Facts & features

    Interior

    Bedrooms & bathrooms
    • Bedrooms: 4
    • Bathrooms: 4
    • Full bathrooms: 2
    • 1/2 bathrooms: 2
    • Main level bathrooms: 1
    Primary bedroom
    • Features: Flooring - Carpet
    • Level: Upper
    Bedroom 2
    • Features: Flooring - Carpet
    • Level: Upper
    Bedroom 3
    • Features: Flooring - Carpet
    • Level: Upper
    Den
    • Features: Flooring - Carpet
    • Level: Lower
    Dining room
    • Features: Flooring - HardWood
    • Level: Main
    Family room
    • Features: Flooring - HardWood
    • Level: Main
    Foyer
    • Features: Flooring - HardWood
    • Level: Main
    Other
    • Level: Upper
    Half bath
    • Level: Main
    Kitchen
    • Features: Flooring - HardWood, Fireplace - Wood Burning
    • Level: Main
    Laundry
    • Features: Flooring - Laminated
    • Level: Upper
    Recreation room
    • Level: Lower
    Utility room
    • Features: Flooring - Laminated
    • Level: Lower
    Heating
    • Central, Heat Pump, Electric
    Cooling
    • Heat Pump, Ceiling Fan(s), Electric
    Appliances
    • Included: Dishwasher, Disposal, Exhaust Fan, Microwave, Refrigerator, Oven/Range - Electric, Washer, Dryer, Electric Water Heater
    • Laundry: Upper Level, Laundry Room
    Features
    • Combination Kitchen/Dining, Breakfast Area, Eat-in Kitchen, Primary Bath(s), Chair Railings, Upgraded Countertops, Open Floorplan, Dry Wall
    • Flooring: Engineered Wood, Carpet, Hardwood
    • Doors: Sliding Glass
    • Windows: Double Pane Windows
    • Basement: Connecting Stairway,Exterior Entry,Rear Entrance,Full,Finished,Walk-Out Access
    • Number of fireplaces: 1
    • Fireplace features: Mantel(s), Screen
    Interior area
    • Total structure area: 1,860
    • Total interior livable area: 1,860 sqft
    • Finished area above ground: 1,360
    • Finished area below ground: 500

    Property

    Parking
    • Parking features: Assigned, Parking Lot
    • Details: Assigned Parking, Assigned Space #: 69
    Accessibility
    • Accessibility features: None
    Features
    • Levels: Three
    • Stories: 3
    • Patio & porch: Deck
    • Exterior features: Sidewalks
    • Pool features: None
    • Fencing: Back Yard
    Lot
    • Size: 1,742 sqft
    • Features: Backs to Trees, No Thru Street
    Details
    • Additional structures: Above Grade, Below Grade
    • Parcel number: 555357418000
    • Zoning: 01
    • Special conditions: Standard

    Construction

    Type & style
    • Home type: Townhouse
    • Architectural style: Colonial
    • Property subtype: Townhouse
    Materials
    • Vinyl Siding
    • Foundation: Concrete Perimeter
    • Roof: Architectural Shingle
    Condition
    • New construction: No
    • Year built: 1998
    Details
    • Builder model: Polk

    Utilities & green energy

    • Sewer: Public Sewer
    • Water: Public
    • Utilities for property: Underground Utilities, Broadband, Cable, Fiber Optic

    Community & neighborhood

    Location
    • Region: Round Hill
    • Subdivision: Round Hill

    HOA & financial

    HOA
    • Has HOA: Yes
    • HOA fee: $113 monthly
    • Amenities included: Tot Lots/Playground, Basketball Court, Common Grounds
    • Services included: Management, Insurance, Snow Removal, Trash, Common Area Maintenance
    • Association name: HIGHLANDS AT ROUND HILL

    Other

    Other facts
    • Listing agreement: Exclusive Right To Sell
    • Listing terms: Cash,Conventional,FHA,VA Loan
    • Ownership: Fee Simple

    Price history

    DateEventPrice
    6/2/2025Sold$495,000+2.1%$266/sqft
    Source: Bright MLS #VALO2095792 Report a problem
    5/16/2025Pending sale$485,000$261/sqft
    Source: Bright MLS #VALO2095792 Report a problem
    5/9/2025Contingent$485,000$261/sqft
    Source: Bright MLS #VALO2095792 Report a problem
    5/7/2025Listed for sale$485,000+34.7%$261/sqft
    Source: Bright MLS #VALO2095792 Report a problem
    1/15/2021Sold$360,000+1.4%$194/sqft
    Source: Public Record Report a problem
    12/18/2020Pending sale$355,000$191/sqft
    Source: Century 21 Redwood Realty #VALO427508 Report a problem
    12/18/2020Listed for sale$355,000+31.5%$191/sqft
    Source: Century 21 Redwood Realty #VALO427508 Report a problem
    4/20/2016Sold$270,000+80%$145/sqft
    Source: Public Record Report a problem
    11/13/2001Sold$150,000+8.3%$81/sqft
    Source: Public Record Report a problem
    12/9/1998Sold$138,565$74/sqft
    Source: Public Record Report a problem

    Public tax history

    YearProperty taxesTax assessment
    2025$3,866 +3.1%$480,290 +10.7%
    2024$3,752 +4%$433,720 +5.2%
    2023$3,607 +2.8%$412,260 +4.5%
    2022$3,510 +2.7%$394,410 +13.1%
    2021$3,418 +1.1%$348,800 +6.8%
    2020$3,381 $326,630 +8.1%
    2019$3,381 +10.7%$302,140 +7.3%
    2018$3,055 +0.6%$281,570 +4.3%
    2017$3,037 +7.9%$269,950 +7.9%
    2016$2,815 $250,250 +48.9%
    2015$2,815 +0.8%$168,010 +3.9%
    2014$2,793 +3.9%$161,780 +13.2%
    2013$2,687 $142,960
    2012-- --
    2011-- --
    2010-- --
    2009-- $219,400 -24.1%
    2008-- $289,100 -2.3%
    2007-- $295,900 -13%
    2006-- $340,000 +36.8%
    2005-- $248,500 +8.8%
    2004-- $228,500 +20.2%
    2003-- $190,100 +23.8%
    2002-- $153,500 +7.6%
    2001-- $142,600

    Find assessor info on the county website

    Neighborhood: 20141

    Nearby schools

    GreatSchools rating
    Schools provided by the listing agent
    • Elementary: Round Hill
    • Middle: Harmony
    • High: Woodgrove
    • District: Loudoun County Public Schools

    Source: Bright MLS. This data may not be complete. We recommend contacting the local school district to confirm school assignments for this home.

    Get a cash offer in 3 minutes
    Find out how much your home could sell for in as little as 3 minutes with a no-obligation cash offer.
    Estimated market value
    $507,500
    Get a cash offer in 3 minutes
    Find out how much your home could sell for in as little as 3 minutes with a no-obligation cash offer.
    Estimated market value
    $507,500