Discover your dream country retreat in this beautifully updated 3-bedroom, 1.5-bath ranch home, nestled on a sprawling 1.43 acres. Enjoy cozy evenings in the living room featuring a charming bay window and a wood-burning stove, while the kitchen boasts a custom prep and eating island perfect for family gatherings. With a first-floor laundry room that doubles as an office, and a stunning deck complete with a custom gazebo, this home is designed for both comfort and convenience. The three-season room, adorned with weathered barn siding, offers picturesque views of the backyard and surrounding fields. Plus, with ample storage from three sheds and a pole barn, an attached two-car garage, and recent upgrades like a new central air unit, well pump and overhead doors this home is ready for you to move in and enjoy. Conveniently located near the turnpike and shopping, this property is the perfect blend of country charm and modern convenience!
For sale
$334,900
3587 County Road 170, Fremont, OH 43420
3beds
1,504sqft
Single Family Residence
Built in 1962
1.43 Acres Lot
$324,400 Zestimate®
$223/sqft
$-- HOA
What's special
Attached two-car garageCharming bay windowWood-burning stove
- 23 hours
- 193
- 9
Zillow last checked:
Listing updated:
Listed by:
Jennifer L Behnke 419-734-5751,
Howard Hanna
Source: NORIS,MLS#: 10012927
Facts & features
Interior
Bedrooms & bathrooms
- Bedrooms: 3
- Bathrooms: 2
- Full bathrooms: 1
- 1/2 bathrooms: 1
Bedroom 2
- Level: Main
- Dimensions: 13 x 9
Bedroom 3
- Level: Main
- Dimensions: 10 x 9
Other
- Level: Main
- Dimensions: 12 x 11
Dining room
- Level: Main
- Dimensions: 13 x 8
Kitchen
- Level: Main
- Dimensions: 13 x 11
Laundry
- Level: Main
- Dimensions: 11 x 11
Living room
- Level: Main
- Dimensions: 21 x 11
Sun room
- Level: Main
- Dimensions: 17 x 11
Heating
- Forced Air
Cooling
- Ceiling Fan(s), Central Air
Appliances
- Laundry: Main Level
Features
- Ceiling Fan(s)
- Flooring: Carpet, Vinyl
- Has basement: No
- Number of fireplaces: 1
- Fireplace features: Living Room, Stone, Wood Burning Stove
- Common walls with other units/homes: No Common Walls
Interior area
- Total structure area: 1,504
- Total interior livable area: 1,504 sqft
Video & virtual tour
Property
Parking
- Total spaces: 2
- Parking features: Asphalt, Concrete, Off Street, Driveway
- Garage spaces: 2
- Has uncovered spaces: Yes
Features
- Levels: One
- Patio & porch: Rear Patio, Covered Porch
- Exterior features: Storage
Lot
- Size: 1.43 Acres
- Dimensions: 312x200
Details
- Additional structures: Outbuilding, Shed(s)
- Parcel number: 313500000600
Construction
Type & style
- Home type: SingleFamily
- Property subtype: Single Family Residence
Materials
- Aluminum Siding
- Foundation: Block
- Roof: Asphalt
Condition
- New construction: No
- Year built: 1962
Utilities & green energy
- Sewer: Septic Tank
- Water: Well
- Utilities for property: Electricity Connected
Community & HOA
Community
- Subdivision: None
HOA
- Has HOA: No
Location
- Region: Fremont
Financial & listing details
- Price per square foot: $223/sqft
- Tax assessed value: $156,400
- Annual tax amount: $1,666
- Date on market: 9/3/2026
- Listing terms: Cash,Conventional,FHA,VA Loan
- Electric utility on property: Yes
- Road surface type: Chip And Seal
Estimated market value
$324,400
$308,000 - $341,000
$1,712/mo
Price history
| Date | Event | Price |
|---|---|---|
| 9/3/2026 | Listed for sale | $334,900+71.7%$223/sqft |
Source: Firelands MLS #20263503 Report a problem | ||
| 6/10/2024 | Listing removed | $195,000+1%$130/sqft |
Source: Firelands MLS #20210454 Report a problem | ||
| 6/10/2022 | Listing removed | -- |
Source: Firelands MLS #20210454 Report a problem | ||
| 6/10/2021 | Sold | $193,000-1%$128/sqft |
Source: Public Record Report a problem | ||
| 2/25/2021 | Contingent | $195,000$130/sqft |
Source:  Firelands MLS #20210454 Report a problem Firelands MLS #20210454 Report a problem | ||
| 2/25/2021 | Pending sale | $195,000$130/sqft |
Source: Howard Hanna - Fremont #20210454 Report a problem | ||
| 2/24/2021 | Listed for sale | $195,000+6090.5%$130/sqft |
Source: Howard Hanna - Fremont #20210454 Report a problem | ||
| 3/18/2015 | Sold | $3,150$2/sqft |
Source: Public Record Report a problem | ||
Public tax history
| Year | Property taxes | Tax assessment |
|---|---|---|
| 2025 | $1,666 -76.8% | $54,750 |
| 2024 | $7,191 +230.7% | $54,750 +10% |
| 2023 | $2,174 +7.3% | $49,780 |
| 2022 | $2,027 -3% | $49,780 |
| 2021 | $2,090 +47.4% | $49,780 +18.7% |
| 2020 | $1,418 +3.4% | $41,940 |
| 2019 | $1,371 -0.2% | $41,940 |
| 2018 | $1,374 +9.8% | $41,940 +7.8% |
| 2017 | $1,251 +12.8% | $38,890 |
| 2016 | $1,109 +2.5% | $38,890 |
| 2015 | $1,082 -6.7% | $38,890 -1.4% |
| 2014 | $1,159 +2.2% | $39,450 |
| 2013 | $1,134 -0.2% | $39,450 |
| 2012 | $1,137 -11.7% | $39,450 -15% |
| 2011 | $1,287 +3.9% | $46,410 |
| 2010 | $1,239 +1.5% | $46,410 |
| 2009 | $1,221 +4.5% | -- |
| 2008 | $1,168 +5.7% | -- |
| 2007 | $1,105 +65.1% | -- |
| 2006 | $669 -45.2% | -- |
| 2005 | $1,222 -0.1% | -- |
| 2004 | $1,223 +0.4% | $40,290 |
| 2003 | $1,218 +19.5% | $40,290 +22.3% |
| 2002 | $1,019 +1.2% | $32,950 |
| 2001 | $1,007 +6.5% | $32,950 |
| 2000 | $946 | $32,950 |
Find assessor info on the county website
Monthly payment
Est. payment
Payment breakdown
Explore the cost of this home by adjusting the details. Changes won't be saved.Climate risks
Neighborhood: 43420
Nearby schools
Schools provided by the listing agent
- Elementary: Otis
- Middle: Fremont
- High: Ross
Source: NORIS. This data may not be complete. We recommend contacting the local school district to confirm school assignments for this home.
Similar homes
- $375,0003 bd2 ba2k sqft2049 Whittaker Dr, Fremont, OH 43420For Sale
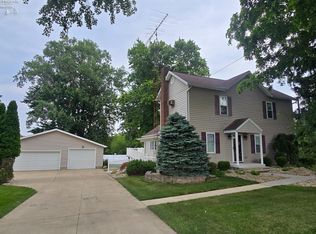 MLS ID #20262881, Kelli Overmyer, Wendt Key Team Realty. Firelands MLS
 - $289,9003 bd3 ba1.9k sqft2873 N County Road 198, Fremont, OH 43420For Sale
 MLS ID #20261504, Kyle M. Recker, Howard Hanna - Port Clinton. Firelands MLS
 - $229,9004 bd2 ba1.8k sqft1514 W Cole Rd, Fremont, OH 43420For Sale
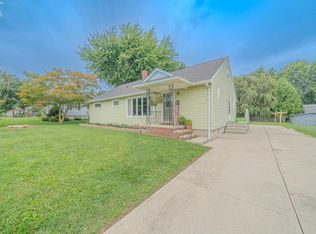 MLS ID #20263475, Landen J. Barr, EXP Realty, LLC. Firelands MLS
 - $249,9004 bd2 ba1.7k sqft124 N Prospect St, Fremont, OH 43420For Sale
 MLS ID #20263459, Lisa H. Deuschle, Street Sotheby's Intern - PC. Firelands MLS
