Nestled within the prestigious Bowes Creek Country Club, this home is everything you could dream of, without having to wait for new construction. With an expanded ranch design, it showcases a wealth of upgrades that are bound to impress. This property offers a unique advantage of backing to open space, providing year-round serenity and privacy. The Great Room is truly the heart of the home including the spacious living and dining rooms as well as the chef's kitchen, adorned with exquisite white Shaker cabinetry, elegant quartz countertops, and top-of-the-line Kitchen Aid appliances. A stunning second-floor addition includes a fourth bedroom, a third bathroom, and a spacious loft area that adds versatility to the living space. This layout is perfect for multi-generational living or hosting guests, offering a separate and private retreat. The finished basement provides additional hangout space and offers a rough-in for a future bathroom. Thoughtfully designed, the interior features recessed can lighting and upgraded light fixtures, adding a touch of elegance throughout. The convenience of a first-floor laundry room adds to the functional appeal. The exceptional value of this property becomes evident when considering the cost of reproducing such a home today. Its prime location offers easy access to Randall Rd shopping and restaurants, as well as a convenient commute via nearby I-90.
Closed
$633,500
3587 Doral Dr, Elgin, IL 60124
4beds
3,151sqft
Single Family Residence
Built in 2022
10,454 Square Feet Lot
$683,000 Zestimate®
$201/sqft
$3,890 Estimated rent
Home value
$683,000
$649,000 - $717,000
$3,890/mo
Zestimate® history
Owner options
List your home for rent
$3,890/mo
Rent Zestimate®
Find your next renter with Zillow Rental Manager. Plus, with online applications, you can quickly screen prospective tenants – for free.
$3,890/mo
Rent Zestimate®
Refinance and save
$5,211/mo
Est. payment
Refinancing to a lower rate could help reduce your monthly payments and save thousands over the life of the loan.
$5,211/mo
Est. payment
Explore your selling options
Work with a Zillow partner agent
Leverage their expertise and Zillow's premium Showcase listings to get your home seen by more buyers.
Get startedList with your own agent
Get your home in front of millions of buyers by listing it on Zillow.
Learn how to do itSell it yourself
Take full control of how buyers see your home on Zillow by listing For Sale by Owner (FSBO).
List your homeWhat's special
Spacious loft areaExquisite white shaker cabinetryElegant quartz countertopsSpacious livingUpgraded light fixtures
Zillow last checked:
Listing updated:
Listed by:
Christy Alwin 224-699-5002,
Redfin Corporation
Bought with:
Matthew Kombrink, GRI,SFR
RE/MAX All Pro - St Charles
Nicholas Kein, ABR,SRES
One Source Realty
Source: MRED as distributed by MLS GRID,MLS#: 11904447
Facts & features
Interior
Bedrooms & bathrooms
- Bedrooms: 4
- Bathrooms: 3
- Full bathrooms: 3
Rooms
- Room types: Loft, Recreation Room, Walk In Closet, Breakfast Room, Foyer
Primary bedroom
- Features: Flooring (Hardwood), Bathroom (Full)
- Level: Main
- Area: 416 Square Feet
- Dimensions: 26X16
Bedroom 2
- Features: Flooring (Hardwood)
- Level: Main
- Area: 192 Square Feet
- Dimensions: 16X12
Bedroom 3
- Features: Flooring (Hardwood)
- Level: Main
- Area: 130 Square Feet
- Dimensions: 13X10
Bedroom 4
- Features: Flooring (Carpet)
- Level: Second
- Area: 252 Square Feet
- Dimensions: 21X12
Breakfast room
- Features: Flooring (Hardwood)
- Level: Main
- Area: 108 Square Feet
- Dimensions: 12X9
Dining room
- Features: Flooring (Hardwood)
- Level: Main
- Area: 228 Square Feet
- Dimensions: 19X12
Foyer
- Features: Flooring (Hardwood)
- Level: Main
- Area: 132 Square Feet
- Dimensions: 12X11
Kitchen
- Features: Kitchen (Eating Area-Table Space, Island, Pantry-Closet, SolidSurfaceCounter, Updated Kitchen), Flooring (Hardwood)
- Level: Main
- Area: 144 Square Feet
- Dimensions: 12X12
Laundry
- Features: Flooring (Ceramic Tile)
- Level: Main
- Area: 54 Square Feet
- Dimensions: 9X6
Living room
- Features: Flooring (Hardwood)
- Level: Main
- Area: 315 Square Feet
- Dimensions: 21X15
Loft
- Features: Flooring (Carpet)
- Level: Second
- Area: 560 Square Feet
- Dimensions: 28X20
Recreation room
- Features: Flooring (Carpet)
- Level: Basement
- Area: 1610 Square Feet
- Dimensions: 46X35
Walk in closet
- Features: Flooring (Hardwood)
- Level: Main
- Area: 50 Square Feet
- Dimensions: 10X5
Heating
- Natural Gas, Forced Air
Cooling
- Central Air
Appliances
- Included: Microwave, Dishwasher, Refrigerator, Disposal, Stainless Steel Appliance(s), Cooktop, Oven, Range Hood
- Laundry: Main Level, In Unit
Features
- 1st Floor Bedroom, 1st Floor Full Bath, Walk-In Closet(s), Open Floorplan
- Flooring: Hardwood, Carpet
- Basement: Finished,Bath/Stubbed,Full
- Attic: Finished,Interior Stair
- Number of fireplaces: 1
- Fireplace features: Attached Fireplace Doors/Screen, Electric, Living Room
Interior area
- Total structure area: 4,458
- Total interior livable area: 3,151 sqft
- Finished area below ground: 1,307
Property
Parking
- Total spaces: 2
- Parking features: Asphalt, Garage Door Opener, On Site, Garage Owned, Attached, Garage
- Attached garage spaces: 2
- Has uncovered spaces: Yes
Accessibility
- Accessibility features: No Disability Access
Features
- Stories: 1
- Patio & porch: Deck, Porch
Lot
- Size: 10,454 Square Feet
Details
- Parcel number: 0536178009
- Special conditions: None
- Other equipment: TV-Cable, Ceiling Fan(s), Sump Pump
Construction
Type & style
- Home type: SingleFamily
- Architectural style: Ranch
- Property subtype: Single Family Residence
Materials
- Other
- Foundation: Concrete Perimeter
- Roof: Asphalt
Condition
- New construction: No
- Year built: 2022
Utilities & green energy
- Electric: Circuit Breakers, 200+ Amp Service
- Sewer: Public Sewer
- Water: Public
Community & HOA
Community
- Features: Clubhouse, Park, Lake, Curbs, Sidewalks, Street Lights, Street Paved
- Subdivision: Bowes Creek Country Club
HOA
- Has HOA: Yes
- Services included: Other
- HOA fee: $600 annually
Location
- Region: Elgin
Financial & listing details
- Price per square foot: $201/sqft
- Annual tax amount: $5,881
- Date on market: 10/12/2023
- Listing terms: Cash
- Ownership: Fee Simple w/ HO Assn.
Price history
| Date | Event | Price |
|---|---|---|
| 3/5/2024 | Sold | $633,500-2.5%$201/sqft |
Source:  MRED as distributed by MLS GRID #11904447 Report a problem MRED as distributed by MLS GRID #11904447 Report a problem | ||
| 2/19/2024 | Pending sale | $649,900$206/sqft |
Source: MRED as distributed by MLS GRID #11904447 Report a problem | ||
| 11/15/2023 | Price change | $649,900-3.7%$206/sqft |
Source: MRED as distributed by MLS GRID #11904447 Report a problem | ||
| 10/30/2023 | Price change | $674,900-3.6%$214/sqft |
Source: MRED as distributed by MLS GRID #11904447 Report a problem | ||
| 10/12/2023 | Listed for sale | $699,900$222/sqft |
Source: MRED as distributed by MLS GRID #11904447 Report a problem | ||
Public tax history
Tax history is unavailable.
Neighborhood: 60124
Nearby homes
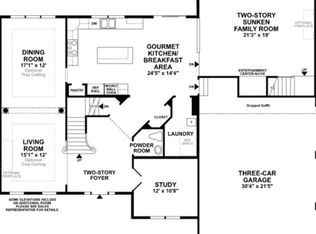
- $681,7004 bd4 ba3.5k sqft1469 Bethpage Cir, Elgin, IL 60124Off Market
- $491,7002 bd2 ba1.8k sqft3588 Doral Dr, Elgin, IL 60124Off Market

- $608,3004 bd4 ba3k sqft3592 Doral Dr, Elgin, IL 60124Off Market
- $665,6004 bd3 ba3.7k sqft1465 Bethpage Cir, Elgin, IL 60124Off Market
- $699,1004 bd3 ba2.9k sqft1461 Bethpage Cir, Elgin, IL 60124Off Market
- $735,6002 bd3 ba3.6k sqft1459 Bethpage Cir, Elgin, IL 60124Off Market
- $539,3002 bd2 ba2.2k sqft1457 Bethpage Cir, Elgin, IL 60124Off Market
- $707,5004 bd4 ba3.3k sqft1455 Bethpage Cir, Elgin, IL 60124Off Market
- $497,757-- bd-- ba-- sqft3606 Doral Dr, Elgin, IL 60124Off Market
Nearby schools
GreatSchools rating
- 6/10Otter Creek Elementary SchoolGrades: K-6Distance: 2.2 mi
- 3/10Abbott Middle SchoolGrades: 7-8Distance: 5.2 mi
- 4/10South Elgin High SchoolGrades: 9-12Distance: 5.4 mi
Schools provided by the listing agent
- Elementary: Otter Creek Elementary School
- High: South Elgin High School
- District: 46
Source: MRED as distributed by MLS GRID. This data may not be complete. We recommend contacting the local school district to confirm school assignments for this home.
Get a cash offer in 3 minutes
Find out how much your home could sell for in as little as 3 minutes with a no-obligation cash offer.
Estimated market value
$683,000
Get a cash offer in 3 minutes
Find out how much your home could sell for in as little as 3 minutes with a no-obligation cash offer.
Estimated market value
$683,000
- Illinois
- Kane County
- Elgin
- 60124
- 3587 Doral Dr
Nearby cities
Nearby neighborhoods
Nearby zip codes
Other Elgin Topics
