** $2,000 Sellers Concession towards closing costs.**
Welcome to this beautiful Thornton townhome, with no front neighbors!!! This well kept and well mentained 3 bedroom 1 and half bath is perfect for a starter home or small family. On the main floor you will find the dining room and living room adjoined with a spacious kitchen just a side step away as well as a half bath. Past the kitchen you will find the laundry and the 2 car garage entrance.
On second floor you will find a small loft that leads into the 3 bedrooms and the shared remodeled bathroom. The first bedroom is quite large and has 2 closet entrances!!! The second bedroom is smaller in size and lastly the main bedroom is very large with a comparable walk-in closet. Finally for those who love backyards, you will be pleased on how well maintained it is and is ready for a grill or a patio set to start enjoying.
Sold for $430,000
$430,000
3587 E 94th Drive, Thornton, CO 80229
3beds
1,985sqft
Townhouse
Built in 2002
3,500 Square Feet Lot
$417,700 Zestimate®
$217/sqft
$2,854 Estimated rent
Home value
$417,700
$397,000 - $443,000
$2,854/mo
Zestimate® history
Owner options
List your home for rent
$2,854/mo
Rent Zestimate®
Find your next renter with Zillow Rental Manager. Plus, with online applications, you can quickly screen prospective tenants – for free.
$2,854/mo
Rent Zestimate®
Refinance and save
$2,616/mo
Est. payment
Refinancing to a lower rate could help reduce your monthly payments and save thousands over the life of the loan.
$2,616/mo
Est. payment
Explore your selling options
Work with a Zillow partner agent
Leverage their expertise and Zillow's premium Showcase listings to get your home seen by more buyers.
Get startedList with your own agent
Get your home in front of millions of buyers by listing it on Zillow.
Learn how to do itSell it yourself
Take full control of how buyers see your home on Zillow by listing For Sale by Owner (FSBO).
List your homeWhat's special
Walk-in closetSpacious kitchenRemodeled bathroom
Zillow last checked:
Listing updated:
Listed by:
Adrian Tena Diaz adriantunitedimperial@gmail.com,
United Imperial Royalty Services
Bought with:
Jamie Perez, 100029817
NextHome Front Range
Jamie Perez, 100029817
NextHome Front Range
Source: REcolorado as distributed by MLS GRID,MLS#: 6914986
Facts & features
Interior
Bedrooms & bathrooms
- Bedrooms: 3
- Bathrooms: 2
- Full bathrooms: 1
- 1/2 bathrooms: 1
- Main level bathrooms: 1
Bedroom
- Level: Upper
Bedroom
- Level: Upper
Bedroom
- Level: Upper
Bathroom
- Level: Main
Bathroom
- Level: Upper
Dining room
- Level: Main
Kitchen
- Level: Main
Laundry
- Level: Main
Living room
- Level: Main
Loft
- Level: Upper
Heating
- Forced Air
Cooling
- Central Air
Appliances
- Included: Convection Oven, Cooktop, Dishwasher, Disposal, Dryer, Microwave, Oven, Refrigerator, Washer
Features
- Kitchen Island
- Flooring: Laminate, Vinyl
- Windows: Double Pane Windows
- Basement: Crawl Space
- Common walls with other units/homes: 1 Common Wall
Interior area
- Total structure area: 1,985
- Total interior livable area: 1,985 sqft
- Finished area above ground: 1,985
- Finished area below ground: 0
Property
Parking
- Total spaces: 2
- Parking features: Concrete
- Attached garage spaces: 2
Features
- Levels: Two
- Stories: 2
- Patio & porch: Front Porch
- Exterior features: Garden, Private Yard, Rain Gutters
- Fencing: Full
Lot
- Size: 3,500 Square Feet
Details
- Parcel number: 0171924102003
- Special conditions: Standard
Construction
Type & style
- Home type: Townhouse
- Property subtype: Townhouse
- Attached to another structure: Yes
Materials
- Brick, Frame, Wood Siding
- Foundation: Concrete Perimeter
Condition
- Year built: 2002
Utilities & green energy
- Sewer: Public Sewer
Community & HOA
Community
- Security: Carbon Monoxide Detector(s), Secured Garage/Parking, Smoke Detector(s)
- Subdivision: Villages North Filing 6
HOA
- Has HOA: Yes
- Services included: Maintenance Structure, Road Maintenance
- HOA fee: $52 monthly
- HOA name: Kentfield Master Association
- HOA phone: 303-828-1232
- Second HOA fee: $160 monthly
- Second HOA name: Kentfield Paired Units Subassociation, Inc
- Second HOA phone: 303-991-2192
Location
- Region: Thornton
Financial & listing details
- Price per square foot: $217/sqft
- Tax assessed value: $439,000
- Annual tax amount: $2,501
- Date on market: 9/28/2024
- Listing terms: Cash,Conventional,FHA,Other,VA Loan
- Exclusions: Seller's Personal Property.
- Ownership: Individual
Price history
| Date | Event | Price |
|---|---|---|
| 12/6/2024 | Sold | $430,000$217/sqft |
Source:  REcolorado as distributed by MLS GRID #6914986 Report a problem REcolorado as distributed by MLS GRID #6914986 Report a problem | ||
| 11/12/2024 | Pending sale | $430,000$217/sqft |
Source: REcolorado as distributed by MLS GRID #6914986 Report a problem | ||
| 11/4/2024 | Price change | $430,000-1.1%$217/sqft |
Source: REcolorado as distributed by MLS GRID #6914986 Report a problem | ||
| 10/18/2024 | Price change | $435,000-0.6%$219/sqft |
Source: REcolorado as distributed by MLS GRID #6914986 Report a problem | ||
| 10/5/2024 | Price change | $437,500-0.6%$220/sqft |
Source: REcolorado as distributed by MLS GRID #6914986 Report a problem | ||
| 9/28/2024 | Listed for sale | $440,000+131.2%$222/sqft |
Source: REcolorado as distributed by MLS GRID #6914986 Report a problem | ||
| 5/31/2002 | Sold | $190,316$96/sqft |
Source: Public Record Report a problem | ||
Public tax history
| Year | Property taxes | Tax assessment |
|---|---|---|
| 2025 | $2,521 +0.8% | $27,440 -10.1% |
| 2024 | $2,501 +4.5% | $30,510 |
| 2023 | $2,393 +6% | $30,510 +27.1% |
| 2022 | $2,258 | $24,010 -2.8% |
| 2021 | -- | $24,700 -1.9% |
| 2020 | $2,342 | $25,180 -0.1% |
| 2019 | $2,342 +14% | $25,210 +22% |
| 2018 | $2,054 | $20,660 |
| 2017 | $2,054 | $20,660 +25.7% |
| 2016 | -- | $16,440 |
| 2015 | $1,635 | $16,440 +48.2% |
| 2014 | -- | $11,090 |
| 2013 | -- | $11,090 -6.9% |
| 2012 | -- | $11,910 |
| 2011 | -- | $11,910 -4.4% |
| 2010 | -- | $12,460 |
| 2009 | -- | $12,460 -21.7% |
| 2008 | -- | $15,910 |
| 2007 | -- | $15,910 -5.2% |
| 2006 | -- | $16,790 |
| 2005 | -- | $16,790 +4.9% |
| 2004 | -- | $16,010 |
| 2003 | $557 +20.3% | $16,010 +132% |
| 2002 | $463 +3573.9% | $6,900 +4500% |
| 2001 | $13 | $150 |
Find assessor info on the county website
Neighborhood: Villages North
Nearby homes
- $409,0003 bd1 ba1.8k sqft3547 E 94th Dr, Thornton, CO 80229Off Market
- $440,1004 bd2 ba2k sqft3617 E 94th Dr, Thornton, CO 80229Off Market
- $412,3003 bd2 ba1.8k sqft3517 E 94th Dr, Thornton, CO 80229Off Market
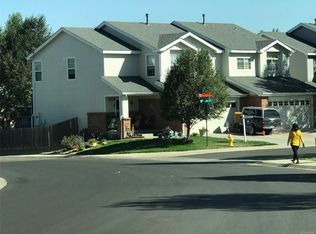
- $---- bd-- ba-- sqft3517 E 94th Dr, Denver, CO 80229Off Market
- $416,6004 bd3 ba1.8k sqft9373 Garfield Way, Thornton, CO 80229Off Market
- $457,1003 bd3 ba1.9k sqft9387 Garfield Way, Thornton, CO 80229Off Market
- $436,2004 bd2 ba2k sqft9393 Garfield Way, Thornton, CO 80229Off Market
- $430,5003 bd3 ba1.8k sqft9367 Garfield Way, Thornton, CO 80229Off Market
Nearby schools
GreatSchools rating
- 3/10Meadow Community SchoolGrades: PK-8Distance: 0.4 mi
- 5/10York InternationalGrades: K-12Distance: 0.7 mi
- 5/10Academy High SchoolGrades: 9-12Distance: 0.9 mi
Schools provided by the listing agent
- Elementary: Riverdale
- Middle: Northglenn
- High: Northglenn
- District: Adams 12 5 Star Schl
Source: REcolorado as distributed by MLS GRID. This data may not be complete. We recommend contacting the local school district to confirm school assignments for this home.
Get a cash offer in 3 minutes
Find out how much your home could sell for in as little as 3 minutes with a no-obligation cash offer.
Estimated market value
$417,700
Get a cash offer in 3 minutes
Find out how much your home could sell for in as little as 3 minutes with a no-obligation cash offer.
Estimated market value
$417,700
- Colorado
- Adams County
- Thornton
- 80229
- Villages North
- 3587 E 94th Drive
Nearby cities
Nearby neighborhoods
Nearby zip codes
Other Thornton Topics
