Under contract-accepting backup offers. Welcome to 3587 Fernanda Drive! Built in 2021, this 4-bedroom home in Fernanda Place offers a flexible layout with a separate bonus room/den/office, 2 bathrooms and a 2-car garage. From the paver driveway and upgraded stone facade to the plantation shutters throughout, there’s plenty to appreciate about this home. Step inside to find tall ceilings and lots of natural light making the home feel open and inviting. Tile flooring throughout the main living areas and bonus room, with carpet in the bedrooms. The kitchen overlooking the family room features granite countertops and an island with room to prep, serve and gather. The refrigerator, washer and dryer are all less than a year old. The triple-split floor plan gives everyone a little space of their own, with one bedroom and the bonus room up front, two additional bedrooms and a bathroom off the dining area, and the primary suite tucked away in the rear. Need a home office, den or separate playroom? The bonus room gives you options! The primary suite includes dual sinks, a walk-in shower and two large walk-in closets. Out back, enjoy your screened-in patio and a yard fully enclosed with vinyl fencing. Located in the Deltona community of Fernanda Place, with Pride Elementary, Pine Ridge High School, Dewey O. Boster Park and Wes Crile Park a short distance away. Look no further, you’ve found home! Call today for private tour.
Accepting backups
$374,900
3587 FERNANDA DRIVE, DELTONA, FL 32738
4beds
2,147sqft
Single Family Residence
Built in 2021
7,200 Square Feet Lot
$371,900 Zestimate®
$175/sqft
$68/mo HOA
What's special
Granite countertopsTall ceilingsCarpet in the bedroomsLots of natural lightTriple-split floor planScreened-in patioPlantation shutters throughout
- 7 days
- 518
- 53
Likely to sell faster than
Zillow last checked:
Listing updated:
Listed by:
Nikki Richmond 407-310-7062,
LIVELY REAL ESTATE 386-562-6038
Source: Stellar MLS,MLS#: V4952068 Originating MLS: Orlando Regional
Facts & features
Interior
Bedrooms & bathrooms
- Bedrooms: 4
- Bathrooms: 2
- Full bathrooms: 2
Rooms
- Room types: Bonus Room, Den/Library/Office
Primary bedroom
- Features: Ceiling Fan(s), Dual Sinks, En Suite Bathroom, Granite Counters, Shower No Tub, Water Closet/Priv Toilet, Walk-In Closet(s)
- Level: First
- Area: 195 Square Feet
- Dimensions: 15x13
Bedroom 2
- Features: Ceiling Fan(s), Built-in Closet
- Level: First
- Area: 120 Square Feet
- Dimensions: 10x12
Bedroom 4
- Features: Ceiling Fan(s), Built-in Closet
- Level: First
- Area: 120 Square Feet
- Dimensions: 10x12
Bathroom 3
- Features: Ceiling Fan(s), Built-in Closet
- Level: First
Balcony porch lanai
- Level: First
- Area: 238 Square Feet
- Dimensions: 14x17
Den
- Features: Ceiling Fan(s)
- Level: First
- Area: 132 Square Feet
- Dimensions: 11x12
Dining room
- Level: First
- Area: 40 Square Feet
- Dimensions: 8x5
Kitchen
- Features: Granite Counters, Kitchen Island, Pantry
- Level: First
- Area: 210 Square Feet
- Dimensions: 15x14
Living room
- Features: Ceiling Fan(s)
- Level: First
- Area: 195 Square Feet
- Dimensions: 15x13
Heating
- Central, Electric
Cooling
- Central Air
Appliances
- Included: Convection Oven, Dishwasher, Disposal, Dryer, Electric Water Heater, Microwave, Range, Refrigerator, Washer
- Laundry: Electric Dryer Hookup, Inside, Washer Hookup
Features
- Ceiling Fan(s), High Ceilings, Open Floorplan, Stone Counters, Thermostat, Walk-In Closet(s)
- Flooring: Carpet, Tile
- Doors: Sliding Doors
- Windows: Window Treatments
- Has fireplace: No
Interior area
- Total structure area: 2,854
- Total interior livable area: 2,147 sqft
Video & virtual tour
Property
Parking
- Total spaces: 2
- Parking features: Garage - Attached
- Attached garage spaces: 2
- Details: Garage Dimensions: 20x21
Features
- Levels: One
- Stories: 1
- Patio & porch: Rear Porch, Screened
- Exterior features: Irrigation System, Rain Gutters, Sidewalk
- Fencing: Vinyl
Lot
- Size: 7,200 Square Feet
- Features: Level, Sidewalk
- Residential vegetation: Trees/Landscaped
Details
- Parcel number: 823003002150
- Zoning: R1
- Special conditions: None
Construction
Type & style
- Home type: SingleFamily
- Architectural style: Florida
- Property subtype: Single Family Residence
Materials
- Block, Stucco
- Foundation: Slab
- Roof: Shingle
Condition
- New construction: No
- Year built: 2021
Details
- Builder model: Poinciana
- Builder name: Dream Finders Home
Utilities & green energy
- Sewer: Public Sewer
- Water: Public
- Utilities for property: Cable Available, Electricity Connected, Sewer Connected, Street Lights, Underground Utilities, Water Connected
Community & HOA
Community
- Features: Community Mailbox, Pool, Sidewalks
- Security: Closed Circuit Camera(s), Security System
- Pet fee: $0 monthly
- Subdivision: FERNANDA PLACE PH 2
HOA
- Has HOA: Yes
- Amenities included: Pool
- Services included: None
- HOA fee: $68 monthly
- HOA name: Beacon Management
- HOA phone: 407-494-1099
Location
- Region: Deltona
Financial & listing details
- Price per square foot: $175/sqft
- Tax assessed value: $343,698
- Annual tax amount: $6,077
- Date on market: 11/2/2026
- Cumulative days on market: 7 days
- Listing terms: Cash,Conventional,FHA,VA Loan
- Ownership: Fee Simple
- Total actual rent: 0
- Electric utility on property: Yes
- Road surface type: Paved
Estimated market value
$371,900
$353,000 - $390,000
$2,405/mo
Price history
| Date | Event | Price |
|---|---|---|
| 11/2/2026 | Listed for sale | $374,900-5.8%$175/sqft |
Source:  Stellar MLS #V4952068 Report a problem | ||
| 10/28/2024 | Sold | $398,000+31.9%$185/sqft |
Source: Public Record Report a problem | ||
| 2/22/2021 | Sold | $301,812$141/sqft |
Source: Public Record Report a problem | ||
Public tax history
| Year | Property taxes | Tax assessment |
|---|---|---|
| 2025 | $6,078 +8.6% | $343,698 +9.3% |
| 2024 | $5,597 +2.2% | $314,469 +3% |
| 2023 | $5,475 +0.7% | $305,310 +3% |
| 2022 | $5,435 | $296,417 +746.9% |
| 2021 | -- | $35,000 +16.7% |
| 2020 | $731 | $30,000 +59.5% |
| 2019 | $731 | $18,813 |
Find assessor info on the county website
Monthly payment
Est. payment
Payment breakdown
Explore the cost of this home by adjusting the details. Changes won't be saved.Climate risks
Neighborhood: 32738
Nearby schools
Schools provided by the listing agent
- Elementary: Pride Elementary
- Middle: Heritage Middle
- High: Pine Ridge High School
Source: Stellar MLS. This data may not be complete. We recommend contacting the local school district to confirm school assignments for this home.
Similar homes
- $395,0004 bd2 ba1.8k sqft712 Alderwood Ave, Deltona, FL 32738New Construction
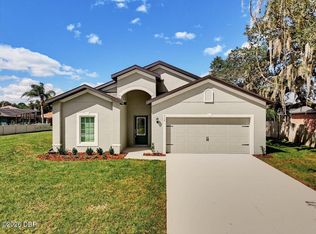
 MLS ID #1232149, Josh Cady, 1st Class Real Estate Reagan Realty. DBAMLS
- $375,0003 bd2 ba1.5k sqft1091 PEAK CIRCLE, DELTONA, FL 32738New Construction
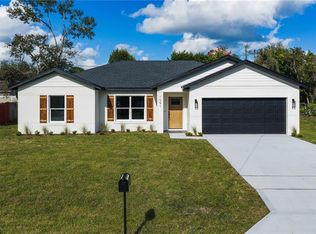
 MLS ID #V4952045, Mary Trapp, TRAPP REAL ESTATE INC. Stellar MLS
- $349,0004 bd3 ba2.2k sqft2457 ELKCAM BLVD, DELTONA, FL 32738For Sale
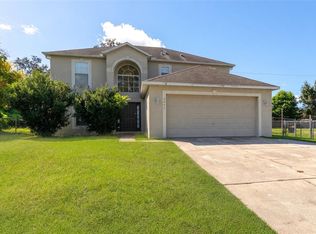 MLS ID #O6450511, Pat Basy, CHARLES RUTENBERG REALTY ORLANDO. Stellar MLS
- $340,0003 bd2 ba1.5k sqft3512 FERNANDA DRIVE, DELTONA, FL 32738For Sale
 MLS ID #V4951286, Lydia Velazquez, LPT REALTY, LLC. Stellar MLS
- $335,0003 bd2 ba2k sqft1907 VAN ALLEN CIRCLE, DELTONA, FL 32738For SaleMLS ID #O6452645, Dominique Archer, QUALITY KEY REALTY INC. Stellar MLS
- $394,9993 bd2 ba1.9k sqft1004 YALE DRIVE, DELTONA, FL 32738For SaleMLS ID #O6434098, Ricky Rowe, REALTY HUB. Stellar MLS
- $389,5004 bd2 ba2k sqft1674 KEELING DRIVE, DELTONA, FL 32738For SaleMLS ID #O6439695, Warren Spencer, HOMELIS REALTY INC. Stellar MLS
- $345,0004 bd2 ba2.1k sqft3025 FAYSON CIRCLE, DELTONA, FL 32738For SaleMLS ID #TB8548559, Alvin Carr, COLDWELL BANKER REALTY. Stellar MLS
- $365,0004 bd2 ba1.9k sqft2473 BECK CIRCLE, DELTONA, FL 32738For SaleMLS ID #O6420433, Susan MLADENOVIC, CHARLES RUTENBERG REALTY ORLANDO. Stellar MLS
- $355,0004 bd2 ba2k sqft3046 BLAINE CIRCLE, DELTONA, FL 32738For SaleMLS ID #O6441339, Jake Guevara, ORLANDO REAL ESTATE CONSULTANT. Stellar MLS
- $299,9003 bd2 ba1.2k sqft3010 CLOVERDALE STREET, DELTONA, FL 32738For SaleMLS ID #V4952053, Becky Singleton, WATSON REALTY CORP. Stellar MLS
- $349,9993 bd2 ba1.5k sqft2768 Fayson Cir, Deltona, FL 32738New ConstructionMLS ID #1232148, Josh Cady, 1st Class Real Estate Reagan Realty. DBAMLS
- $394,9003 bd2 ba1.9k sqft3016 Fayson Cir, Deltona, FL 32738For SaleMLS ID #1229733, Jeremy Schilling, Oceans Luxury Realty Full Service LLC. DBAMLS
- $370,0003 bd2 ba1.8k sqft2366 SALEM DRIVE, DELTONA, FL 32738For SaleMLS ID #O6439445, Daniel Teston, EXP REALTY LLC. Stellar MLS
- $379,0003 bd2 ba1.6k sqft3237 NEWMARK DRIVE, DELTONA, FL 32738For SaleMLS ID #O6438633, Nadia Burza, NORTHGROUP REAL ESTATE, INC. Stellar MLS
- $386,9904 bd2 ba1.8k sqft1349 LODGE TERRACE, DELTONA, FL 32738New ConstructionMLS ID #O6406197, Stephen Cline, DR HORTON REALTY OF CENTRAL FLORIDA LLC. Stellar MLS
- $349,9994 bd3 ba2.7k sqft1690 Santee Ave, Deltona, FL 32738For SaleMLS ID #1228555, Robert Roeck, Realty Pros Assured. DBAMLS
- $381,9904 bd2 ba1.8k sqft3805 PINEHURST STREET, DELTONA, FL 32738New ConstructionMLS ID #O6406201, Stephen Cline, DR HORTON REALTY OF CENTRAL FLORIDA LLC. Stellar MLS
- $415,0004 bd2 ba2.5k sqft516 GLEN HAVEN DRIVE, DELTONA, FL 32738For SaleMLS ID #V4950057, Cassie Landron, EXP REALTY LLC. Stellar MLS
- $389,9003 bd3 ba1.9k sqft2831 ASCOT LANE, DELTONA, FL 32738For SaleMLS ID #V4950562, Felicia Rouse, COLDWELL BANKER REALTY. Stellar MLS
