This updated 3 bedroom 1.5 bath ranch exudes cozy farmhouse vibes. You are greeted by a covered front porch into the welcoming entryway, and a light and bright family room with an enormous bay window that lets all the sunshine in. The dining room features original hardwood floors, which also flow through the hallway, living room, and primary bedroom, giving the home a warm and inviting feeling. The kitchen has that open layout you have been looking for, with plenty of cabinet space, wide-open granite countertops for food prep or entertaining, and stainless steel appliances. A peninsula separates the kitchen from the cozy living room with cottagey beamed ceilings, complete with a fireplace. This area of the home is perfect for enjoying breakfast, or entertaining guests. The heart of the home opens out to a large deck that you will surely enjoy during the warmer months. Down the hall, you'll find adorable built-in storage that reveals the character of the home, an updated full bathroom, two spacious spare bedrooms, and a primary bedroom with an ensuite half bath. The huge finished recreation room in the basement adds more square footage, and you won't mind doing laundry in the finished laundry room. An additional finished space would make a great home gym or hobby room. Important dates include a new roof in 2017, and septic system in 2011. There is even more to love outside, a shaded .55 acre setting on a quiet pocket neighborhood, with access to walking trails, conveniently located off Massillon Road, just minutes from 77. Call your favorite Realtor to see this home with your own eyes!
Closed
$310,000
3587 Frawood Dr, Uniontown, OH 44685
3beds
2,392sqft
Single Family Residence
Built in 1960
0.55 Acres Lot
$325,500 Zestimate®
$130/sqft
$2,893 Estimated rent
Home value
$325,500
$309,000 - $345,000
$2,893/mo
Zestimate® history
Owner options
List your home for rent
$2,893/mo
Rent Zestimate®
Find your next renter with Zillow Rental Manager. Plus, with online applications, you can quickly screen prospective tenants – for free.
$2,893/mo
Rent Zestimate®
Refinance and save
$2,065/mo
Est. payment
Refinancing to a lower rate could help reduce your monthly payments and save thousands over the life of the loan.
$2,065/mo
Est. payment
Explore your selling options
Work with a Zillow partner agent
Leverage their expertise and Zillow's premium Showcase listings to get your home seen by more buyers.
Get startedList with your own agent
Get your home in front of millions of buyers by listing it on Zillow.
Learn how to do itSell it yourself
Take full control of how buyers see your home on Zillow by listing For Sale by Owner (FSBO).
List your homeWhat's special
Adorable built-in storageFinished laundry roomLarge deckCovered front porchWide-open granite countertopsStainless steel appliancesOriginal hardwood floors
Zillow last checked:
Listing updated:
Listed by:
Sara Shier sara.shier@exprealty.com330-571-8675,
EXP Realty, LLC.
Bought with:
Tony Vallee, 2016001507
Berkshire Hathaway HomeServices Simon & Salhany Realty
Source: MLS Now,MLS#: 5093643 Originating MLS: Akron Cleveland Association of REALTORS
Originating MLS: Akron Cleveland Association of REALTORSFacts & features
Interior
Bedrooms & bathrooms
- Bedrooms: 3
- Bathrooms: 2
- Full bathrooms: 1
- 1/2 bathrooms: 1
- Main level bathrooms: 2
- Main level bedrooms: 3
Primary bedroom
- Level: First
- Dimensions: 15 x 12
Bedroom
- Level: First
- Dimensions: 12 x 10
Bedroom
- Level: First
- Dimensions: 12 x 11
Dining room
- Level: First
- Dimensions: 10 x 13
Entry foyer
- Level: First
- Dimensions: 6 x 6
Exercise room
- Level: Basement
- Dimensions: 14 x 13
Family room
- Level: First
- Dimensions: 13 x 13
Kitchen
- Level: First
- Dimensions: 15 x 13
Laundry
- Level: Basement
- Dimensions: 9 x 13
Living room
- Level: First
- Dimensions: 18 x 13
Recreation
- Level: Basement
- Dimensions: 33 x 11
Heating
- Forced Air, Gas
Cooling
- Central Air, Ceiling Fan(s)
Appliances
- Included: Dryer, Dishwasher, Range, Refrigerator, Washer
Features
- Basement: Full,Finished
- Number of fireplaces: 1
Interior area
- Total structure area: 2,392
- Total interior livable area: 2,392 sqft
- Finished area above ground: 1,592
- Finished area below ground: 800
Property
Parking
- Total spaces: 2
- Parking features: Attached, Garage
- Attached garage spaces: 2
Features
- Levels: One
- Stories: 1
- Patio & porch: Deck
Lot
- Size: 0.55 Acres
Details
- Additional structures: Shed(s)
- Parcel number: 2807126
Construction
Type & style
- Home type: SingleFamily
- Architectural style: Ranch
- Property subtype: Single Family Residence
Materials
- Aluminum Siding, Brick
- Roof: Asphalt,Shingle
Condition
- Year built: 1960
Utilities & green energy
- Sewer: Septic Tank
- Water: Well
Community & HOA
Community
- Subdivision: Robinwood Estates Allotment
HOA
- Has HOA: No
Location
- Region: Uniontown
Financial & listing details
- Price per square foot: $130/sqft
- Tax assessed value: $221,930
- Annual tax amount: $3,808
- Date on market: 1/16/2025
- Cumulative days on market: 28 days
- Listing terms: Cash,Conventional
Price history
| Date | Event | Price |
|---|---|---|
| 3/10/2025 | Sold | $310,000-1.6%$130/sqft |
Source:  MLS Now #5093643 Report a problem MLS Now #5093643 Report a problem | ||
| 2/13/2025 | Pending sale | $315,000$132/sqft |
Source: MLS Now #5093643 Report a problem | ||
| 2/6/2025 | Price change | $315,000-1.6%$132/sqft |
Source: MLS Now #5093643 Report a problem | ||
| 1/16/2025 | Listed for sale | $320,000+6.3%$134/sqft |
Source: MLS Now #5093643 Report a problem | ||
| 8/24/2022 | Sold | $301,000+5.6%$126/sqft |
Source: MLS Now #4384854 Report a problem | ||
| 6/29/2022 | Pending sale | $285,000$119/sqft |
Source: MLS Now #4384854 Report a problem | ||
| 6/24/2022 | Listed for sale | $285,000-5%$119/sqft |
Source: MLS Now #4384854 Report a problem | ||
| 6/20/2022 | Listing removed | -- |
Source: MLS Now #4370723 Report a problem | ||
| 6/1/2022 | Pending sale | $300,000$125/sqft |
Source: MLS Now #4370723 Report a problem | ||
| 5/25/2022 | Listed for sale | $300,000$125/sqft |
Source: MLS Now #4370723 Report a problem | ||
| 5/14/2022 | Contingent | $300,000$125/sqft |
Source: MLS Now #4370723 Report a problem | ||
| 5/10/2022 | Listed for sale | $300,000+76.6%$125/sqft |
Source: MLS Now #4370723 Report a problem | ||
| 6/27/2017 | Listing removed | $169,900$71/sqft |
Source: High Point Real Estate Group #3904255 Report a problem | ||
| 6/27/2017 | Pending sale | $169,900-3.5%$71/sqft |
Source: High Point Real Estate Group #3904255 Report a problem | ||
| 6/26/2017 | Sold | $176,000+3.6%$74/sqft |
Source: Public Record Report a problem | ||
| 5/18/2017 | Listed for sale | $169,900+61.8%$71/sqft |
Source: High Point Real Estate Group #3904255 Report a problem | ||
| 11/29/2011 | Sold | $105,000+5.1%$44/sqft |
Source: Public Record Report a problem | ||
| 10/19/2011 | Pending sale | $99,900$42/sqft |
Source: richard t. kiko agency, inc. #3239267 Report a problem | ||
| 8/18/2011 | Listed for sale | $99,900$42/sqft |
Source: richard t. kiko agency, inc. #3239267 Report a problem | ||
| 7/27/2011 | Pending sale | $99,900$42/sqft |
Source: richard t. kiko agency, inc. #3239267 Report a problem | ||
| 7/8/2011 | Price change | $99,900-6.6%$42/sqft |
Source: richard t. kiko agency, inc. #3239267 Report a problem | ||
| 6/23/2011 | Listed for sale | $107,000-16.4%$45/sqft |
Source: richard t. kiko agency, inc. #3239267 Report a problem | ||
| 5/17/2011 | Listing removed | $128,000$54/sqft |
Source: Howard Hanna - Green / Uniontown #3172777 Report a problem | ||
| 1/1/2011 | Price change | $128,000-1.5%$54/sqft |
Source: Howard Hanna - Green / Uniontown #3172777 Report a problem | ||
| 9/27/2010 | Listed for sale | $130,000$54/sqft |
Source: Howard Hanna - Green / Uniontown #3172777 Report a problem | ||
Public tax history
| Year | Property taxes | Tax assessment |
|---|---|---|
| 2025 | $3,825 +0.4% | $77,680 |
| 2024 | $3,808 +4.7% | $77,680 |
| 2023 | $3,637 +39.3% | $77,680 +55.1% |
| 2022 | $2,611 +6.7% | $50,096 |
| 2021 | $2,447 | $50,096 |
| 2020 | -- | $50,096 +8.1% |
| 2019 | $2,368 -2.2% | $46,326 +0% |
| 2018 | $2,421 -0.5% | $46,320 |
| 2017 | $2,434 | $46,320 +5.9% |
| 2016 | $2,434 | $43,730 |
| 2015 | $2,434 +0.7% | $43,730 |
| 2014 | $2,418 -5.5% | $43,730 -4.9% |
| 2013 | $2,559 -0.5% | $45,980 |
| 2012 | $2,572 -2.6% | $45,980 |
| 2011 | $2,642 +38.2% | $45,980 -7.2% |
| 2010 | $1,912 | $49,536 |
| 2009 | -- | $49,536 |
| 2008 | $1,931 +0.1% | $49,536 -3.1% |
| 2007 | $1,929 -13.4% | $51,097 |
| 2006 | $2,229 +3.1% | $51,097 |
| 2005 | $2,161 | $51,097 +23.2% |
| 2004 | -- | $41,469 |
| 2003 | $1,966 -0.6% | $41,469 |
| 2002 | $1,977 +5% | $41,469 +8.9% |
| 2001 | $1,883 +0.9% | $38,077 |
| 2000 | $1,867 | $38,077 |
Find assessor info on the county website
Neighborhood: 44685
Nearby homes
- $311,0004 bd2 ba1.9k sqft3573 Frawood Dr, Uniontown, OH 44685Off Market

- $324,2004 bd2 ba1.7k sqft3595 Frawood Dr, Uniontown, OH 44685Off Market

- $238,9003 bd1 ba1.3k sqft3590 Frawood Dr, Uniontown, OH 44685Off Market
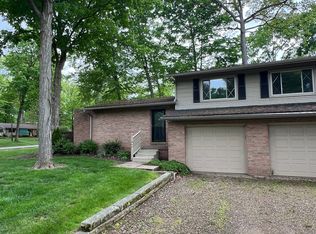
- $299,9004 bd3 ba2.4k sqft3563 Frawood Dr, Uniontown, OH 44685For Sale
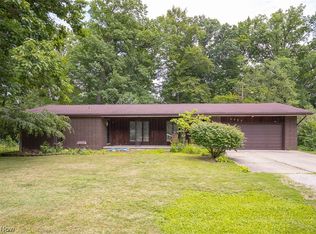
- $357,800-- bd-- ba-- sqft3586 Frawood Dr, Uniontown, OH 44685Off Market
- $276,6403 bd3 ba1.9k sqft3574 Frawood Dr, Uniontown, OH 44685Sold
- $312,9003 bd2 ba2.2k sqft1692 Robinwood Dr, Uniontown, OH 44685Off Market
- $8,890-- bd-- ba-- sqft1692 Robinwood Dr, Uniontown, OH 44685Off Market
Nearby schools
GreatSchools rating
- NAGreenwood Elementary SchoolGrades: PK-KDistance: 0.8 mi
- 8/10Green Middle SchoolGrades: 6-8Distance: 1.3 mi
- 8/10Green High SchoolGrades: 9-12Distance: 0.8 mi
Schools provided by the listing agent
- District: Green LSD (Summit)- 7707
Source: MLS Now. This data may not be complete. We recommend contacting the local school district to confirm school assignments for this home.
Get a cash offer in 3 minutes
Find out how much your home could sell for in as little as 3 minutes with a no-obligation cash offer.
Estimated market value
$325,500
Get a cash offer in 3 minutes
Find out how much your home could sell for in as little as 3 minutes with a no-obligation cash offer.
Estimated market value
$325,500
- Ohio
- Summit County
- Uniontown
- 44685
- 3587 Frawood Dr
Nearby cities
Nearby zip codes
Other Uniontown Topics
