Skip main navigation
Off market
Street View
  • $1,646,600

    3587 Holmgren St, Mount Pleasant, SC 29466

    4beds
    3,776sqft
    SingleFamily
    Built in 2013
    0.86 Acres Lot
    $1,646,600 Zestimate®
    $436/sqft
    $7,859 Estimated rent

    Home value

    $1,646,600

    $1.55M - $1.76M

    $7,859/mo

    Zestimate® history
    Loading
    Loading...

    Owner options

    List your home for rent

    $7,859/mo

    Rent Zestimate®

    Find your next renter with Zillow Rental Manager. Plus, with online applications, you can quickly screen prospective tenants – for free.

    Learn more

    $7,859/mo

    Rent Zestimate®

    Refinance and save

    $7,474/mo

    Est. payment

    Refinancing to a lower rate could help reduce your monthly payments and save thousands over the life of the loan.

    See today's rates

    $7,474/mo

    Est. payment

    Explore your selling options

    Work with a Zillow partner agent

    Leverage their expertise and Zillow's premium Showcase listings to get your home seen by more buyers.

    Get started

    List with your own agent

    Get your home in front of millions of buyers by listing it on Zillow.

    Learn how to do it

    Sell it yourself

    Take full control of how buyers see your home on Zillow by listing For Sale by Owner (FSBO).

    List your home

    What's special

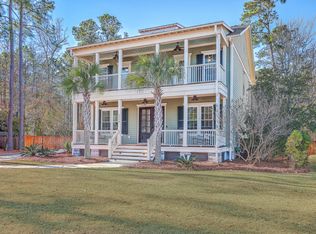
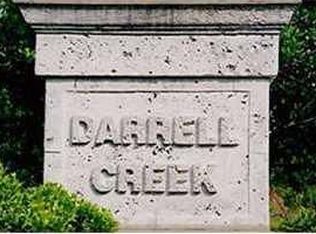
    Extraordinary 4 bedroom, 4 full, 2 half bath custom home with saltwater pool and tons of outdoor entertaining space. The owners designed and built this home with total attention to detail and sparing no expense. Enter the home from the full rocking chair front porch through the gorgeous custom solid wood and glass double doors into the large foyer with generous-sized moldings and wainscoting. 5'' site finished oak planks cover the floors here and throughout the house (excepting the bathrooms with tile). To the right, divided light French doors lead to a formal dining room or office with the same generous moldings (which carry on throughout the downstairs) and wainscoting. Moving forward you'll find the large, open concept family room and eat-in kitchen. The family room features... a tray ceiling and stacked stone fireplace with built-in cabinets on either side and wiring for a wall-mounted TV above. Sliding glass doors with large side lights lead from the family room to the 1st floor screened porch, which overlooks the stunning back yard and saltwater pool with fountain. The gourmet kitchen features custom cabinets and built-in desk made of solid alder wood; custom cabinet hardware made from a California railroad; granite countertops and backsplash; top end appliances including Viking gas range, Wolf vent hood, and Sub Zero refrigerator; and island with bar seating. The large master suite is downstairs. The master bedroom has a tray ceiling and accesses the screened porch. The master bath features a grand Travertine tile shower with multiple shower heads, custom solid wood (alder) double vanities with granite countertops and separate dressing table between, and huge walk-in closet. The laundry room and guest powder room round out the 1st floor. The bonus/media room upstairs has a tray ceiling and built-in cabinets and shelves with space and wiring for a mounted TV. Sliding glass doors with large side lights lead from this room to the upstairs deck. The other 3 bedrooms, each with its own beautiful bath (2 en suite), are upstairs. The exterior of this home, built on almost 1 acre, is just as special as the interior from the beautiful Lowcountry landscaping and tabby on the foundation walls to the saltwater pool with fountain and multiple decks, porches, and patios. There's even a bar with a granite top on the ground floor for serving your pool party guests! This fabulous home in Darrell Creek, with its beautiful lagoons, marsh views, and community crabbing dock, is a must see! FEATURES LIST -- Tankless Rinnai water heater -- Surround sound in family room and outside -- 3-stop elevator -- Central vac whole house and small one under kitchen sink -- Laundry chute -- All custom lighting and plumbing fixtures -- Salt water pool (new pool pump) with Pebble Tec finish, fountain, and multi-colored LED lights -- Private back yard (nobody can build behind) -- 6 ft privacy fence -- Bar with granite top on ground floor -- Irrigation system -- Spigots on porches -- Outdoor shower -- Tabby on exterior of foundation walls -- Back deck is Trex material -- Bottom floor can be finished (out of base flood) -- Buried propane tank -- Power for detached garage or workshop -- 30 yr architectural shingles -- Custom cabinets made of alder wood -- Custom made hardware from a California railroad -- Granite in kitchen and all baths -- Oak wood flooring throughout house (5" planks) -- Stacked stone fireplace -- Built-in book cases in family room and bonus/media room upstairs -- Kitchen refrigerator conveys -- All pool equipment conveys

    This property is off market, which means it's not currently listed for sale or rent on Zillow. This may be different from what's available on other websites or public sources.
    Facts & features

    Interior

    Bedrooms & bathrooms
    • Bedrooms: 4
    • Bathrooms: 5
    • Full bathrooms: 4
    • 1/2 bathrooms: 1
    Heating
    • Heat pump, Electric, Gas
    Cooling
    • Central
    Appliances
    • Included: Dishwasher, Freezer, Garbage disposal, Range / Oven, Refrigerator
    Features
    • Flooring: Hardwood
    • Has fireplace: Yes
    Interior area
    • Total interior livable area: 3,776 sqft

    Property

    Parking
    • Parking features: Garage - Attached
    Features
    • Exterior features: Cement / Concrete
    Lot
    • Size: 0.86 Acres
    Details
    • Parcel number: 5960800243

    Construction

    Type & style
    • Home type: SingleFamily
    Condition
    • Year built: 2013

    Community & neighborhood

    Location
    • Region: Mount Pleasant

    HOA & financial

    HOA
    • Has HOA: Yes
    • HOA fee: $60 monthly

    Other

    Other facts
    • Roof: Architectural
    • Misc Interior: Ceilings - 9'+, Ceiling - Smooth, Kitchen Island, Ceiling - Tray
    • New Owned: Pre-Owned
    • Master Bedroom: Outside Access, Downstairs
    • Floors: Stone
    • Amenities: Neighborhood Pool, Trash Pickup, Walk/Jog Trails
    • FP Desc/Location: Family Room, One, Gas Logs
    • Lot Description: .5 - 1 Acre
    • Misc Exterior: Fence - Private, Fence - Wooden Enclosed, Gutters, Lawn Irrigation, Special Yard Lights, Porch - Front Porch
    • Foundation: Elv. Construction
    • SF Detached Style: Traditional
    • Garage/Parking: 4 Car Garage
    • Stories: 2 Stories
    • Exterior: See Remarks
    • Green Features: Tankless Water Heater

    Price history

    DateEventPrice
    6/6/2023Sold$1,335,000+0.8%$354/sqft
    Source: CTMLS #23010629 Report a problem
    5/15/2023Contingent$1,325,000$351/sqft
    Source: CTMLS #23010629 Report a problem
    5/12/2023Listed for sale$1,325,000+49.7%$351/sqft
    Source: CTMLS #23010629 Report a problem
    10/2/2017Sold$885,000-5.3%$234/sqft
    Source: CTMLS #17020320 Report a problem
    8/18/2017Pending sale$935,000$248/sqft
    Source: AgentOwned Preferred Group In #17020320 Report a problem
    8/7/2017Price change$935,000-0.1%$248/sqft
    Source: AgentOwned Preferred Group In #17020320 Report a problem
    7/26/2017Price change$936,000-0.1%$248/sqft
    Source: AgentOwned Preferred Group In #17020320 Report a problem
    7/17/2017Price change$937,000-0.1%$248/sqft
    Source: AgentOwned Preferred Group In #17004751 Report a problem
    7/13/2017Price change$938,000-0.1%$248/sqft
    Source: AgentOwned Preferred Group In #17004751 Report a problem
    7/11/2017Price change$939,000-0.1%$249/sqft
    Source: AgentOwned Preferred Group In #17004751 Report a problem
    6/8/2017Price change$940,000-1.1%$249/sqft
    Source: AgentOwned Preferred Group In #17004751 Report a problem
    2/20/2017Listed for sale$950,000+850%$252/sqft
    Source: AgentOwned Preferred Group In #17004751 Report a problem
    8/2/2012Sold$100,000$26/sqft
    Source: CTMLS #1111436 Report a problem

    Public tax history

    YearProperty taxesTax assessment
    2025$4,981 -1%$53,400
    2024$5,033 +52.9%$53,400 +50.5%
    2023$3,290 +3.3%$35,480
    2022$3,186 -9.3%$35,480
    2021$3,513 -2.6%$35,480
    2020$3,606 $35,480 +0.2%
    2019$3,606 $35,400 +30.5%
    2017$3,606 +32.1%$27,120
    2016$2,730 +5.2%$27,120
    2015$2,594 -4.5%$27,120
    2014$2,716 --
    2011$2,716 +241.2%--
    2010$796 $3,930
    2009$796 +3.7%$3,930
    2008$768 $3,930

    Find assessor info on the county website

    Neighborhood: 29466

    Nearby schools

    GreatSchools rating
    Schools provided by the listing agent
    • Elementary: Charles Pinckney Elementary
    • Middle: Cario
    • High: Wando

    Source: The MLS. This data may not be complete. We recommend contacting the local school district to confirm school assignments for this home.

    Get a cash offer in 3 minutes
    Find out how much your home could sell for in as little as 3 minutes with a no-obligation cash offer.
    Estimated market value
    $1,646,600
    Get a cash offer in 3 minutes
    Find out how much your home could sell for in as little as 3 minutes with a no-obligation cash offer.
    Estimated market value
    $1,646,600