This ranch is one you don’t want to miss! Beautifully updated home offers 4 bedrooms (including one in the fully finished basement) and 2.5 bathrooms with nearly 1,300 sq. ft. of comfortable main-level living space. The open concept layout seamlessly connects the living room, dining area, and kitchen, creating the perfect space for everyday living and entertaining. The fully finished basement adds an additional 1,300 sq. ft. of living space, providing endless possibilities for a family room, recreation area, home office, or guest suite. The extra-large heated attached garage is a true standout, offering plenty of room for parking, storage, a home gym, hobbies, or whatever fits your lifestyle. This home is completely move-in ready and truly turnkey. Don’t miss your chance to make this exceptional ranch your new home!
For sale
Price cut: $5K (8/31)
$325,000
3587 Keewahdin Rd, Fort Gratiot, MI 48059
3beds
2,496sqft
Single Family Residence
Built in 2002
0.46 Acres Lot
$321,400 Zestimate®
$130/sqft
$-- HOA
What's special
Extra-large heated attached garageFully finished basementBeautifully updated homeOpen concept layout
- 79 days
- 907
- 56
Zillow last checked:
Listing updated:
Listed by:
Tammy Munger 810-363-5343,
Town & Country Realty-Lexington 810-359-5000
Source: MiRealSource,MLS#: 50213966 Originating MLS: MiRealSource
Originating MLS: MiRealSourceFacts & features
Interior
Bedrooms & bathrooms
- Bedrooms: 3
- Bathrooms: 2
- Full bathrooms: 2
- Main level bathrooms: 2
- Main level bedrooms: 1
Bedroom 1
- Features: Carpet
- Level: First
- Area: 156
- Dimensions: 13 x 12
Bedroom 2
- Features: Carpet
- Level: First
- Area: 144
- Dimensions: 12 x 12
Bedroom 3
- Features: Carpet
- Level: Main
- Area: 99
- Dimensions: 11 x 9
Bathroom 1
- Level: Main
Bathroom 2
- Level: Main
Heating
- Forced Air, Natural Gas
Cooling
- Central Air
Appliances
- Included: Dishwasher, Microwave, Range/Oven, Refrigerator
Features
- Flooring: Carpet
- Has basement: Yes
- Has fireplace: No
Interior area
- Total structure area: 2,496
- Total interior livable area: 2,496 sqft
- Finished area above ground: 1,248
- Finished area below ground: 1,248
Property
Parking
- Total spaces: 5
- Parking features: Attached, Garage Door Opener, Heated Garage
- Attached garage spaces: 5
Features
- Levels: One
- Stories: 1
- Frontage type: Road
- Frontage length: 112
Lot
- Size: 0.46 Acres
- Dimensions: 107 x 186
Details
- Parcel number: 74200202001600
- Special conditions: Private
Construction
Type & style
- Home type: SingleFamily
- Architectural style: Ranch
- Property subtype: Single Family Residence
Materials
- Vinyl Siding
- Foundation: Basement
Condition
- Year built: 2002
Utilities & green energy
- Sewer: Septic Tank
- Water: Public
Community & HOA
Community
- Subdivision: Teeple Pine Grove
HOA
- Has HOA: No
Location
- Region: Fort Gratiot
Financial & listing details
- Price per square foot: $130/sqft
- Annual tax amount: $4,718
- Date on market: 7/7/2026
- Cumulative days on market: 80 days
- Listing agreement: Exclusive Right To Sell
- Listing terms: Cash,Conventional,FHA,VA Loan
Estimated market value
$321,400
$305,000 - $337,000
$2,241/mo
Price history
| Date | Event | Price |
|---|---|---|
| 8/31/2026 | Price change | $325,000-1.5%$130/sqft |
Source:  MiRealSource #50213966 Report a problem MiRealSource #50213966 Report a problem | ||
| 7/8/2026 | Listed for sale | $330,000+19.6%$132/sqft |
Source: MiRealSource #50213966 Report a problem | ||
| 7/31/2024 | Sold | $276,000-1.4%$111/sqft |
Source: MiRealSource #50146598 Report a problem | ||
| 7/14/2024 | Pending sale | $279,900$112/sqft |
Source: MiRealSource #50146598 Report a problem | ||
| 7/10/2024 | Listed for sale | $279,900$112/sqft |
Source: MiRealSource #50146598 Report a problem | ||
| 7/2/2024 | Pending sale | $279,900$112/sqft |
Source: MiRealSource #50146598 Report a problem | ||
| 6/28/2024 | Listed for sale | $279,900+55.5%$112/sqft |
Source: MiRealSource #50146598 Report a problem | ||
| 9/11/2019 | Sold | $180,000$72/sqft |
Source: MiRealSource #31384701 Report a problem | ||
Public tax history
Tax history is unavailable.
Monthly payment
Est. payment
Payment breakdown
Explore the cost of this home by adjusting the details. Changes won't be saved.Climate risks
Neighborhood: 48059
Nearby schools
Schools provided by the listing agent
- District: Port Huron Area School District
Source: MiRealSource. This data may not be complete. We recommend contacting the local school district to confirm school assignments for this home.
Similar homes
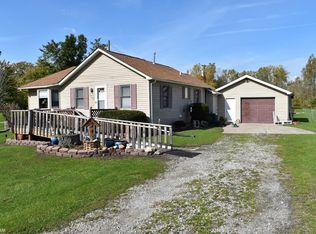
- $319,0006 bd2 ba2.9k sqft4265 Pine Grove Ave, Fort Gratiot, MI 48059For Sale

 MLS ID #20261020176, Amy Tyson, Real Estate Masters. Realcomp II
 - $--4 bd2 ba1.5k sqft4130 Keewahdin Rd, Fort Gratiot, MI 48059Auction
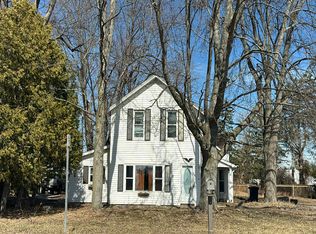 Auction.com 1
 - $279,9004 bd2 ba1.8k sqft4207 Pine Grove Ave, Fort Gratiot, MI 48059For Sale
 MLS ID #20261045053, Thomas Dado, Community Choice Realty Inc. Realcomp II
 - $399,9003 bd3 ba2.9k sqft4233 State Rd, Fort Gratiot, MI 48059For Sale
 MLS ID #20261059240, John Selby, AMC Realty Corporation. Realcomp II
 - $229,0003 bd1 ba1.6k sqft3652 Norman Rd, Fort Gratiot, MI 48059For SaleMLS ID #20261076869, Michelle E Caldwell, Epique Realty. Realcomp II
- $319,9003 bd2 ba2.4k sqft5417 North Rd, North Street, MI 48049For SaleMLS ID #20261059696, Janice Donnelly, TrustLink Real Estate. Realcomp II
- $324,9003 bd2 ba2.7k sqft2595 Evergreen Ln, Port Huron, MI 48060For SaleMLS ID #20261063218, Morris B Hall, Maxim Properties LLC. Realcomp II
- $215,0003 bd1 ba1.4k sqft3660 Keewahdin Rd, Fort Gratiot, MI 48059For SaleMLS ID #20261036549, Rachelle Bayliss, INITIA Real Estate. Realcomp II
- $349,9003 bd2 ba1.6k sqft8970 Lakeshore Rd, Lakeport, MI 48059For Sale
 MLS ID #50219886, Carla Cann, KW Platinum Port Huron. MiRealSource
 - $319,9004 bd3 ba1.9k sqft3515 Strawberry Ln, Port Huron, MI 48060For SaleMLS ID #50202828, Jeffrey McNamara, Real Estate One Port Huron. MiRealSource
- $335,0003 bd3 ba2.3k sqft4281 Ravenswood Rd, Marysville, MI 48040For SaleMLS ID #50221582, Shelley M Watters, Sine & Monaghan Realtors LLC St Clair. MiRealSource
- $349,9002 bd2 ba2.1k sqft5665 Logging Ln, North Street, MI 48049For SaleMLS ID #20261071765, Patricia Claus, Realty Executives Home Towne. Realcomp II
- $360,0003 bd3 ba2.6k sqft3655 Ravenswood Rd, Marysville, MI 48040For SaleMLS ID #50217711, Dona Leigh Grimes, Sine & Monaghan Realtors LLC St Clair. MiRealSource
- $349,0003 bd4 ba2.2k sqft886 Montana St, Marysville, MI 48040For SaleMLS ID #50217510, Kortney Surowiec, Sine & Monaghan Realtors LLC St Clair. MiRealSource
- $379,9004 bd3 ba2.4k sqft4741 Ridgewood Dr, Smiths Creek, MI 48074For SaleMLS ID #20261063580, Mary E Clark, Real Estate Masters. Realcomp II
- $375,0004 bd3 ba2.6k sqft5282 McIntyre Rd, North Street, MI 48049For SaleMLS ID #20261073180, Matthew E Kearns, Kearns Real Estate Agency. Realcomp II
- $329,9003 bd3 ba2.4k sqft1327 Maddison Ave, Marysville, MI 48040For SaleMLS ID #20261059439, Jonathan E Wright, O'Connor Realty, Inc. Realcomp II
