Fantastic 4-bedroom home in Howard is looking for new owners!! This well cared for and updated ranch features a split bedroom design with the Primary bedroom offering a walk-in closet and updated bathroom. The Kitchen has also been updated to include granite counters and a tile back splash along with updated hardware to give it a fresh and modern look. There are sliding doors that lead to the new Trex deck and beautifully landscaped backyard including a brick paver patio with fire pit. Vaulted ceilings in the living room give it an open feel and there is a cozy gas fireplace for those cold days coming soon. Head down the open staircase to the lower level and you'll find a newly remodeled family room, 4th BR & full bathroom. The 3-car garage has basement access & pull-down attic storage.
Active-no offer
$499,999
3587 Mighty Oak Trl, Green Bay, WI 54313
4beds
2,604sqft
Single Family Residence
Built in 2002
0.3 Acres Lot
$508,500 Zestimate®
$192/sqft
$-- HOA
What's special
Tile backsplashCozy gas fireplaceSplit bedroom designBeautifully landscaped backyardUpdated bathroomNewly remodeled family roomUpdated hardware
- 6 days
- 583
- 22
Zillow last checked:
Listing updated:
Listed by:
Craig A Francois OFF-D:920-593-4105,
Shorewest, Realtors,
Laura M Neumann 920-246-2451,
Shorewest, Realtors
Source: RANW as distributed by MLS GRID,MLS#: 50333502
Facts & features
Interior
Bedrooms & bathrooms
- Bedrooms: 4
- Bathrooms: 3
- Full bathrooms: 3
Bedroom 1
- Level: Main
- Dimensions: 15x11
Bedroom 2
- Level: Main
- Dimensions: 11x11
Bedroom 3
- Level: Main
- Dimensions: 11x13
Bedroom 4
- Level: Lower
- Dimensions: 13x11
Dining room
- Level: Main
- Dimensions: 11x13
Family room
- Level: Lower
- Dimensions: 28x12
Kitchen
- Level: Main
- Dimensions: 9x11
Living room
- Level: Main
- Dimensions: 20x17
Other
- Description: Den/Office
- Level: Lower
- Dimensions: 7x11
Other
- Description: Laundry
- Level: Main
- Dimensions: 5x5
Heating
- Forced Air
Cooling
- Forced Air, Central Air
Appliances
- Included: Dishwasher, Disposal, Range, Refrigerator, Water Softener Rented
Features
- High Speed Internet, Split Bedroom, Vaulted Ceiling(s), Walk-In Closet(s)
- Basement: Finished,Full,Full Sz Windows Min 20x24,Sump Pump
- Number of fireplaces: 2
- Fireplace features: Two, Gas
Interior area
- Total interior livable area: 2,604 sqft
- Finished area above ground: 1,604
- Finished area below ground: 1,000
Property
Parking
- Total spaces: 3
- Parking features: Attached, Basement
- Attached garage spaces: 3
Accessibility
- Accessibility features: Not Applicable
Features
- Patio & porch: Deck, Patio
Lot
- Size: 0.3 Acres
- Dimensions: 93x126
- Features: Corner Lot
Details
- Parcel number: VH1631
- Zoning: Residential
Construction
Type & style
- Home type: SingleFamily
- Architectural style: Ranch
- Property subtype: Single Family Residence
Materials
- Brick, Vinyl Siding
- Foundation: Poured Concrete
Condition
- New construction: No
- Year built: 2002
Utilities & green energy
- Sewer: Public Sewer
- Water: Public
Community & HOA
Community
- Subdivision: Valley Brooke Heights 1st Addn
Location
- Region: Green Bay
Financial & listing details
- Price per square foot: $192/sqft
- Tax assessed value: $385,900
- Annual tax amount: $4,531
- Date on market: 9/30/2026
- Inclusions: Range, refrigerator, dishwasher. Water softener is RENTED.
- Exclusions: Garage refrigerator.
Estimated market value
$508,500
$483,000 - $534,000
$2,711/mo
Price history
| Date | Event | Price |
|---|---|---|
| 9/30/2026 | Listed for sale | $499,999-2.5%$192/sqft |
Source: RANW as distributed by MLS GRID #50333502 Report a problem | ||
| 9/30/2026 | Listing removed | $512,900$197/sqft |
Source:  WIREX MLS #50332505 Report a problem WIREX MLS #50332505 Report a problem | ||
| 9/24/2026 | Price change | $512,900-1.3%$197/sqft |
Source: RANW as distributed by MLS GRID #50332505 Report a problem | ||
| 9/10/2026 | Listed for sale | $519,900+1398.3%$200/sqft |
Source: RANW as distributed by MLS GRID #50332505 Report a problem | ||
| 12/6/2001 | Sold | $34,700$13/sqft |
Source: Public Record Report a problem | ||
Public tax history
| Year | Property taxes | Tax assessment |
|---|---|---|
| 2025 | $5,371 -0.3% | $385,500 +25.2% |
| 2024 | $5,385 +3.9% | $307,900 |
| 2023 | $5,183 +2.8% | $307,900 |
| 2022 | $5,043 +8.4% | $307,900 +26.6% |
| 2021 | $4,653 +2.8% | $243,200 |
| 2020 | $4,525 +3.6% | $243,200 |
| 2019 | $4,370 -17.9% | $243,200 +17.1% |
| 2018 | $5,325 +4.6% | $207,600 |
| 2017 | $5,091 +6.5% | $207,600 |
| 2016 | $4,782 +7.8% | $207,600 -4.9% |
| 2015 | $4,438 +5.8% | $218,300 |
| 2014 | $4,196 | $218,300 |
Find assessor info on the county website
Monthly payment
Est. payment
Payment breakdown
Explore the cost of this home by adjusting the details. Changes won't be saved.Climate risks
Neighborhood: 54313
Nearby schools
Schools provided by the listing agent
- Elementary: Meadowbrook
- Middle: Bayview
- High: Bay Port
Source: RANW as distributed by MLS GRID. This data may not be complete. We recommend contacting the local school district to confirm school assignments for this home.
Similar homes
- $484,9004 bd3 ba3k sqft1416 Wilbert Hill Ct, Green Bay, WI 54313For Sale
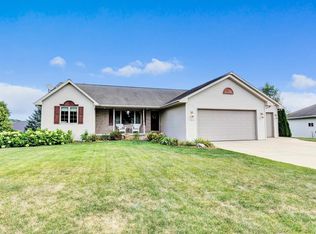 MLS ID #50330780, Jared Tetzner. RANW as distributed by MLS GRID
 - $489,9004 bd4 ba3.4k sqft1188 Stillwater Ct, Howard, WI 54313For Sale
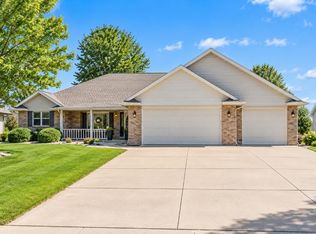 MLS ID #50332588, Terri A Balistriere. RANW as distributed by MLS GRID
 - $499,9003 bd3 ba2.7k sqft4233 Gaibrelles Gate, Green Bay, WI 54313For Sale
 MLS ID #50326617, Elysia N Diaz. RANW as distributed by MLS GRID
 - $469,9003 bd4 ba3k sqft3174 Atlantis Dr, Green Bay, WI 54313For Sale
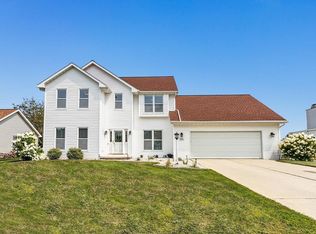 MLS ID #50331023, Alex C Roup. RANW as distributed by MLS GRID
