Nestled in the serene Brewster Ridge community, this charming Craftsman-style home offers a perfect blend of comfort and functionality. With 5 spacious bedrooms and 2.5 bathrooms, this residence spans over 3,400 square feet, providing ample space for relaxation and entertainment. Step inside to discover a warm and inviting interior featuring a cozy living area highlighted by two fireplaces, perfect for gathering with loved ones during chilly evenings. The kitchen is a chef's delight, complete with an island that encourages culinary creativity and a dining area that invites shared meals and laughter. Modern appliances, including an ENERGY STAR refrigerator, dishwasher, and washer, ensure efficiency and convenience in your daily routines. The home boasts a walkout basement, providing easy access to the outdoors and additional living space that can be tailored to your needs. Large casement windows fill the home with natural light, creating a bright and airy atmosphere throughout. Outside, the property is a true oasis. Set on over 4 acres, the lot features a mix of open space and partly wooded areas, offering privacy and a connection to nature. Enjoy sunny days by your personal in-ground vinyl pool or host gatherings on the expansive deck and patio, perfect for barbecues and outdoor entertaining. For equestrian enthusiasts, the property is horse-friendly, providing ample space for your beloved animals. The Brewster Ridge community is known for its friendly atmosphere and strong sense of belonging. Residents enjoy easy access to local parks, where you can take leisurely strolls or engage in recreational activities. The neighborhood is none HOA. With nearby amenities and a welcoming community spirit, this home is not just a place to live, but a place to thrive. Experience the perfect blend of comfort, nature, and community in this delightful Brewster Ridge residence. Your dream home awaits!
For sale
Price cut: $71K (8/22)
$525,000
3587 Monarch Ln, Midland, VA 22728
5beds
3,456sqft
Single Family Residence
Built in 1977
4.01 Acres Lot
$600,400 Zestimate®
$152/sqft
$-- HOA
What's special
Personal in-ground vinyl poolModern appliancesTwo fireplacesEnergy star refrigeratorDining area
- 499 days |
- 1,037 |
- 43 |
Zillow last checked:
Listing updated:
Listed by:
Judy Taylor 540-538-4278,
Berkshire Hathaway HomeServices PenFed Realty 5403717653
Source: Bright MLS,MLS#: VAFQ2016148
Facts & features
Interior
Bedrooms & bathrooms
- Bedrooms: 5
- Bathrooms: 3
- Full bathrooms: 2
- 1/2 bathrooms: 1
- Main level bathrooms: 2
- Main level bedrooms: 4
Rooms
- Room types: Sun/Florida Room, Exercise Room
Exercise room
- Level: Lower
Other
- Level: Lower
Other
- Level: Lower
Heating
- Heat Pump, Electric
Cooling
- Central Air, Electric
Appliances
- Included: Dryer, ENERGY STAR Qualified Washer, ENERGY STAR Qualified Refrigerator, Dishwasher, Microwave, Water Heater, Electric Water Heater
- Laundry: In Basement
Features
- Kitchen Island, Dining Area, Cathedral Ceiling(s)
- Flooring: Carpet
- Doors: Insulated
- Windows: Casement, Double Pane Windows, Energy Efficient
- Basement: Walk-Out Access
- Number of fireplaces: 2
- Fireplace features: Other
Interior area
- Total structure area: 3,456
- Total interior livable area: 3,456 sqft
- Finished area above ground: 2,052
- Finished area below ground: 1,404
Property
Parking
- Total spaces: 10
- Parking features: Garage Door Opener, Gravel, Off Street, Attached
- Attached garage spaces: 2
- Has uncovered spaces: Yes
Accessibility
- Accessibility features: None
Features
- Levels: Two and One Half
- Stories: 2.5
- Patio & porch: Deck, Patio
- Exterior features: Flood Lights, Satellite Dish, Street Lights
- Has private pool: Yes
- Pool features: Vinyl, In Ground, Private
- Has view: Yes
- View description: Trees/Woods
Lot
- Size: 4.01 Acres
- Features: Wooded
Details
- Additional structures: Above Grade, Below Grade
- Parcel number: 7827166221
- Zoning: RR
- Special conditions: Standard
- Horses can be raised: Yes
Construction
Type & style
- Home type: SingleFamily
- Architectural style: Craftsman
- Property subtype: Single Family Residence
Materials
- Brick, Combination, Wood Siding
- Foundation: Slab
- Roof: Asphalt
Condition
- Good
- New construction: No
- Year built: 1977
Utilities & green energy
- Sewer: On Site Septic
- Water: Well
- Utilities for property: Satellite Internet Service
Community & HOA
Community
- Subdivision: Brewster Ridge
HOA
- Has HOA: No
Location
- Region: Midland
Financial & listing details
- Price per square foot: $152/sqft
- Tax assessed value: $508,000
- Annual tax amount: $4,587
- Date on market: 4/14/2025
- Listing agreement: Exclusive Right To Sell
- Listing terms: FHA,USDA Loan,Cash
- Inclusions: Pellet Stoves (2) Washer, Dryer, All Celling Fans
- Exclusions: Dog Fencing, Antenna On Roof, Security Cameras
- Ownership: Fee Simple
- Road surface type: Gravel
Estimated market value
$600,400
$570,000 - $630,000
$3,723/mo
Price history
| Date | Event | Price |
|---|---|---|
| 8/22/2026 | Price change | $525,000-11.9%$152/sqft |
Source:  Bright MLS #VAFQ2016148 Report a problem Bright MLS #VAFQ2016148 Report a problem | ||
| 8/16/2026 | Price change | $595,999-0.7%$172/sqft |
Source: Bright MLS #VAFQ2016148 Report a problem | ||
| 5/21/2026 | Price change | $600,000-7.7%$174/sqft |
Source: Bright MLS #VAFQ2016148 Report a problem | ||
| 5/9/2026 | Price change | $650,000-6.5%$188/sqft |
Source: Bright MLS #VAFQ2016148 Report a problem | ||
| 4/27/2026 | Price change | $695,000-3.5%$201/sqft |
Source: Bright MLS #VAFQ2016148 Report a problem | ||
| 4/22/2026 | Price change | $720,000-0.8%$208/sqft |
Source: Bright MLS #VAFQ2016148 Report a problem | ||
| 4/20/2026 | Price change | $725,500-3.3%$210/sqft |
Source: Bright MLS #VAFQ2016148 Report a problem | ||
| 4/9/2026 | Price change | $750,000-1.3%$217/sqft |
Source: Bright MLS #VAFQ2016148 Report a problem | ||
| 3/17/2026 | Price change | $760,000-0.7%$220/sqft |
Source: Bright MLS #VAFQ2016148 Report a problem | ||
| 3/11/2026 | Price change | $765,000-1.3%$221/sqft |
Source: Bright MLS #VAFQ2016148 Report a problem | ||
| 1/22/2026 | Price change | $775,000-11.4%$224/sqft |
Source: Bright MLS #VAFQ2016148 Report a problem | ||
| 11/7/2025 | Listed for sale | $875,000+12.9%$253/sqft |
Source: Bright MLS #VAFQ2016148 Report a problem | ||
| 6/28/2025 | Listing removed | $775,000$224/sqft |
Source: Bright MLS #VAFQ2016148 Report a problem | ||
| 6/25/2025 | Price change | $775,000-6.1%$224/sqft |
Source: Bright MLS #VAFQ2016148 Report a problem | ||
| 4/15/2025 | Listed for sale | $825,000+159.8%$239/sqft |
Source: Bright MLS #VAFQ2016148 Report a problem | ||
| 3/24/2008 | Sold | $317,500$92/sqft |
Source: Public Record Report a problem | ||
Public tax history
| Year | Property taxes | Tax assessment |
|---|---|---|
| 2025 | $4,912 +2.5% | $508,000 |
| 2024 | $4,790 +4.4% | $508,000 |
| 2023 | $4,587 | $508,000 |
| 2022 | $4,587 +13.1% | $508,000 +24.5% |
| 2021 | $4,056 | $408,000 |
| 2020 | -- | $408,000 |
| 2019 | $4,020 | $408,000 |
| 2018 | $4,020 | $408,000 +35.3% |
| 2016 | -- | $301,600 |
| 2015 | -- | $301,600 |
| 2014 | -- | $301,600 -2.3% |
| 2013 | -- | $308,800 |
| 2012 | -- | $308,800 |
| 2011 | -- | $308,800 |
| 2010 | -- | $308,800 -20.4% |
| 2009 | -- | $387,700 |
| 2008 | -- | $387,700 |
| 2007 | -- | $387,700 |
| 2005 | -- | $387,700 +74.6% |
| 2004 | -- | $222,000 |
| 2003 | -- | $222,000 |
| 2002 | -- | $222,000 +42.3% |
| 2001 | -- | $156,000 |
| 2000 | -- | $156,000 |
Find assessor info on the county website
Monthly payment
Est. payment
Payment breakdown
Explore the cost of this home by adjusting the details. Changes won't be saved.Climate risks
Neighborhood: 22728
Nearby schools
GreatSchools rating
- 4/10Mary Walter Elementary SchoolGrades: PK-5Distance: 2.7 mi
- 3/10Cedar Lee Middle SchoolGrades: 6-8Distance: 6.4 mi
- 6/10Liberty High SchoolGrades: 9-12Distance: 6.9 mi
Schools provided by the listing agent
- Elementary: Mary Walter
- Middle: Cedar Lee
- High: Liberty
- District: Fauquier County Public Schools
Source: Bright MLS. This data may not be complete. We recommend contacting the local school district to confirm school assignments for this home.
- $396,9003 bd2 ba1.1k sqft3571 Monarch Ln, Midland, VA 22728Off Market
- $405,4002 bd2 ba1.2k sqft3576 Monarch Ln, Midland, VA 22728Off Market
- $506,4003 bd3 ba2k sqft4002 Ensors Shop Rd, Midland, VA 22728Off Market
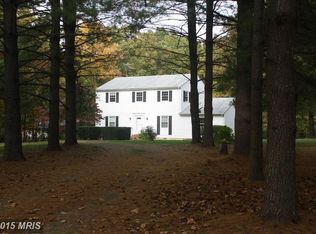
- $618,6004 bd3 ba2.1k sqft12306 Elk Run Church Rd, Midland, VA 22728Off Market
- $474,9004 bd2 ba1.6k sqft4010 Ensors Shop Rd, Midland, VA 22728Off Market
- $463,1004 bd2 ba1.1k sqft3672 Ensors Shop Rd, Midland, VA 22728Off Market
- $511,1003 bd2 ba1.5k sqft4018 Ensors Shop Rd, Midland, VA 22728Off Market
- $649,9993 bd2 ba2.4k sqft12266 Elk Run Church Rd, Midland, VA 22728Sold
A local agent can set up tours, give advice and negotiate with sellers.
Similar homes
- $495,0004 bd3 ba2.3k sqft13825 Mountain View Dr, Spotsylvania, VA 22553For Sale

 MLS ID #VASP2040722, Barbara Jennings, EXP Realty, LLC. Bright MLS
 - $555,0005 bd3 ba2.3k sqft228 Greenbank Rd, Fredericksburg, VA 22406For Sale
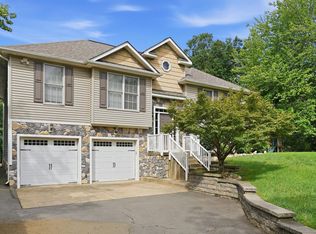 MLS ID #VAST2052550, Brittani Hill, Coldwell Banker Elite. Bright MLS
 - $590,0003 bd2 ba1.9k sqft4281 Bearbug Ln, Bealeton, VA 22712For Sale
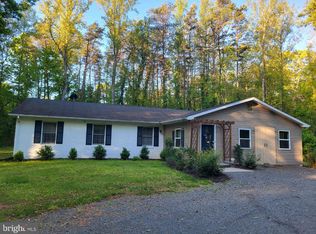 MLS ID #VAFQ2021838, Robin Campbell, Pearson Smith Realty LLC. Bright MLS
 - $749,4005 bd4 ba3.2k sqft6493 Balls Mill Rd, Midland, VA 22728For Sale
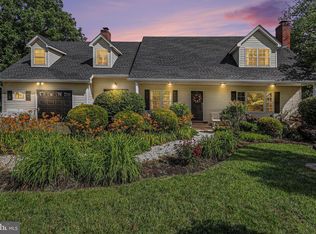 MLS ID #VAFQ2022174, Ms. KELLY CODY, Mint Realty. Bright MLS
 - $750,0004 bd3 ba2.8k sqft79 Harwill Dr, Stafford, VA 22556For SaleMLS ID #VAST2053242, Andrea Staples, Keller Williams Capital Properties. Bright MLS
- $550,0004 bd3 ba2.2k sqft113 Stratford Pl, Stafford, VA 22556For SaleMLS ID #VAST2049152, Lara Rhoades, EXP Realty, LLC. Bright MLS
- $525,0005 bd2 ba3k sqft15214 Spotswood Furnace Rd, Fredericksburg, VA 22407For SaleMLS ID #VASP2043084, Amy Cherry Taylor, Porch & Stable Realty, LLC. Bright MLS
- $569,9003 bd3 ba2.6k sqft8133 Counselor Rd, Manassas, VA 20112For SaleMLS ID #VAPW2128024, Jue Wang, Premiere Realty LLC. Bright MLS
- $530,0005 bd3 ba2.9k sqft408 Westover Pkwy, Locust Grove, VA 22508For SaleMLS ID #VAOR2014726, Debbie Jett, Real Broker, LLC. Bright MLS
- $525,0004 bd4 ba3.6k sqft35332 Gosling Ln, Locust Grove, VA 22508For SaleMLS ID #VAOR2014240, Sandy Bacon, The Bacon Group Incorporated. Bright MLS
- $549,9005 bd4 ba3.5k sqft35175 Pheasant Ridge Rd, Locust Grove, VA 22508For SaleMLS ID #VAOR2014014, Jenny Lloyd, Cropper Home Sales, LLC. Bright MLS
- $560,0004 bd2 ba2.1k sqft11223 Beales Branch Ln, Remington, VA 22734For SaleMLS ID #VAFQ2020814, Milena Zamora, Atlas One Realty. Bright MLS
- $--5 bd4 ba3.8k sqft27 Neville Ct, Stafford, VA 22554AuctionServiceLink Auction
- $470,0003 bd2 ba2.3k sqft14605 Hermeze Ct, Fredericksburg, VA 22407For SaleMLS ID #VASP2034982, Maija-Liisa Jano, Real Broker, LLC. Bright MLS
- $749,9005 bd4 ba3.2k sqft86 Mockingbird Ln, Stafford, VA 22556For SaleMLS ID #VAST2051192, Ms. Alicia Angstadt, Angstadt Real Estate Group, LLC. Bright MLS
- $515,0005 bd4 ba3.2k sqft7422 Laura Ln, Fredericksburg, VA 22407For SaleMLS ID #VASP2043124, Deb Pederson, Belcher Real Estate, LLC.. Bright MLS
- $515,0005 bd3 ba3k sqft7105 Pullen Dr, Fredericksburg, VA 22407For SaleMLS ID #VASP2041070, Ruby Brabo, Coldwell Banker Elite. Bright MLS
- $534,9004 bd4 ba2.6k sqft9 Hunter Trl, Stafford, VA 22554For SaleMLS ID #VAST2052900, Daniell Boggs, First Priority Realty. Bright MLS
- $475,0003 bd3 ba2.1k sqft20 Raspberry Ln, Stafford, VA 22554For SaleMLS ID #VAST2052872, Kelly Wallace, CENTURY 21 New Millennium. Bright MLS
- $680,0005 bd3 ba2.7k sqft18611 Springs Rd, Jeffersonton, VA 22724For SaleMLS ID #VACU2014486, Jim Miller, Long & Foster Real Estate, Inc.. Bright MLS
