Discover the epitome of luxury living in this stunning executive waterfront home, set on nearly 0.70 acres of lush landscape. With 5 bedrooms, 4 bathrooms, and a 3-car side load garage, this residence offers an exquisite blend of space, style, and comfort.
Step into the grandeur of the first floor, where an inviting layout awaits. Entertain guests in the expansive great room, host elegant dinners in the formal dining area, or unleash your culinary creativity in the gourmet eat-in kitchen. Adorned with granite countertops, custom cabinetry, and top-of-the-line appliances including double ovens and built-in microwaves, the kitchen is a chef's paradise.
Adjacent to the kitchen, a den/office and Guest Quarters with an attached Bathroom offer versatility and convenience. Whether it's a quiet retreat or a space for overnight guests, this home has it all.
Ascend the staircase to the upper level and discover a haven of relaxation in the master suite. unwind in the Jacuzzi tub, or indulge in a refreshing shower with double shower heads. Step out onto the private balcony and soak in stunning views of the serene pond below. The second floor also features a laundry room, a spacious family room with its own balcony, 3 additional bedrooms, 2 bathrooms, and a bonus room, providing ample space for work, play, and relaxation. Designed with discerning tastes in mind, this home exudes elegance and sophistication at every turn. Located within a gated community, you'll enjoy easy access to Melbourne Beach, Cocoa, shops, dining, and major highways. Don't miss your chance to experience the ultimate in waterfront living. Schedule your private showing today and discover the unparalleled luxury that awaits in this remarkable home.
Sold for $1,075,000
$1,075,000
3587 Province Dr, Melbourne, FL 32934
5beds
4,637sqft
Single Family Residence
Built in 2016
0.67 Acres Lot
$1,162,000 Zestimate®
$232/sqft
$5,770 Estimated rent
Home value
$1,162,000
$1.09M - $1.23M
$5,770/mo
Zestimate® history
Owner options
List your home for rent
$5,770/mo
Rent Zestimate®
Find your next renter with Zillow Rental Manager. Plus, with online applications, you can quickly screen prospective tenants – for free.
$5,770/mo
Rent Zestimate®
Refinance and save
$7,320/mo
Est. payment
Refinancing to a lower rate could help reduce your monthly payments and save thousands over the life of the loan.
$7,320/mo
Est. payment
Explore your selling options
Work with a Zillow partner agent
Leverage their expertise and Zillow's premium Showcase listings to get your home seen by more buyers.
Get startedList with your own agent
Get your home in front of millions of buyers by listing it on Zillow.
Learn how to do itSell it yourself
Take full control of how buyers see your home on Zillow by listing For Sale by Owner (FSBO).
List your homeWhat's special
Waterfront livingSerene pondPrivate balconyAttached bathroomBonus roomMaster suiteSpacious family room
Zillow last checked:
Listing updated:
Listed by:
Josue Josh Soto 321-945-8315,
EXP Realty LLC
Bought with:
Jason Bistarkey, 3427199
Blue Marlin Real Estate
Source: Space Coast AOR,MLS#: 1005856
Facts & features
Interior
Bedrooms & bathrooms
- Bedrooms: 5
- Bathrooms: 8
- Full bathrooms: 4
- 1/2 bathrooms: 4
Primary bedroom
- Level: Second
- Area: 285
- Dimensions: 19.00 x 15.00
Bedroom 2
- Description: Can be Utilized as a In - Law Suite
- Level: First
- Area: 180
- Dimensions: 15.00 x 12.00
Bedroom 3
- Level: Second
- Area: 154
- Dimensions: 11.00 x 14.00
Bedroom 4
- Level: Second
- Area: 255
- Dimensions: 15.00 x 17.00
Bedroom 5
- Level: Second
- Area: 143
- Dimensions: 11.00 x 13.00
Game room
- Level: Second
- Area: 150
- Dimensions: 10.00 x 15.00
Great room
- Level: First
- Area: 420
- Dimensions: 20.00 x 21.00
Kitchen
- Level: First
- Area: 255
- Dimensions: 17.00 x 15.00
Loft
- Level: Second
- Area: 315
- Dimensions: 15.00 x 21.00
Office
- Level: First
- Area: 168
- Dimensions: 14.00 x 12.00
Other
- Description: Enclosed Porch
- Level: First
- Area: 240
- Dimensions: 12.00 x 20.00
Other
- Description: 2nd Floor Balcony
- Level: Second
- Area: 240
- Dimensions: 12.00 x 20.00
Heating
- Central
Cooling
- Central Air
Appliances
- Included: Dishwasher, Disposal, Electric Range, Microwave, Refrigerator
- Laundry: In Unit
Features
- Breakfast Bar, Ceiling Fan(s), Kitchen Island, Open Floorplan, Split Bedrooms, Walk-In Closet(s)
- Flooring: Carpet, Tile
- Has fireplace: No
Interior area
- Total structure area: 6,095
- Total interior livable area: 4,637 sqft
Property
Parking
- Total spaces: 3
- Parking features: Garage
- Garage spaces: 3
Features
- Levels: Two
- Stories: 2
- Patio & porch: Porch, Screened
- Pool features: None
Lot
- Size: 0.67 Acres
- Features: Other
Details
- Additional parcels included: 2747620
- Parcel number: 273603Vv0000a.00008.00
- Special conditions: Standard
Construction
Type & style
- Home type: SingleFamily
- Architectural style: Traditional
- Property subtype: Single Family Residence
Materials
- Block, Stucco
- Roof: Tile
Condition
- New construction: No
- Year built: 2016
Utilities & green energy
- Sewer: Septic Tank
- Water: Public
- Utilities for property: Cable Available, Electricity Available, Electricity Connected, Water Available
Community & HOA
Community
- Subdivision: None
HOA
- Has HOA: Yes
- HOA fee: $236 quarterly
- HOA name: Towers Management
- HOA phone: 321-733-3382
Location
- Region: Melbourne
Financial & listing details
- Price per square foot: $232/sqft
- Tax assessed value: $890,270
- Annual tax amount: $106
- Date on market: 2/23/2024
- Listing terms: Cash,Conventional,VA Loan
- Road surface type: Asphalt
Price history
| Date | Event | Price |
|---|---|---|
| 5/15/2024 | Sold | $1,075,000-2.3%$232/sqft |
Source: Space Coast AOR #1005856 Report a problem | ||
| 3/5/2024 | Pending sale | $1,100,000$237/sqft |
Source: Space Coast AOR #1005856 Report a problem | ||
| 2/23/2024 | Listed for sale | $1,100,000$237/sqft |
Source:  Stellar MLS #O6180461 Report a problem Stellar MLS #O6180461 Report a problem | ||
| 4/4/2023 | Listing removed | -- |
Source: Stellar MLS #O6070283 Report a problem | ||
| 11/4/2022 | Listed for sale | $1,100,000+42.9%$237/sqft |
Source: Stellar MLS #O6070283 Report a problem | ||
| 3/19/2021 | Sold | $769,900$166/sqft |
Source: Public Record Report a problem | ||
| 1/24/2021 | Contingent | $769,900$166/sqft |
Source: Space Coast AOR #894405 Report a problem | ||
| 1/15/2021 | Listed for sale | $769,900+23230.3%$166/sqft |
Source: Space Coast AOR #894405 Report a problem | ||
| 3/2/2018 | Sold | $3,300-99.5%$1/sqft |
Source: Agent Provided Report a problem | ||
| 1/31/2018 | Listing removed | $3,200$1/sqft |
Source: Brevard Home Mart #803264 Report a problem | ||
| 1/24/2018 | Listed for rent | $3,200$1/sqft |
Source: Brevard Home Mart #803264 Report a problem | ||
| 10/26/2017 | Listing removed | $674,950$146/sqft |
Source: Melbourne #778539 Report a problem | ||
| 5/3/2017 | Price change | $674,950-12.3%$146/sqft |
Source: Melbourne #778539 Report a problem | ||
| 3/18/2017 | Listed for sale | $769,900+1084.5%$166/sqft |
Source: Better Homes and Gardens Real Estate Star #778539 Report a problem | ||
| 2/20/2015 | Sold | $65,000$14/sqft |
Source: Public Record Report a problem | ||
Public tax history
| Year | Property taxes | Tax assessment |
|---|---|---|
| 2025 | $15,119 +13185.8% | $890,270 +20.3% |
| 2024 | $114 +3% | $739,890 +3% |
| 2023 | $110 +4.1% | $718,340 +3% |
| 2022 | $106 -99% | $697,420 +15.7% |
| 2021 | $10,964 +5% | $602,980 +5.6% |
| 2020 | $10,443 +0.6% | $570,800 +4.5% |
| 2019 | $10,377 | $546,050 -2.8% |
| 2018 | $10,377 -4.8% | $562,000 +3.6% |
| 2017 | $10,901 +0.7% | $542,610 +747.8% |
| 2016 | $10,821 +706% | $64,000 +6.7% |
| 2015 | $1,343 +240% | $60,000 +224.3% |
| 2014 | $395 -28.2% | $18,500 -26% |
| 2012 | $550 -16.8% | $25,000 -16.7% |
| 2011 | $661 -17.2% | $30,000 -25% |
| 2010 | $799 -56.8% | $40,000 -60% |
| 2009 | $1,849 -42.8% | $100,000 -44.4% |
| 2008 | $3,233 | $180,000 |
Find assessor info on the county website
Neighborhood: 32934
Nearby homes
- $813,2004 bd3 ba2.4k sqft3604 Province Dr, Melbourne, FL 32934Off Market
- $945,0004 bd3 ba2.6k sqft3614 Province Dr, Melbourne, FL 32934Sold

- $914,2003 bd3 ba3.6k sqft3594 Province Dr, Melbourne, FL 32934Off Market

- $910,0004 bd3 ba2.6k sqft3624 Province Dr, Melbourne, FL 32934Sold
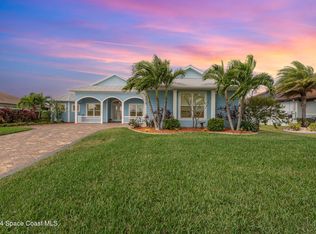
- $948,6004 bd3 ba2.4k sqft3584 Province Dr, Melbourne, FL 32934Off Market
- $996,7004 bd3 ba3.1k sqft3607 Province Dr, Melbourne, FL 32934Off Market
- $754,700-- bd-- ba3k sqft3597 Province Dr, Melbourne, FL 32934Off Market
- $887,300-- bd-- ba2.3k sqft3617 Province Dr, Melbourne, FL 32934Off Market
Nearby schools
GreatSchools rating
- 5/10Sabal Elementary SchoolGrades: PK-6Distance: 3.4 mi
- 4/10Lyndon B. Johnson Middle SchoolGrades: 7-8Distance: 3.8 mi
- 4/10Eau Gallie High SchoolGrades: PK,9-12Distance: 4.4 mi
Schools provided by the listing agent
- Elementary: Sabal
- Middle: Johnson
- High: Eau Gallie
Source: Space Coast AOR. This data may not be complete. We recommend contacting the local school district to confirm school assignments for this home.
Get a cash offer in 3 minutes
Find out how much your home could sell for in as little as 3 minutes with a no-obligation cash offer.
Estimated market value
$1,162,000
Get a cash offer in 3 minutes
Find out how much your home could sell for in as little as 3 minutes with a no-obligation cash offer.
Estimated market value
$1,162,000
- Florida
- Brevard County
- Melbourne
- 32934
- 3587 Province Dr
Nearby cities
Nearby neighborhoods
Nearby zip codes
Other Melbourne Topics
