Skip main navigation
Off market
  • $552,300

    3587 Secret Stroll Dr, Sarasota, FL 34240

    4beds
    2,499sqft
    SingleFamily
    Built in 2019
    5,998 Square Feet Lot
    $552,300 Zestimate®
    $221/sqft
    $3,488 Estimated rent

    Home value

    $552,300

    $525,000 - $580,000

    $3,488/mo

    Zestimate® history
    Loading
    Loading...

    Owner options

    List your home for rent

    $3,488/mo

    Rent Zestimate®

    Find your next renter with Zillow Rental Manager. Plus, with online applications, you can quickly screen prospective tenants – for free.

    Learn more

    $3,488/mo

    Rent Zestimate®

    Refinance and save

    $3,635/mo

    Est. payment

    Refinancing to a lower rate could help reduce your monthly payments and save thousands over the life of the loan.

    See today's rates

    $3,635/mo

    Est. payment

    Explore your selling options

    Work with a Zillow partner agent

    Leverage their expertise and Zillow's premium Showcase listings to get your home seen by more buyers.

    Get started

    List with your own agent

    Get your home in front of millions of buyers by listing it on Zillow.

    Learn how to do it

    Sell it yourself

    Take full control of how buyers see your home on Zillow by listing For Sale by Owner (FSBO).

    List your home

    What's special

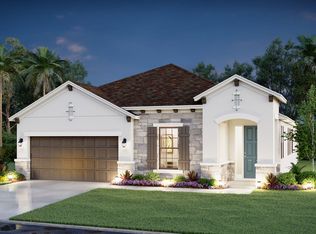
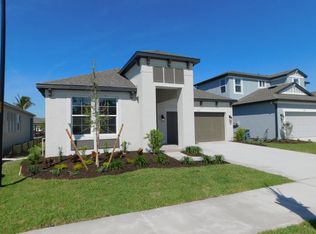
    Under Construction. Under Construction:Welcome home to the Daintree. This home has 4 bedrooms, 3 bathrooms, a den, loft and a 2-car garage. Entering the extended foyer gives you a preview to how much space the Daintree offers. Stairs lead up to the second story, and a laundry room sits off to the side with optional cabinets for conveniently storing important items. Additional storage also sits under the stairs. A bathroom and bedroom sit on the opposite side of the hallway, and the bedroom features large windows and a full walk-in closet. Heading down the foyer, you enter the kitchen and great room area. The kitchen has plenty of beautiful cabinets and countertop space with a full walk-in pantry for easy, additional storage along with a large island. A breakfast area resides toward the back of the home by sliding glass doors that lead to the lanai outside. The great room is the perfect space for at-home entertaining and family gatherings. The great room also opens up to a den that sits in a quiet and tranquil corner of the house. The master suite also sits on this wing of the house with plenty of windows that create an open and airy bedroom. Inside the tranquil master bathroom, there are dual vanities, a separate water closet, linen closet, and large walk-in closet. Heading back down the foyer and upstairs, the second story features a inviting loft. Two additional bedrooms and bathroom sit upstairs, creating an ideal family space. The Daintree is a fantastic model, combining beautiful design with functionality. Come visit today!

    This property is off market, which means it's not currently listed for sale or rent on Zillow. This may be different from what's available on other websites or public sources.

    Facts & features

    Interior

    Bedrooms & bathrooms
    • Bedrooms: 4
    • Bathrooms: 3
    • Full bathrooms: 3
    Heating
    • Forced air, Electric
    Cooling
    • Central
    Appliances
    • Included: Dishwasher, Garbage disposal, Microwave
    • Laundry: Inside, Laundry Room
    Features
    • Master Bedroom Downstairs, Split Bedroom, Walk-In Closet(s), Open Floorplan, Solid Surface Counters, Eating Space In Kitchen, Kitchen/Family Room Combo, Tray Ceiling(s), In Wall Pest System, Thermostat, Pest Guard System
    • Flooring: Tile, Carpet
    • Windows: Thermal Windows
    Interior area
    • Structure area source: Builder
    • Total interior livable area: 2,499 sqft

    Property

    Parking
    • Total spaces: 2
    • Parking features: Garage - Attached
    Features
    • Levels: Two
    • Patio & porch: Rear Porch
    • Has view: Yes
    • View description: Water
    • Has water view: Yes
    • Water view: Water
    • Waterfront features: Pond
    Lot
    • Size: 5,998 Square Feet
    • Residential vegetation: Trees/Landscaped
    Details
    • Parcel number: 0208110132
    • Zoning: QUE-1

    Construction

    Type & style
    • Home type: SingleFamily
    Materials
    • masonry
    • Foundation: Concrete
    • Roof: Asphalt
    Condition
    • Under Construction
    • New construction: No
    • Year built: 2019
    Details
    • Builder model: Daintree C
    • Builder name: M/I Homes of Sarasota

    Utilities & green energy

    • Sewer: Public Sewer
    • Water: Public, Private
    • Utilities for property: Cable Available, Public, BB/HS Internet Available, Underground Utilities, Sprinkler Recycled, Sewer Connected, Electricity Available, Phone Available, Water Available
    Green energy
    • Energy efficient items: Thermostat, HVAC
    • Water conservation: Irrigation-Reclaimed Water, Irrig. System-Rainwater from Ponds

    Community & HOA

    Community
    • Features: Doorman
    • Subdivision: HIDDEN CREEK
    HOA
    • Has HOA: Yes
    • Amenities included: Playground, Recreation Facilities, Maintenance
    • Services included: Maintenance Grounds, Recreational Facilities
    • HOA fee: $75 monthly
    Location
    • Region: Sarasota

    Financial & listing details

    • Price per square foot: $221/sqft
    • Tax assessed value: $522,000
    • Annual tax amount: $5,448

    Price history

    DateEventPrice
    2/19/2021Sold$442,990$177/sqft
    Source: EXIT Realty solds #-6062667267741284192 Report a problem
    9/3/2020Price change$442,990+2.1%$177/sqft
    Source: M/I Homes Report a problem
    8/14/2020Listed for sale$433,990$174/sqft
    Source: M/I Homes Report a problem

    Public tax history

    YearProperty taxesTax assessment
    2025$5,448 +3%$446,455 +2.9%
    2024$5,288 +3.7%$433,873 +3%
    2023$5,097 +3.5%$421,236 +3%
    2022$4,925 +374.8%$408,967 +465.2%
    2021$1,037 +6.4%$72,358 +10%
    2020$975 +27.3%$65,780 +10%
    2019$766 $59,800
    Find assessor info on the county website

    Neighborhood: 34240

    Nearby schools

    GreatSchools rating
    Schools provided by the listing agent
    • Elementary: Tatum Ridge Elementary
    • Middle: McIntosh Middle
    • High: Booker High

    Source: The MLS. This data may not be complete. We recommend contacting the local school district to confirm school assignments for this home.

    Get a cash offer in 3 minutes
    Find out how much your home could sell for in as little as 3 minutes with a no-obligation cash offer.
    Estimated market value
    $552,300
    Get a cash offer in 3 minutes
    Find out how much your home could sell for in as little as 3 minutes with a no-obligation cash offer.
    Estimated market value
    $552,300