Skip main navigation
Closed
  • Listed by: ReeceNichols Real Estate • Jeffrey L Harger • 314-581-4180
    Bought with: Keller Williams Realty St. Louis
    Price Unknown

    3587 Westport Dr, Saint Charles, MO 63303

    4beds
    3,382sqft
    Single Family Residence
    Built in 1995
    9,583 Square Feet Lot
    $470,700 Zestimate®
    $--/sqft
    $3,437 Estimated rent

    Home value

    $470,700

    $447,000 - $494,000

    $3,437/mo

    Zestimate® history
    Loading
    Loading...

    Owner options

    List your home for rent

    $3,437/mo

    Rent Zestimate®

    Find your next renter with Zillow Rental Manager. Plus, with online applications, you can quickly screen prospective tenants – for free.

    Learn more

    $3,437/mo

    Rent Zestimate®

    Refinance and save

    $100/mo

    Est. payment

    Refinancing to a lower rate could help reduce your monthly payments and save thousands over the life of the loan.

    See today's rates

    $100/mo

    Est. payment

    Explore your selling options

    Work with a Zillow partner agent

    Leverage their expertise and Zillow's premium Showcase listings to get your home seen by more buyers.

    Get started

    List with your own agent

    Get your home in front of millions of buyers by listing it on Zillow.

    Learn how to do it

    Sell it yourself

    Take full control of how buyers see your home on Zillow by listing For Sale by Owner (FSBO).

    List your home

    What's special

    Half bathPrivate backyard oasisAbove-ground poolThree additional large bedroomsSpacious primary retreatPrivate home officeBuilt-in bar
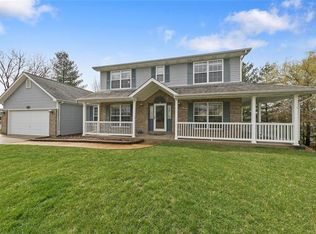
    Located in the award-winning Francis Howell School District, this stunning 2-story home offers a private backyard oasis featuring an above-ground pool, composite deck, and concrete patio. Inside, an elegant foyer with gleaming hardwood flooring leads to a private home office and formal dining room. The main floor boasts a gourmet kitchen with a center island, opening directly to a family room with a cozy wood-burning fireplace. Upstairs, discover a spacious primary retreat with a walk-in closet and a luxury en suite bath featuring a double vanity, soaking tub, and separate shower. Three additional large bedrooms and a full bath complete the upper level. The finished lower level adds incredible value, offering a dedicated sleeping room, a half bath, a large TV area, a flex/game room, and a built-in bar. Enjoy an unbeatable location close to Highway 94, shopping, dining, and premier entertainment!

    Zillow last checked:

    Listing updated:

    Listed by:

    Jeffrey L Harger 314-581-4180,

    ReeceNichols Real Estate,

    Patty J Harger 314-581-1154,

    ReeceNichols Real Estate

    Bought with:

    John Sandner, 2020041843

    Keller Williams Realty St. Louis

    Source: MARIS,MLS#: 26040865MLS LogoOriginating MLS: St. Charles County Association of REALTORS

    Facts & features

    Interior

    Bedrooms & bathrooms
    • Bedrooms: 4
    • Bathrooms: 4
    • Full bathrooms: 2
    • 1/2 bathrooms: 2
    • Main level bathrooms: 1
    Heating
    • Forced Air, Natural Gas, Zoned
    Cooling
    • Attic Fan, Ceiling Fan(s), Central Air, Electric
    Features
    • Basement: Concrete,Partially Finished,Full,Sleeping Area,Sump Pump
    • Number of fireplaces: 1
    • Fireplace features: Family Room, Wood Burning
    Interior area
    • Total structure area: 3,382
    • Total interior livable area: 3,382 sqft
    • Finished area above ground: 2,546
    • Finished area below ground: 836

    Property

    Parking
    • Total spaces: 2
    • Parking features: Garage - Attached
    • Attached garage spaces: 2
    Features
    • Levels: Two
    • Has private pool: Yes
    • Pool features: Above Ground, Fenced, Filtered, Liner, Pool Cover, Pool Sweep, Private, Solar Cover
    • Fencing: Vinyl
    Lot
    • Size: 9,583 Square Feet
    • Features: Back Yard, Front Yard
    Details
    • Parcel number: 300157352000021.0000000
    • Special conditions: Standard

    Construction

    Type & style
    • Home type: SingleFamily
    • Architectural style: Traditional
    • Property subtype: Single Family Residence
    Materials
    • Batts Insulation, Blown-In Insulation, Frame, Vinyl Siding
    Condition
    • Year built: 1995

    Utilities & green energy

    • Electric: 220 Volts, Ameren
    • Sewer: Public Sewer
    • Water: Public
    • Utilities for property: Electricity Connected, Natural Gas Connected, Sewer Connected, Underground Utilities, Water Connected

    Community & HOA

    Community
    • Subdivision: Canyon Creek #1
    HOA
    • Has HOA: Yes
    • Amenities included: None
    • Services included: Maintenance Grounds, Common Area Maintenance
    • HOA fee: $100 annually
    • HOA name: Canyon Creek Association
    Location
    • Region: Saint Charles

    Financial & listing details

    • Tax assessed value: $401,463
    • Annual tax amount: $5,175
    • Date on market: 7/6/2026
    • Cumulative days on market: 1 day
    • Listing terms: Cash,Conventional,FHA,VA Loan
    • Electric utility on property: Yes

    Price history

    DateEventPrice
    8/27/2026Sold--
    Source: MARIS #26040865 Report a problem
    7/8/2026Pending sale$462,900$137/sqft
    Source: MARIS #26040865 Report a problem
    7/6/2026Listed for sale$462,900$137/sqft
    Source: MARIS #26040865 Report a problem

    Public tax history

    YearProperty taxesTax assessment
    2025$5,175 +9.9%$76,278 +13%
    2024$4,707 +0.1%$67,517
    2023$4,701 +12.7%$67,517 +20.8%
    2022$4,172 $55,913
    2021-- $55,913 +6.6%
    2020-- $52,439
    2019$3,711 $52,439 +12%
    2018$3,711 +0.5%$46,830
    2017$3,694 +13.1%$46,830 +13%
    2016$3,265 +0.2%$41,451
    2015$3,259 -10.1%$41,451 -7.6%
    2014$3,625 $44,879
    2013-- $44,879 -4.4%
    2012-- $46,956 -4.8%
    2011-- $49,340
    2010-- $49,340
    2009-- $49,340 -3.7%
    2008-- $51,240 -77%
    2007-- $222,570
    2006-- $222,570
    2005-- $222,570 +18.8%
    2004-- $187,330
    2003-- $187,330
    2002-- --
    2001-- --
    Find assessor info on the county website

    Neighborhood: 63303

    Nearby schools

    GreatSchools rating
    Schools provided by the listing agent
    • Elementary: Becky-David Elem.
    • Middle: Hollenbeck Middle
    • High: Francis Howell North High

    Source: MARIS. This data may not be complete. We recommend contacting the local school district to confirm school assignments for this home.

    Get a cash offer in 3 minutes
    Find out how much your home could sell for in as little as 3 minutes with a no-obligation cash offer.
    Estimated market value
    $470,700
    Get a cash offer in 3 minutes
    Find out how much your home could sell for in as little as 3 minutes with a no-obligation cash offer.
    Estimated market value
    $470,700