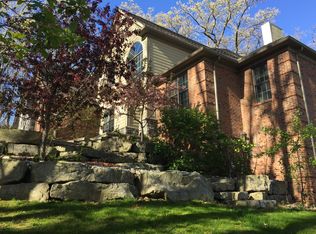
3587 Woodridge Dr, Howell, MI 48843
Home value
$986,400
$898,000 - $1.09M
$5,777/mo
Owner options
$5,777/mo
Rent Zestimate®
Find your next renter with Zillow Rental Manager. Plus, with online applications, you can quickly screen prospective tenants – for free.
$5,777/mo
Rent Zestimate®
$6,698/mo
Est. payment
Refinancing to a lower rate could help reduce your monthly payments and save thousands over the life of the loan.
$6,698/mo
Est. payment
Explore your selling options
Work with a Zillow partner agent
Leverage their expertise and Zillow's premium Showcase listings to get your home seen by more buyers.
Get startedList with your own agent
Get your home in front of millions of buyers by listing it on Zillow.
Learn how to do itSell it yourself
Take full control of how buyers see your home on Zillow by listing For Sale by Owner (FSBO).
List your homeWhat's special
Zillow last checked:
Listing updated:
Joe Barnwell 517-404-1504,
KW Realty Livingston,
Linda Barnwell 517-404-1504,
KW Realty Livingston
Ashley Kautman, 6501434321
Berkshire Hathaway HomeServices Michigan Real Est
Facts & features
Interior
Bedrooms & bathrooms
- Bedrooms: 5
- Bathrooms: 6
- Full bathrooms: 4
- 1/2 bathrooms: 2
Primary bedroom
- Level: Entry
- Area: 256
- Dimensions: 16 X 16
Bedroom
- Level: Second
- Area: 204
- Dimensions: 12 X 17
Bedroom
- Level: Second
- Area: 154
- Dimensions: 14 X 11
Bedroom
- Level: Second
- Area: 168
- Dimensions: 12 X 14
Bedroom
- Level: Basement
- Area: 160
- Dimensions: 10 X 16
Primary bathroom
- Level: Entry
- Area: 110
- Dimensions: 10 X 11
Other
- Level: Second
- Area: 60
- Dimensions: 12 X 5
Other
- Level: Second
- Area: 64
- Dimensions: 8 X 8
Other
- Level: Basement
- Area: 45
- Dimensions: 5 X 9
Other
- Level: Entry
- Area: 30
- Dimensions: 6 X 5
Other
- Level: Entry
- Area: 35
- Dimensions: 7 X 5
Bonus room
- Level: Second
- Area: 420
- Dimensions: 12 X 35
Other
- Level: Entry
- Area: 126
- Dimensions: 14 X 9
Dining room
- Level: Entry
- Area: 195
- Dimensions: 13 X 15
Game room
- Level: Basement
- Area: 300
- Dimensions: 20 X 15
Great room
- Level: Entry
- Area: 352
- Dimensions: 22 X 16
Kitchen
- Level: Entry
- Area: 240
- Dimensions: 15 X 16
Other
- Level: Basement
- Area: 304
- Dimensions: 19 X 16
Laundry
- Level: Entry
- Area: 70
- Dimensions: 10 X 7
Library
- Level: Entry
- Area: 180
- Dimensions: 12 X 15
Living room
- Level: Basement
- Area: 270
- Dimensions: 15 X 18
Heating
- Forced Air, Natural Gas, Radiant, Zoned
Cooling
- Ceiling Fans, Central Air
Appliances
- Included: Built In Refrigerator, Bar Fridge, Dishwasher, Disposal, Double Oven, Dryer, Free Standing Gas Range, Free Standing Refrigerator, Gas Cooktop, Humidifier, Microwave, Range Hood, Stainless Steel Appliances, Vented Exhaust Fan, Washer, Wine Cooler, Water Softener Owned
- Laundry: Laundry Room
Features
- Central Vacuum, High Speed Internet, Jetted Tub, Programmable Thermostat
- Basement: Finished,Full,Walk Out Access
- Has fireplace: Yes
- Fireplace features: Basement, Double Sided, Gas, Great Room, Library, Wood Burning
Interior area
- Total interior livable area: 7,501 sqft
- Finished area above ground: 5,003
- Finished area below ground: 2,498
Property
Parking
- Total spaces: 3
- Parking features: Three Car Garage, Attached, Electricityin Garage, Heated Garage, Garage Door Opener, Oversized, Side Entrance
- Garage spaces: 3
Features
- Levels: One And One Half
- Stories: 1
- Entry location: GroundLevelwSteps
- Patio & porch: Covered, Deck, Patio, Porch
- Exterior features: Gutter Guard System, Lighting, Rain Barrel Cisterns
- Pool features: None
- Waterfront features: All Sports Lake, Beach Access, Lake Privileges
- Body of water: Crooked Lake
Lot
- Size: 1.26 Acres
- Dimensions: 137 x 312 x 218 x 319
- Features: Water View, Sprinklers
Details
- Parcel number: 1121203010
- Special conditions: Short Sale No,Standard
Construction
Type & style
- Home type: SingleFamily
- Architectural style: Other
- Property subtype: Single Family Residence
Materials
- Brick, Other
- Foundation: Basement, Poured
- Roof: Asphalt
Condition
- New construction: No
- Year built: 2002
Utilities & green energy
- Sewer: Public Sewer
- Water: Public
- Utilities for property: Cable Available, Underground Utilities
Community & neighborhood
Security
- Security features: Smoke Detectors
Location
- Region: Howell
- Subdivision: NORTH SHORE WOODS CONDO
HOA & financial
HOA
- Has HOA: Yes
- HOA fee: $625 annually
Other
Other facts
- Listing agreement: Exclusive Right To Sell
- Listing terms: Cash,Conventional
Price history
| Date | Event | Price |
|---|---|---|
| 10/6/2025 | Pending sale | $995,000+2.3%$133/sqft |
Source: | ||
| 10/2/2025 | Sold | $972,500-2.3%$130/sqft |
Source: | ||
| 8/15/2025 | Listed for sale | $995,000$133/sqft |
Source: | ||
| 8/8/2025 | Pending sale | $995,000$133/sqft |
Source: | ||
| 6/27/2025 | Contingent | $995,000$133/sqft |
Source: | ||
| 6/4/2025 | Listed for sale | $995,000+729.2%$133/sqft |
Source: | ||
| 6/16/2000 | Sold | $120,000$16/sqft |
Source: Public Record Report a problem | ||
Public tax history
| Year | Property taxes | Tax assessment |
|---|---|---|
| 2025 | -- | $496,200 +2% |
| 2024 | -- | $486,600 +15.5% |
| 2023 | -- | $421,300 +9.1% |
| 2022 | -- | $386,000 -6.8% |
| 2021 | -- | $414,000 +1.9% |
| 2020 | -- | $406,200 +16.3% |
| 2019 | $6,405 +222.7% | $349,200 +0.5% |
| 2018 | $1,985 | $347,400 +2.4% |
| 2017 | -- | $339,300 +1.7% |
| 2016 | -- | $333,500 +25.1% |
| 2014 | -- | $266,600 +8.6% |
| 2012 | $5,363 | $245,600 -2.4% |
| 2011 | -- | $251,600 +11.7% |
| 2010 | -- | $225,200 -13.1% |
| 2009 | -- | $259,000 -22.5% |
| 2008 | -- | $334,300 |
| 2007 | $4,759 +4.6% | -- |
| 2006 | $4,550 +29.7% | $353,400 +4.2% |
| 2005 | $3,508 +868.2% | $339,100 +868.9% |
| 2003 | $362 | $35,000 |
| 2002 | -- | $35,000 +64.3% |
| 2001 | $496 +366.6% | $21,300 |
| 2000 | $106 | $21,300 |
Find assessor info on the county website
Neighborhood: 48843
Nearby schools
GreatSchools rating
- 7/10Three Fires ElementaryGrades: K-5Distance: 0.9 mi
- 6/10Parker Middle SchoolGrades: K-8Distance: 3.6 mi
- 7/10Howell High SchoolGrades: 9-12Distance: 6.5 mi
Get a cash offer in 3 minutes
- Michigan
- Livingston County
- Howell
- 48843
- 3587 Woodridge Dr