Skip main navigation
Sold for $482,000
  • $482,000

    35870 Army Navy Dr, Mechanicsville, MD 20659

    5beds
    3,102sqft
    Single Family Residence
    Built in 1997
    0.34 Acres Lot
    $505,600 Zestimate®
    $155/sqft
    $2,609 Estimated rent

    Home value

    $505,600

    $480,000 - $531,000

    $2,609/mo

    Zestimate® history
    Loading
    Loading...

    Owner options

    List your home for rent

    $2,609/mo

    Rent Zestimate®

    Find your next renter with Zillow Rental Manager. Plus, with online applications, you can quickly screen prospective tenants – for free.

    Learn more

    $2,609/mo

    Rent Zestimate®

    Refinance and save

    $2,958/mo

    Est. payment

    Refinancing to a lower rate could help reduce your monthly payments and save thousands over the life of the loan.

    See today's rates

    $2,958/mo

    Est. payment

    Explore your selling options

    Work with a Zillow partner agent

    Leverage their expertise and Zillow's premium Showcase listings to get your home seen by more buyers.

    Get started

    List with your own agent

    Get your home in front of millions of buyers by listing it on Zillow.

    Learn how to do it

    Sell it yourself

    Take full control of how buyers see your home on Zillow by listing For Sale by Owner (FSBO).

    List your home

    What's special

    Maintenance - free exteriorSpacious garageDurable materialsLarge split foyerSplit foyer designBonus roomSpacious layout
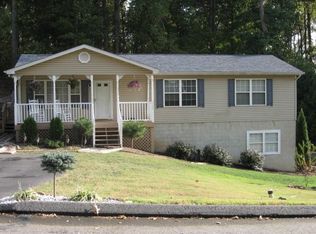
    Lovely home for sale in Wicomico Shores. Let’s break down the features: Large Split Foyer: A split foyer design typically features two levels, with the main living areas on the upper level and additional rooms (such as bedrooms or a bonus room) on the lower level. It provides a spacious layout. Fenced Yard: Having a fenced yard is great for privacy, security, and creating a safe space for outdoor activities. Large 2-Car Garage: Having a spacious garage with room for two cars is convenient for parking and storage. Open Bonus Room Over Garage: An open bonus room can serve as a versatile space. It could be used as an extra bedroom, a den, a playroom, or even a home office. Open Kitchen Plan with Island: An open kitchen plan with an island is perfect for entertaining and family gatherings. The island provides additional countertop space and seating. Maintenance-Free Exterior: A low-maintenance exterior means less work for homeowners. It could include features like vinyl siding or durable materials that require minimal upkeep. Large Rear Covered Porch: A covered porch at the rear of the house is a great spot for relaxing, enjoying the outdoors, and hosting gatherings.

    Zillow last checked:

    Listing updated:

    Listed by:

    Ron Lord 301-904-1076,

    Home Towne Real Estate,

    Co-Listing Agent: Pennie A Platt 240-925-7990,

    RE/MAX Realty Group

    Bought with:

    Shay Brittingham, 0671411

    JPAR Real Estate Professionals

    Source: Bright MLS,MLS#: MDSM2018608MLS Logo

    Facts & features

    Interior

    Bedrooms & bathrooms
    • Bedrooms: 5
    • Bathrooms: 3
    • Full bathrooms: 3
    • Main level bathrooms: 2
    • Main level bedrooms: 3
    Basement
    • Area: 880
    Heating
    • Forced Air, Heat Pump, Zoned, Electric
    Cooling
    • Ceiling Fan(s), Heat Pump, Zoned, Electric
    Appliances
    • Included: Electric Water Heater
    Features
    • Dining Area, Floor Plan - Traditional
    • Basement: Exterior Entry,Finished
    • Number of fireplaces: 1
    Interior area
    • Total structure area: 3,102
    • Total interior livable area: 3,102 sqft
    • Finished area above ground: 2,222
    • Finished area below ground: 880

    Property

    Parking
    • Total spaces: 2
    • Parking features: Garage Faces Front, Attached
    • Attached garage spaces: 2
    Accessibility
    • Accessibility features: None
    Features
    • Levels: Split Foyer,Two
    • Stories: 2
    • Pool features: None
    Lot
    • Size: 0.34 Acres
    Details
    • Additional structures: Above Grade, Below Grade
    • Parcel number: 1904014316
    • Zoning: RNC
    • Special conditions: Standard

    Construction

    Type & style
    • Home type: SingleFamily
    • Property subtype: Single Family Residence
    Materials
    • Vinyl Siding
    • Foundation: Block
    • Roof: Shingle
    Condition
    • New construction: No
    • Year built: 1997

    Utilities & green energy

    • Sewer: Public Sewer
    • Water: Public

    Community & HOA

    Community
    • Subdivision: Wicomico Shores
    HOA
    • Has HOA: No
    Location
    • Region: Mechanicsville

    Financial & listing details

    • Price per square foot: $155/sqft
    • Tax assessed value: $238,600
    • Annual tax amount: $2,421
    • Date on market: 5/11/2024
    • Listing agreement: Exclusive Right To Sell
    • Ownership: Fee Simple

    Price history

    DateEventPrice
    6/14/2024Sold$482,000-1.6%$155/sqft
    Source: Bright MLS #MDSM2018608 Report a problem
    6/7/2024Pending sale$489,900$158/sqft
    Source: Bright MLS #MDSM2018608 Report a problem
    5/16/2024Contingent$489,900$158/sqft
    Source: Bright MLS #MDSM2018608 Report a problem
    5/11/2024Listed for sale$489,900+104.1%$158/sqft
    Source: Bright MLS #MDSM2018608 Report a problem
    2/9/2012Sold$240,000+5.8%$77/sqft
    Source: Public Record Report a problem
    12/27/2011Listed for sale$226,900-33.1%$73/sqft
    Source: RE/MAX 100 - Mechanicsville #SM7744279 Report a problem
    10/19/2011Sold$338,910+14.9%$109/sqft
    Source: Public Record Report a problem
    5/2/2011Listing removed$294,900$95/sqft
    Source: O'Brien Realty #SM7408262 Report a problem
    2/20/2011Listed for sale$294,900$95/sqft
    Source: O'Brien Realty #SM7408262 Report a problem
    1/1/2011Listing removed$294,900$95/sqft
    Source: O'Brien Realty #SM7408262 Report a problem
    9/11/2010Listed for sale$294,900-19.2%$95/sqft
    Source: O'Brien Realty #SM7408262 Report a problem
    6/5/2008Listing removed$365,000$118/sqft
    Source: Century 21 #SM6738952 Report a problem
    4/26/2008Listed for sale$365,000+4.3%$118/sqft
    Source: Century 21 #SM6738952 Report a problem
    3/12/2008Sold$350,000+2233.3%$113/sqft
    Source: Public Record Report a problem
    11/3/1994Sold$15,000$5/sqft
    Source: Public Record Report a problem

    Public tax history

    YearProperty taxesTax assessment
    2025$4,445 +23.9%$406,633 +8.8%
    2024$3,589 +6.4%$373,900 +6.4%
    2023$3,373 +6.8%$351,400 -6%
    2022$3,157 +7.3%$373,900 +22%
    2021$2,941 +9.5%$306,400 +9.5%
    2020$2,686 +10.5%$279,833 -8.7%
    2019$2,431 +11.7%$306,400 +35.2%
    2018$2,176 -0.6%$226,700 +0.4%
    2017$2,188 -20.9%$225,800 +0.4%
    2016$2,768 $224,900 +0.4%
    2015$2,768 $224,000
    2014$2,768 $224,000
    2013-- $224,000 -6.1%
    2012-- $238,600
    2011-- $238,600
    2010-- $238,600 -24.2%
    2009-- $314,570 +20.7%
    2008-- $260,626 +26.1%
    2007-- $206,683 +35.3%
    2006-- $152,740 +4.6%
    2005-- $146,026 +4.8%
    2004-- $139,313 +5.1%
    2003-- $132,600 +5.1%
    2002-- $126,132 +5.4%
    2001-- $119,666
    Find assessor info on the county website

    Neighborhood: 20659

    Nearby schools

    GreatSchools rating
    Schools provided by the listing agent
    • District: St. Mary's County Public Schools

    Source: Bright MLS. This data may not be complete. We recommend contacting the local school district to confirm school assignments for this home.

    Get a cash offer in 3 minutes
    Find out how much your home could sell for in as little as 3 minutes with a no-obligation cash offer.
    Estimated market value
    $505,600
    Get a cash offer in 3 minutes
    Find out how much your home could sell for in as little as 3 minutes with a no-obligation cash offer.
    Estimated market value
    $505,600