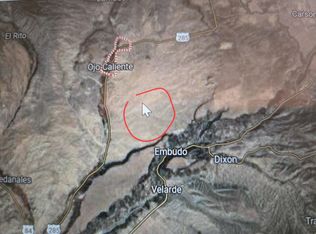
An ideal location for a sense of serenity where you can enjoy privacy and peace in an incredible setting with 49+ acres subdivided into three parcels adjacent to the Carson National Forest on the west boundary. Spectacular views in every direction as you make your way down the 1/2 mile driveway from the gate to the house. Built in traditional adobe style and designed by architect John Barton, the color and texture of the home and adjoining casita blend into the environment. This home was published in "The Gateway Home", by Dale Mulfinger. The main home includes an open concept living room, dining room and kitchen with flagstone floors. A large south facing window connects the kitchen and dining room showcasing the mountain views. Thick adobe walls keep the home cool in the summer and warm in the winter. The west facing living/dining area is sheltered by a veranda and open to a lovely flagstone patio. A hallway with built in shelving leads to a free standing arched adobe wall which separates the main living area from the lovely guest room/sitting area. The primary bedroom is located just past this sitting area and features painted wood floors, a wood stove, a bath with saltillo tile floor and a claw foot tub as well as a walk in closet. Another large window lets the southern views right in. The skylight offers beautiful dark night skys and stars to help you drift off to sleep. The unique round adobe casita features a large open area with 2 bedrooms and a bath. The curvillinear shape was inspired by the Spanish Mission-style churches of the area. The casita offers radiant floor heat and a wood burning stove. A short walk leads to the Studio and the 2000 SF Workshop/Garage which has ample room to store your RV as well as cars, your tractor, etc. This is a fabulous property for anyone seeking privacy, peace an quiet in an incredible setting. Just minutes from the Ojo Caliente Mineral Springs Resort and Spa and a short drive to the Town of Taos and the Taos Ski Valley.
Pending
$895,000
35872 Highway 285, Ojo Caliente, NM 87549
3beds
3,628sqft
Single Family Residence
Built in 1990
49.84 Acres Lot
$-- Zestimate®
$247/sqft
$-- HOA
What's special
Lovely flagstone patioFlagstone floors
- 59 days
- 302
- 10
Likely to sell faster than
Zillow last checked:
Listing updated:
Listed by:
Victoria S. Markley 505-927-3229,
Sotheby's Int. RE/Grant 505-988-2533
Source: SFARMLS,MLS#: 202602906 Originating MLS: Santa Fe Association of REALTORS
Originating MLS: Santa Fe Association of REALTORSFacts & features
Interior
Bedrooms & bathrooms
- Bedrooms: 3
- Bathrooms: 2
- Full bathrooms: 2
Heating
- Propane, Other, Radiant Floor, Space Heater, See Remarks, Wood Stove
Cooling
- None
Appliances
- Included: ENERGY STAR Qualified Appliances
Features
- Beamed Ceilings, No Interior Steps
- Flooring: Concrete, Flagstone
- Has basement: No
- Number of fireplaces: 3
- Fireplace features: Wood Burning, Wood BurningStove
Interior area
- Total structure area: 3,628
- Total interior livable area: 3,628 sqft
Property
Parking
- Total spaces: 8
- Parking features: Detached, Garage, RV Garage, RV Access/Parking
- Garage spaces: 4
Accessibility
- Accessibility features: Not ADA Compliant
Features
- Levels: One
- Stories: 1
- Pool features: None
Lot
- Size: 49.84 Acres
Details
- Additional structures: Guest House Detached, Outbuilding, Studio Detached, Storage
- Parcel number: 1053143034202
- Special conditions: Standard
Construction
Type & style
- Home type: SingleFamily
- Architectural style: Northern New Mexico,Pueblo,Ranch,One Story
- Property subtype: Single Family Residence
Materials
- Adobe, Stucco
- Foundation: Slab
- Roof: Metal,Pitched
Condition
- Year built: 1990
Utilities & green energy
- Electric: 220 Volts
- Sewer: Septic Tank
- Water: Cistern, Private, Well
- Utilities for property: High Speed Internet Available, Electricity Available
Green energy
- Water conservation: Gray Water System, Rain Water Collection
Community & HOA
HOA
- Has HOA: No
- Amenities included: RV Parking
Location
- Region: Ojo Caliente
Financial & listing details
- Price per square foot: $247/sqft
- Date on market: 7/20/2026
- Listing terms: Cash,Conventional,New Loan
- Electric utility on property: Yes
Estimated market value
Not available
Estimated sales range
Not available
Not available
Price history
| Date | Event | Price |
|---|---|---|
| 8/19/2026 | Pending sale | $895,000$247/sqft |
Source:  SFARMLS #202602906 Report a problem SFARMLS #202602906 Report a problem | ||
| 7/20/2026 | Listed for sale | $895,000+21.1%$247/sqft |
Source: SFARMLS #202602906 Report a problem | ||
| 1/26/2021 | Sold | -- |
Source: Agent Provided Report a problem | ||
| 10/7/2020 | Pending sale | $739,000$204/sqft |
Source:  Enchanted Circle #105721 Report a problem Enchanted Circle #105721 Report a problem | ||
| 9/22/2020 | Listed for sale | $739,000+60.7%$204/sqft |
Source: New Mexico Mountain Properties #105721 Report a problem | ||
| 11/8/2013 | Listing removed | $460,000$127/sqft |
Source: High Country RE Services #201105686 Report a problem | ||
| 8/15/2013 | Listed for sale | $460,000$127/sqft |
Source: High Country Real Estate Services #201105686 Report a problem | ||
Public tax history
Tax history is unavailable.
Monthly payment
Est. payment
Payment breakdown
Explore the cost of this home by adjusting the details. Changes won't be saved.Climate risks
Neighborhood: 87549
Nearby schools
Schools provided by the listing agent
- Elementary: Mesa Vista
- Middle: Mesa Vista Jr High
- High: Mesa Vista High
Source: SFARMLS. This data may not be complete. We recommend contacting the local school district to confirm school assignments for this home.
Similar homes
- $875,0003 bd2 ba1.8k sqft194 State Road 75, Dixon, NM 87527For Sale
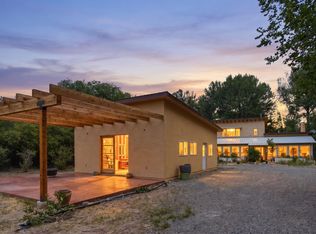 MLS ID #115468, Ryan Trujillo. Enchanted Circle
 - $898,0003 bd3 ba2.7k sqft44 Vista Linda Rd, Ranchos de Taos, NM 87557For Sale
 MLS ID #115305, Maria Figliolia. Enchanted Circle
 - $850,0003 bd2 ba2.6k sqft34 Sarita Road, Taos, NM 87571For Sale
 MLS ID #115644, Ryan Trujillo. Enchanted Circle
 - $899,0004 bd3 ba2k sqft64 Private Drive 1038A, Velarde, NM 87582-0000For Sale
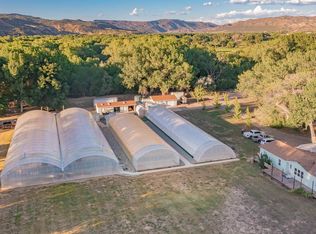 MLS ID #115283, Irene Cordova. Enchanted Circle
