Incredible Value! One-of-a-Kind home has over $330K in recent renovations, which includes a new (2022) 700 sq. ft. master suite addition, which is wheelchair accessible. The living room has been opened up to the kitchen and has a large picture window with custom, remote-controlled blinds. Newly remodeled kitchen offers quality Kraftmaid cabinets and newer (23’) stainless-steel appliances including a French-door refrigerator, five-burner gas cooktop, built-in oven and dishwasher. Newer laminate flooring is installed throughout the main level. The new master suite boasts a vaulted ceiling and skylights, spacious, wheelchair accessible master bathroom with double sinks, and a huge ceramic-tiled shower. The master suite also offers two closets, one is a large walk-in. Included in the recent renovations is the new first floor laundry with newer (23’) high-efficient washer and dryer. There is also a new exterior door from the master suite addition which leads down the newer ramp in the private backyard to the newer (23’) hot tub. Other updates include a newer high-efficient furnace and central air conditioning, newer roof shingles on house, newer 150-amp electrical service, updated windows, updated steel-insulated exterior doors, and more. New carpeting in the finished basement which has a Recreation room, a ventless gas fireplace, dry bar, and glass block windows. In addition, this home has newer vinyl privacy fencing with a remote-controlled privacy gate to the backyard. The garage has an updated door and opener. Close to the neighborhood park and tennis court. Motivated seller - Bring Offers.
Sold for $330,000
$330,000
35873 Orangelawn St, Livonia, MI 48150
3beds
2,645sqft
Single Family Residence
Built in 1956
7,840 Square Feet Lot
$364,300 Zestimate®
$125/sqft
$2,593 Estimated rent
Home value
$364,300
$346,000 - $383,000
$2,593/mo
Zestimate® history
Owner options
List your home for rent
$2,593/mo
Rent Zestimate®
Find your next renter with Zillow Rental Manager. Plus, with online applications, you can quickly screen prospective tenants – for free.
$2,593/mo
Rent Zestimate®
Refinance and save
$2,286/mo
Est. payment
Refinancing to a lower rate could help reduce your monthly payments and save thousands over the life of the loan.
$2,286/mo
Est. payment
Explore your selling options
Work with a Zillow partner agent
Leverage their expertise and Zillow's premium Showcase listings to get your home seen by more buyers.
Get startedList with your own agent
Get your home in front of millions of buyers by listing it on Zillow.
Learn how to do itSell it yourself
Take full control of how buyers see your home on Zillow by listing For Sale by Owner (FSBO).
List your homeWhat's special
Hot tubNewly remodeled kitchenRecreation roomNew carpetingUpdated doorNew master suiteMaster suite addition
Zillow last checked:
Listing updated:
Listed by:
Susan Rion 734-522-2429,
Real Estate Associates, Inc
Bought with:
Tarita Boone, 6501417379
Real Estate by Rita
Source: Realcomp II,MLS#: 20240009613
Facts & features
Interior
Bedrooms & bathrooms
- Bedrooms: 3
- Bathrooms: 3
- Full bathrooms: 2
- 1/2 bathrooms: 1
Heating
- ENERGYSTAR Qualified Furnace Equipment, Forced Air, Natural Gas
Cooling
- Ceiling Fans, Central Air
Appliances
- Included: Built In Electric Oven, Convection Oven, Disposal, Energy Star Qualified Dryer, Energy Star Qualified Dishwasher, Energy Star Qualified Refrigerator, Gas Cooktop, Range Hood
- Laundry: Laundry Room
Features
- Basement: Finished,Full
- Has fireplace: Yes
- Fireplace features: Basement, Gas
Interior area
- Total interior livable area: 2,645 sqft
- Finished area above ground: 1,845
- Finished area below ground: 800
Property
Parking
- Total spaces: 2
- Parking features: Two Car Garage, Detached, Electricityin Garage, Garage Door Opener
- Garage spaces: 2
Accessibility
- Accessibility features: Accessible Approach With Ramp, Accessible Bedroom, Accessible Full Bath
Features
- Levels: One
- Stories: 1
- Entry location: GroundLevelwSteps
- Patio & porch: Covered
- Exterior features: Chimney Caps, E NE RG YS TA RQualified Skylights, Spa Hottub
- Pool features: None
- Fencing: Back Yard,Fenced
Lot
- Size: 7,840 Square Feet
- Dimensions: 63 x 125
Details
- Parcel number: 46125020550000
- Special conditions: Short Sale No,Standard
- Other equipment: Satellite Dish
Construction
Type & style
- Home type: SingleFamily
- Architectural style: Ranch
- Property subtype: Single Family Residence
Materials
- Brick, Vinyl Siding
- Foundation: Basement, Crawl Space, Poured
- Roof: Asphalt
Condition
- New construction: No
- Year built: 1956
- Major remodel year: 2022
Utilities & green energy
- Sewer: Public Sewer
- Water: Public
Community & HOA
Community
- Features: Sidewalks
- Subdivision: COUNTRY HOMES SUB NO 3
HOA
- Has HOA: No
Location
- Region: Livonia
Financial & listing details
- Price per square foot: $125/sqft
- Tax assessed value: $118,924
- Annual tax amount: $3,637
- Date on market: 2/16/2024
- Cumulative days on market: 71 days
- Listing agreement: Exclusive Right To Sell
- Listing terms: Cash,Conventional,FHA,Va Loan
- Exclusions: Exclusion(s) Do Not Exist
Price history
| Date | Event | Price |
|---|---|---|
| 4/2/2024 | Sold | $330,000-4.3%$125/sqft |
Source:  Realcomp II #20240009613 Report a problem Realcomp II #20240009613 Report a problem | ||
| 2/28/2024 | Pending sale | $345,000$130/sqft |
Source: Realcomp II #20240009613 Report a problem | ||
| 2/16/2024 | Price change | $345,000-4.2%$130/sqft |
Source: Realcomp II #20240009613 Report a problem | ||
| 2/7/2024 | Price change | $360,000-4%$136/sqft |
Source: Realcomp II #20240007344 Report a problem | ||
| 1/20/2024 | Price change | $374,900-1.3%$142/sqft |
Source: Realcomp II #20240003358 Report a problem | ||
| 12/8/2023 | Price change | $379,9990%$144/sqft |
Source: Realcomp II #20230102510 Report a problem | ||
| 12/2/2023 | Listed for sale | $380,000+145.8%$144/sqft |
Source: Realcomp II #20230100841 Report a problem | ||
| 2/10/2017 | Listing removed | $154,628+10.2%$58/sqft |
Source: Auction.com Report a problem | ||
| 12/10/2016 | Listed for sale | $140,345+64.1%$53/sqft |
Source: Auction.com Report a problem | ||
| 8/3/2016 | Listing removed | -- |
Source: Auction.com Report a problem | ||
| 5/31/2016 | Price change | -- |
Source: Auction.com Report a problem | ||
| 4/23/2016 | Price change | $85,500$32/sqft |
Source: Auction.com Report a problem | ||
| 3/9/2016 | Listed for sale | -- |
Source: Auction.com Report a problem | ||
Public tax history
| Year | Property taxes | Tax assessment |
|---|---|---|
| 2025 | -- | $174,700 +62.4% |
| 2024 | -- | $107,600 +9.3% |
| 2023 | -- | $98,400 +4.8% |
| 2022 | -- | $93,900 +6.7% |
| 2021 | -- | $88,000 |
| 2020 | $3,288 +4.7% | $88,000 +3.9% |
| 2019 | $3,142 | $84,700 +7.9% |
| 2018 | $3,142 | $78,500 +12% |
| 2017 | -- | $70,100 |
| 2016 | $2,744 | $70,100 +10.7% |
| 2015 | $2,744 | $63,350 +15.4% |
| 2012 | -- | $54,910 |
| 2005 | $1,222 -53.8% | -- |
| 2003 | $2,648 +47.1% | -- |
| 2001 | $1,799 +2.8% | $56,130 +3.2% |
| 2000 | $1,751 | $54,390 |
Find assessor info on the county website
Neighborhood: 48150
Nearby homes
- $305,6003 bd2 ba1.1k sqft35885 Orangelawn St, Livonia, MI 48150Off Market
- $314,3003 bd2 ba1.1k sqft35861 Orangelawn St, Livonia, MI 48150Off Market
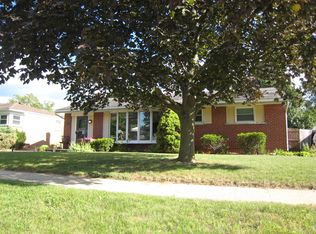
- $330,5003 bd2 ba2.1k sqft35897 Orangelawn St, Livonia, MI 48150Off Market

- $344,3003 bd3 ba1.1k sqft35876 Orangelawn St, Livonia, MI 48150Off Market
- $275,700-- bd1 ba1.1k sqft35864 Orangelawn St, Livonia, MI 48150Off Market
- $345,0003 bd2 ba2k sqft35888 Orangelawn St, Livonia, MI 48150Sold
- $255,0003 bd2 ba1.8k sqft35847 Orangelawn St, Livonia, MI 48150Sold
- $327,9003 bd1 ba1.3k sqft35900 Orangelawn St, Livonia, MI 48150Off Market
Nearby schools
GreatSchools rating
- 7/10Johnson Upper Elementary SchoolGrades: 4-6Distance: 1.4 mi
- 7/10Churchill High SchoolGrades: 7-12Distance: 0.8 mi
- 8/10Frost Middle SchoolGrades: 6-8Distance: 1.7 mi
Get a cash offer in 3 minutes
Find out how much your home could sell for in as little as 3 minutes with a no-obligation cash offer.
Estimated market value
$364,300
Get a cash offer in 3 minutes
Find out how much your home could sell for in as little as 3 minutes with a no-obligation cash offer.
Estimated market value
$364,300
- Michigan
- Wayne County
- Livonia
- 48150
- 35873 Orangelawn St
Nearby cities
Nearby neighborhoods
Nearby zip codes
Other Livonia Topics
