Discover the Perfect Blend of Comfort and Style in the Heart of Murrieta!
Welcome to your dream home—a beautifully remodeled townhome designed for modern living. From the moment you step inside, you'll be captivated by the fresh, stylish updates that make this home truly one-of-a-kind. The newly renovated kitchen, featuring gorgeous granite countertops and crisp white cabinetry, is a chef's paradise. The open floor plan creates a seamless flow between the living and dining areas, perfect for entertaining or simply relaxing.
But the real gem? Your very own expansive private patio—one of the largest in the community. It's the ideal spot for outdoor dining, lounging, or hosting friends and family in complete privacy.
Upstairs, the primary suite offers a peaceful retreat with ample space, a walk-in closet, and a luxurious, spa-like en-suite bathroom. Plus, with two generously sized additional bedrooms, a full bathroom, and convenient washer/dryer hookups, there’s plenty of room for everyone.
The attached two-car garage not only offers secure parking but also provides additional storage space, helping you keep everything organized.
Located just steps away from popular spots like Starbucks, Target, and Home Depot and Costco, everything you need is right at your doorstep. And when you're ready to unwind, the world-renowned wineries of Temecula are just a short drive away—perfect for a weekend getaway. With quick access to the 215 and 15 Freeways, your commute is a breeze, and Loma Linda University Medical Center is only minutes away.
This is more than just a home—it's a lifestyle, waiting for you to make it your own. Come see it today and imagine the possibilities!
Sold for $510,000
Listed by: Mission Group • Patricia Ibanez • Contact: 714-720-9342
Bought with: eXp Realty of California Inc
$510,000
35876 Hazelhurst St Unit 2, Murrieta, CA 92562
3beds
1,428sqft
Townhouse
Built in 2007
849 Square Feet Lot
$514,000 Zestimate®
$357/sqft
$2,835 Estimated rent
Home value
$514,000
$463,000 - $571,000
$2,835/mo
Zestimate® history
Owner options
List your home for rent
$2,835/mo
Rent Zestimate®
Find your next renter with Zillow Rental Manager. Plus, with online applications, you can quickly screen prospective tenants – for free.
$2,835/mo
Rent Zestimate®
Refinance and save
$3,645/mo
Est. payment
Refinancing to a lower rate could help reduce your monthly payments and save thousands over the life of the loan.
$3,645/mo
Est. payment
Explore your selling options
Work with a Zillow partner agent
Leverage their expertise and Zillow's premium Showcase listings to get your home seen by more buyers.
Get startedList with your own agent
Get your home in front of millions of buyers by listing it on Zillow.
Learn how to do itSell it yourself
Take full control of how buyers see your home on Zillow by listing For Sale by Owner (FSBO).
List your homeWhat's special
Sparkling poolBeautifully appointed en-suite bathroomTwo-level primary suiteSpacious walk-in closetCrisp white cabinetryStunning granite countertopsRelaxing jacuzzi
Zillow last checked:
Listing updated:
Listed by:
Patricia Ibanez DRE #01998906 714-926-7011,
Mission Group
Bought with:
Eric Gulal, DRE #02150883
eXp Realty of California Inc
Source: CRMLS,MLS#: PW24247529 Originating MLS: California Regional MLS
Originating MLS: California Regional MLSFacts & features
Interior
Bedrooms & bathrooms
- Bedrooms: 3
- Bathrooms: 3
- Full bathrooms: 2
- 1/2 bathrooms: 1
- Main level bathrooms: 1
Rooms
- Room types: Bedroom, Entry/Foyer, Foyer, Kitchen, Laundry, Living Room, Primary Bathroom, Primary Bedroom, Dining Room
Bedroom
- Features: All Bedrooms Up
Bathroom
- Features: Bathroom Exhaust Fan, Bathtub, Dual Sinks, Separate Shower, Tub Shower
Kitchen
- Features: Quartz Counters, Remodeled, Updated Kitchen
Heating
- Central
Cooling
- Central Air
Appliances
- Included: Built-In Range, Dishwasher, Gas Range
- Laundry: Washer Hookup, Electric Dryer Hookup, Inside, Upper Level
Features
- Ceiling Fan(s), Separate/Formal Dining Room, Eat-in Kitchen, Quartz Counters, Recessed Lighting, Storage, All Bedrooms Up, Entrance Foyer
- Flooring: Vinyl
- Doors: Sliding Doors
- Windows: Screens, Shutters
- Has fireplace: No
- Fireplace features: None
- Common walls with other units/homes: 2+ Common Walls,End Unit
Interior area
- Total interior livable area: 1,428 sqft
Property
Parking
- Total spaces: 2
- Parking features: Direct Access, Door-Single, Driveway, Garage, On Site
- Attached garage spaces: 2
Accessibility
- Accessibility features: Safe Emergency Egress from Home
Features
- Levels: Two
- Stories: 2
- Entry location: Door
- Patio & porch: Open, Patio, Stone
- Pool features: Association
- Has spa: Yes
- Spa features: Association, In Ground
- Fencing: Excellent Condition
- Has view: Yes
- View description: City Lights, Mountain(s)
Lot
- Size: 849 Square Feet
- Features: 0-1 Unit/Acre
Details
- Parcel number: 392272035
- Zoning: RC
- Special conditions: Standard
Construction
Type & style
- Home type: Townhouse
- Architectural style: Spanish
- Property subtype: Townhouse
- Attached to another structure: Yes
Materials
- Foundation: Permanent
- Roof: Spanish Tile
Condition
- Updated/Remodeled
- New construction: No
- Year built: 2007
Utilities & green energy
- Sewer: Public Sewer
- Water: Public
- Utilities for property: Electricity Available, Natural Gas Connected
Community & HOA
Community
- Features: Street Lights
- Security: Carbon Monoxide Detector(s), Fire Sprinkler System, Smoke Detector(s)
HOA
- Has HOA: Yes
- Amenities included: Barbecue, Playground, Pool, Spa/Hot Tub
- HOA fee: $382 monthly
- HOA name: North Oaks Home Owners Association
- HOA phone: 949-833-2600
Location
- Region: Murrieta
Financial & listing details
- Price per square foot: $357/sqft
- Tax assessed value: $493,460
- Annual tax amount: $7,465
- Date on market: 1/9/2025
- Cumulative days on market: 90 days
- Listing terms: Cash,Cash to Existing Loan,Conventional,FHA
- Inclusions: Stove, dishwasher, fans throughout property
- Road surface type: Paved
Price history
| Date | Event | Price |
|---|---|---|
| 4/29/2025 | Sold | $510,000+2%$357/sqft |
Source:  CRMLS #PW24247529 Report a problem CRMLS #PW24247529 Report a problem | ||
| 4/17/2025 | Pending sale | $499,900$350/sqft |
Source: CRMLS #PW24247529 Report a problem | ||
| 4/10/2025 | Contingent | $499,900$350/sqft |
Source: CRMLS #PW24247529 Report a problem | ||
| 2/20/2025 | Price change | $499,900-5.7%$350/sqft |
Source: CRMLS #PW24247529 Report a problem | ||
| 2/11/2025 | Price change | $530,000-0.9%$371/sqft |
Source: CRMLS #PW24247529 Report a problem | ||
| 1/30/2025 | Price change | $534,900-0.9%$375/sqft |
Source: CRMLS #PW24247529 Report a problem | ||
| 1/10/2025 | Listed for sale | $540,000+16.1%$378/sqft |
Source: CRMLS #PW24247529 Report a problem | ||
| 12/9/2024 | Listing removed | $2,900$2/sqft |
Source: Zillow Rentals Report a problem | ||
| 11/25/2024 | Listed for rent | $2,900-9.4%$2/sqft |
Source: Zillow Rentals Report a problem | ||
| 11/6/2024 | Listing removed | $3,200$2/sqft |
Source: Zillow Rentals Report a problem | ||
| 10/5/2024 | Price change | $3,200+3.2%$2/sqft |
Source: Zillow Rentals Report a problem | ||
| 9/26/2024 | Price change | $3,100-6.1%$2/sqft |
Source: Zillow Rentals Report a problem | ||
| 9/14/2024 | Price change | $3,300-5.7%$2/sqft |
Source: Zillow Rentals Report a problem | ||
| 9/12/2024 | Listed for rent | $3,500$2/sqft |
Source: Zillow Rentals Report a problem | ||
| 9/24/2021 | Sold | $465,000+1.1%$326/sqft |
Source: Public Record Report a problem | ||
| 8/29/2021 | Pending sale | $459,999$322/sqft |
Source: CRMLS #SW21139131 Report a problem | ||
| 8/27/2021 | Contingent | $459,999$322/sqft |
Source: CRMLS #SW21139131 Report a problem | ||
| 8/27/2021 | Listed for sale | $459,999+84%$322/sqft |
Source: CRMLS #SW21139131 Report a problem | ||
| 7/21/2017 | Sold | $250,000-3.8%$175/sqft |
Source: Public Record Report a problem | ||
| 6/27/2017 | Pending sale | $259,900$182/sqft |
Source: Temecula - WEICHERT, REALTORS - Community Real Estate #SW17068791 Report a problem | ||
| 6/21/2017 | Price change | $259,900-3.7%$182/sqft |
Source: Temecula - WEICHERT, REALTORS - Community Real Estate #SW17068791 Report a problem | ||
| 6/17/2017 | Listed for sale | $269,900+24.7%$189/sqft |
Source: Temecula - WEICHERT, REALTORS - Community Real Estate #SW17068791 Report a problem | ||
| 3/14/2008 | Sold | $216,500$152/sqft |
Source: Public Record Report a problem | ||
Public tax history
| Year | Property taxes | Tax assessment |
|---|---|---|
| 2025 | $7,465 +1.4% | $493,460 +2% |
| 2024 | $7,364 -0.7% | $483,786 +2% |
| 2023 | $7,416 +1.4% | $474,300 +2% |
| 2022 | $7,313 +45.8% | $465,000 +76.9% |
| 2021 | $5,017 +0.8% | $262,794 +1% |
| 2020 | $4,979 | $260,100 +2% |
| 2019 | -- | $255,000 +2% |
| 2018 | $4,894 -1.8% | $250,000 +10.1% |
| 2017 | $4,983 | $227,165 +2% |
| 2016 | $4,983 -4% | $222,712 +1.5% |
| 2015 | $5,189 +6% | $219,369 +2% |
| 2014 | $4,895 | $215,074 +41.5% |
| 2013 | -- | $152,000 +10.9% |
| 2012 | -- | $137,000 -11% |
| 2011 | -- | $154,000 +2.7% |
| 2010 | -- | $150,000 -25% |
| 2009 | -- | $200,000 -0.4% |
| 2008 | -- | $200,818 |
Find assessor info on the county website
Neighborhood: 92562
Nearby homes
- $455,0002 bd2 ba1.1k sqft35876 Hazelhurst St UNIT 1, Murrieta, CA 92562Sold
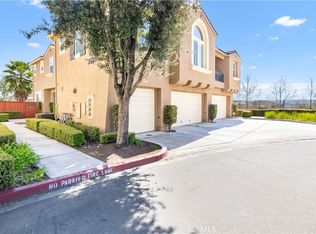
- $516,1003 bd2 ba1.7k sqft35876 Hazelhurst St UNIT 3, Murrieta, CA 92562Off Market
- $889,000-- bd-- ba-- sqft35864 Hazelhurst St UNIT 1, Murrieta, CA 92562Off Market
- $390,0002 bd2 ba1.1k sqft35864 Hazelhurst St UNIT 1, Murrieta, CA 92562Sold

- $490,0003 bd3 ba1.7k sqft35864 Hazelhurst St UNIT 3, Murrieta, CA 92562Sold
- $2,6002 bd2 ba1.1k sqft35864 Hazelhurst St, Murrieta, CA 92562For Rent
- $459,9003 bd3 ba1.4k sqft35864 Hazelhurst St UNIT 2, Murrieta, CA 92562Off Market
- $409,7002 bd2 ba1.1k sqft27530 Hazelhurst St UNIT 1, Murrieta, CA 92562Off Market
Nearby schools
GreatSchools rating
- 8/10Antelope Hills Elementary SchoolGrades: K-5Distance: 0.4 mi
- 7/10Shivela Middle SchoolGrades: 6-8Distance: 2.3 mi
- 8/10Murrieta Mesa High SchoolGrades: 9-12Distance: 2.8 mi
Get a cash offer in 3 minutes
Find out how much your home could sell for in as little as 3 minutes with a no-obligation cash offer.
Estimated market value
$514,000
Get a cash offer in 3 minutes
Find out how much your home could sell for in as little as 3 minutes with a no-obligation cash offer.
Estimated market value
$514,000
- California
- Riverside County
- Murrieta
- 92562
- 35876 Hazelhurst St Unit 2
Nearby cities
Nearby zip codes
Other Murrieta Topics
