Gorgeous custom-built Colonial perfectly situated in the heart of Avon, offering over 2,883 square feet of thoughtfully designed living space on a beautifully landscaped .33-acre homesite. The private, tree-lined backyard provides a peaceful retreat and is ideal for both everyday living and entertaining, featuring a spacious paved patio with sitting wall, storage shed, irrigation system, invisible fence along with professionally installed landscape lighting. The welcoming foyer is highlighted by hardwood flooring and opens seamlessly to the formal dining room and an inviting family room anchored by a striking brick gas fireplace, accented with wood beams and complemented by custom window treatments throughout. The expansive kitchen serves as the heart of the home, designed with both functionality and style in mind, offering a large prep island, an abundance of cabinetry and counter space, and newer appliances including a gas range . The sun-filled eat-in area with a bay window provides the perfect space for casual dining and offers direct access to the backyard patio. Just off the kitchen, the conveniently located laundry room includes a newer washer and dryer (2024). Upstairs, the second level features four generously sized bedrooms, all with vaulted ceilings and ample closet space. The primary suite offers a spacious and comfortable retreat, complete with a jetted soaking tub, walk-in shower with glass doors, and a double vanity. Additional highlights and updates include Pella windows, Roof (2014), Hot Water Tank (2021), New toilets, Stainless-Steel appliances (2024), and HVAC (2010). This home is a well-maintained and move-in ready opportunity in a highly desirable Avon convenient to Schools, Shopping & Rt. 90. Truly a Must See!!
Closed
$500,000
35877 Wyndemere Way, Avon, OH 44011
4beds
2,883sqft
Single Family Residence
Built in 1994
0.33 Acres Lot
$501,800 Zestimate®
$173/sqft
$3,219 Estimated rent
Home value
$501,800
$477,000 - $527,000
$3,219/mo
Zestimate® history
Owner options
List your home for rent
$3,219/mo
Rent Zestimate®
Find your next renter with Zillow Rental Manager. Plus, with online applications, you can quickly screen prospective tenants – for free.
$3,219/mo
Rent Zestimate®
Refinance and save
$3,339/mo
Est. payment
Refinancing to a lower rate could help reduce your monthly payments and save thousands over the life of the loan.
$3,339/mo
Est. payment
Explore your selling options
Work with a Zillow partner agent
Leverage their expertise and Zillow's premium Showcase listings to get your home seen by more buyers.
Get startedList with your own agent
Get your home in front of millions of buyers by listing it on Zillow.
Learn how to do itSell it yourself
Take full control of how buyers see your home on Zillow by listing For Sale by Owner (FSBO).
List your homeWhat's special
Large prep islandStorage shedIrrigation systemInviting family roomProfessionally installed landscape lightingWelcoming foyerVaulted ceilings
Zillow last checked:
Listing updated:
Listed by:
Wendy S Rounds 440-497-8001 wendy@theroundsteam.com,
Howard Hanna
Bought with:
Holly M Brokaw, 2022005941
Howard Hanna
Source: MLS Now,MLS#: 5197122Originating MLS: Lorain County Association Of REALTORS
Facts & features
Interior
Bedrooms & bathrooms
- Bedrooms: 4
- Bathrooms: 3
- Full bathrooms: 2
- 1/2 bathrooms: 1
- Main level bathrooms: 1
Primary bedroom
- Description: Flooring: Carpet
- Features: Vaulted Ceiling(s)
- Level: Second
- Dimensions: 14 x 15
Bedroom
- Description: Flooring: Carpet
- Features: Vaulted Ceiling(s)
- Level: Second
- Dimensions: 15 x 11
Bedroom
- Description: Flooring: Carpet
- Features: Walk-In Closet(s)
- Level: Second
- Dimensions: 12 x 11
Bedroom
- Description: Flooring: Carpet
- Features: Vaulted Ceiling(s)
- Level: Second
- Dimensions: 11 x 13
Basement
- Description: Flooring: Carpet
- Level: Basement
- Dimensions: 13 x 26
Dining room
- Description: Flooring: Carpet
- Level: First
- Dimensions: 14 x 13
Entry foyer
- Description: Flooring: Wood
- Level: First
- Dimensions: 13 x 6
Family room
- Description: Flooring: Carpet
- Features: Fireplace, Vaulted Ceiling(s)
- Level: First
- Dimensions: 21 x 15
Kitchen
- Description: Flooring: Luxury Vinyl Tile
- Level: First
- Dimensions: 24 x 14
Laundry
- Description: Flooring: Luxury Vinyl Tile
- Level: First
- Dimensions: 9 x 7
Heating
- Forced Air, Fireplace(s)
Cooling
- Central Air
Appliances
- Included: Dryer, Dishwasher, Disposal, Microwave, Range, Refrigerator, Washer
- Laundry: Main Level, Laundry Room
Features
- Ceiling Fan(s), Eat-in Kitchen, Kitchen Island, Pantry, Storage
- Basement: Full,Partially Finished,Sump Pump
- Number of fireplaces: 1
- Fireplace features: Family Room, Glass Doors, Gas Log, Gas
Interior area
- Total structure area: 2,883
- Total interior livable area: 2,883 sqft
- Finished area above ground: 2,235
- Finished area below ground: 648
Property
Parking
- Parking features: Attached, Garage
- Attached garage spaces: 2
Features
- Levels: Two
- Stories: 2
- Patio & porch: Patio
- Exterior features: Fire Pit, Sprinkler/Irrigation
- Fencing: Invisible,Partial,Vinyl
Lot
- Size: 0.33 Acres
- Dimensions: 94 x 154
- Features: Sprinklers In Rear, Sprinklers In Front, Private, Wooded
Details
- Additional structures: Shed(s)
- Parcel number: 0400014107111
Construction
Type & style
- Home type: SingleFamily
- Architectural style: Colonial
- Property subtype: Single Family Residence
Materials
- Brick, Vinyl Siding
- Roof: Asphalt
Condition
- Year built: 1994
Utilities & green energy
- Sewer: Public Sewer
- Water: Public
Community & HOA
Community
- Security: Smoke Detector(s)
- Subdivision: Wyndemere Estates
HOA
- Has HOA: Yes
- Services included: Common Area Maintenance
- HOA fee: $100 annually
- HOA name: Wyndemere Estates
Location
- Region: Avon
Financial & listing details
- Price per square foot: $173/sqft
- Tax assessed value: $380,800
- Annual tax amount: $6,552
- Date on market: 4/16/2026
- Cumulative days on market: 3 days
- Listing agreement: Exclusive Right To Sell
- Listing terms: Cash,Conventional,FHA,VA Loan
Price history
| Date | Event | Price |
|---|---|---|
| 6/8/2026 | Sold | $500,000+13.7%$173/sqft |
Source: MLS Now #5197122 Report a problem | ||
| 4/19/2026 | Pending sale | $439,900$153/sqft |
Source: MLS Now #5197122 Report a problem | ||
| 4/16/2026 | Listed for sale | $439,900$153/sqft |
Source: MLS Now #5197122 Report a problem | ||
Public tax history
| Year | Property taxes | Tax assessment |
|---|---|---|
| 2024 | $6,552 +11.5% | $133,280 +25.5% |
| 2023 | $5,876 +1% | $106,220 |
| 2022 | $5,821 -0.2% | $106,220 |
| 2021 | $5,833 +12.1% | $106,220 +19.4% |
| 2020 | $5,204 +2.1% | $88,950 |
| 2019 | $5,098 +7.9% | $88,950 |
| 2018 | $4,723 +1.8% | $88,950 +9.2% |
| 2017 | $4,641 -1.1% | $81,420 |
| 2016 | $4,695 -1% | $81,420 |
| 2015 | $4,741 +9.3% | $81,420 +13.8% |
| 2014 | $4,338 +4.4% | $71,540 |
| 2013 | $4,154 +1.6% | $71,540 |
| 2012 | $4,087 | $71,540 |
| 2011 | -- | -- |
| 2010 | -- | -- |
| 2009 | -- | -- |
| 2008 | $3,956 +1.3% | -- |
| 2007 | $3,904 +1.1% | -- |
| 2006 | $3,863 +4.2% | -- |
| 2005 | $3,706 +2.7% | -- |
| 2004 | $3,610 +9.4% | -- |
| 2003 | $3,299 +2.5% | -- |
| 2002 | $3,220 +1.1% | -- |
| 2001 | $3,184 +2.5% | -- |
| 2000 | $3,108 | -- |
Find assessor info on the county website
Neighborhood: 44011
Nearby homes
- $516,6004 bd3 ba2.3k sqft35867 Wyndemere Way, Avon, OH 44011Off Market

- $528,7004 bd2 ba2.4k sqft35887 Wyndemere Way, Avon, OH 44011Off Market
- $669,0006 bd4 ba3.5k sqft35659 Livingston Dr, Avon, OH 44011Off Market
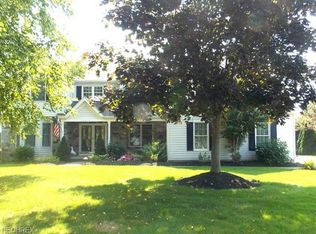
- $502,8004 bd2 ba2.4k sqft35897 Wyndemere Way, Avon, OH 44011Off Market
- $708,3004 bd4 ba4.1k sqft35888 Wyndemere Way, Avon, OH 44011Off Market
- $506,0003 bd3 ba2.3k sqft35872 Wyndemere Way, Avon, OH 44011Off Market
- $565,0004 bd2 ba3.1k sqft35621 Livingston Dr, Avon, OH 44011Off Market
- $446,4004 bd3 ba2.2k sqft35855 Wyndemere Way, Avon, OH 44011Off Market
Nearby schools
GreatSchools rating
- NAAvon Village Elementary SchoolGrades: PK-KDistance: 0.8 mi
- 9/10Avon High SchoolGrades: 8-12Distance: 1.3 mi
- 10/10Avon Heritage South Elementary SchoolGrades: 3-5Distance: 1 mi
Schools provided by the listing agent
- District: Avon LSD - 4703
Source: MLS Now. This data may not be complete. We recommend contacting the local school district to confirm school assignments for this home.
Get a cash offer in 3 minutes
Find out how much your home could sell for in as little as 3 minutes with a no-obligation cash offer.
Estimated market value
$501,800
Get a cash offer in 3 minutes
Find out how much your home could sell for in as little as 3 minutes with a no-obligation cash offer.
Estimated market value
$501,800
- Ohio
- Lorain County
- Avon
- 44011
- 35877 Wyndemere Way
Nearby cities
Nearby zip codes
Other Avon Topics
