Skip main navigation
Off market
  • $692,200

    35879 County Road 16, Roggen, CO 80652

    3beds
    3,000sqft
    SingleFamily
    Built in 2009
    4.78 Acres Lot
    $692,200 Zestimate®
    $231/sqft
    $3,635 Estimated rent

    Home value

    $692,200

    $644,000 - $748,000

    $3,635/mo

    Zestimate® history
    Loading
    Loading...

    Owner options

    List your home for rent

    $3,635/mo

    Rent Zestimate®

    Find your next renter with Zillow Rental Manager. Plus, with online applications, you can quickly screen prospective tenants – for free.

    Learn more

    $3,635/mo

    Rent Zestimate®

    Refinance and save

    $3,997/mo

    Est. payment

    Refinancing to a lower rate could help reduce your monthly payments and save thousands over the life of the loan.

    See today's rates

    $3,997/mo

    Est. payment

    Explore your selling options

    Work with a Zillow partner agent

    Leverage their expertise and Zillow's premium Showcase listings to get your home seen by more buyers.

    Get started

    List with your own agent

    Get your home in front of millions of buyers by listing it on Zillow.

    Learn how to do it

    Sell it yourself

    Take full control of how buyers see your home on Zillow by listing For Sale by Owner (FSBO).

    List your home

    What's special

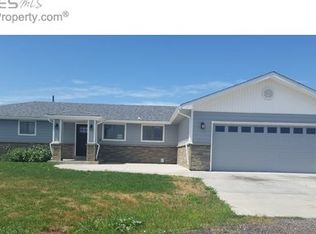
    MOTIVATED SELLER...... THIS CUSTOM BUILT HOME U MUST C... INSIDE... TO APPRECIATE ALL THERE IS... AND THAT'S A PROMISE FOLKS! WORK FROM HOME IF YOU WANT TOO/STUDIO APARTMENT IF YOU WANT TOO/SO MANY WANT TOO'S ARE MET HERE! ROGGEN ADDRESS.. HOWEVER 1 MILE TO KEENESBURG TOWN LIMITS FOR COUNTRY TOWN SHOPPING, OR 20 MINUTES TO MAJOR SHOPPING. BONUS.... BEAUTIFUL Mountain views on Colorado blue sky days, sunsets from 16X12 deck. Open concept greets you on upper level of Raised Ranch floor plan, main level has many options, office/inlaw apartment/rental/studio apartment... with room to grow even more! Upper level, open, country kitchen, 2 bedrooms, full bath... with WALK OUT DECK! NATURAL GAS A HUGE PLUS! ANOTHER HUGE PLUS... PAVED ROAD TO COUNTRY LIFE! UPDATED AND FINISHED IN 2019. Each floor has 10 ft ceilings.Deep oversized/heated attached garage..lots of extra storage, sounds unusual ..yes it is! completely fire walled with 9 x 9 doors. Along north east side of home is a large covered patio area. Move outside to shop....40 X 60 workshop, heated, insulated, 10 ft ceilings, hot and cold water, 3/4 bathroom, electric hot water heater, washer/dryer hookups, utility sink, anchor pots in floor, paint booth included with full price offer! THIS workshop has everything for the mechanically inclined AND MUCH MORE! Lender pre-approved buyers required for showings any questions please call. 2HOUR NOTICE REQUIRED TO SHOW. Everything about this property is immaculate come see for yourself!..... peaceful country life style in this fast paced life is so worth it! PLEASE ADHERE TO THE COVID 19 RESTRICTIONS...MASKS,GLOVES, ETC... APPRECIATE YOU ALL!

    This property is off market, which means it's not currently listed for sale or rent on Zillow. This may be different from what's available on other websites or public sources.

    Facts & features

    Interior

    Bedrooms & bathrooms
    • Bedrooms: 3
    • Bathrooms: 3
    • Full bathrooms: 1
    • 3/4 bathrooms: 2
    Heating
    • Baseboard, Forced air, Wall, Electric, Gas
    Cooling
    • Central, Other
    Appliances
    • Included: Dishwasher, Garbage disposal, Microwave, Range / Oven, Refrigerator
    • Laundry: Laundry Closet, Sink
    Features
    • Ceiling Fan(s), Pantry, Vaulted Ceiling(s), Tile Counters, Entrance Foyer, Open Floorplan, Smoke Free
    • Flooring: Tile, Carpet
    • Windows: Double Pane Windows, Window Coverings
    Interior area
    • Total interior livable area: 3,000 sqft
    • Finished area below ground: 0.00

    Property

    Parking
    • Total spaces: 8
    • Parking features: Garage - Attached
    Features
    • Patio & porch: Deck, Patio, Covered
    • Exterior features: Wood
    • Fencing: Partial
    • Has view: Yes
    • View description: Mountain
    Lot
    • Size: 4.78 Acres
    • Features: Corner Lot
    • Residential vegetation: Natural State, Mixed
    Details
    • Parcel number: 130325400024
    • Zoning description: Agriculture
    • Horse amenities: Pasture

    Construction

    Type & style
    • Home type: SingleFamily
    • Architectural style: Traditional
    Materials
    • Frame
    • Roof: Composition
    Condition
    • Year built: 2009

    Utilities & green energy

    • Sewer: Septic Tank
    • Water: Well

    Community & neighborhood

    Security
    • Security features: Security System, Smoke Detector(s), Carbon Monoxide Detector(s)
    Location
    • Region: Roggen

    Other

    Other facts
    • ViewYN: true
    • Flooring: Carpet, Tile
    • Heating: Baseboard, Forced Air, Electric, Natural Gas, Wall Furnace
    • Sewer: Septic Tank
    • RoadSurfaceType: Paved
    • WaterSource: Well
    • Appliances: Dishwasher, Refrigerator, Disposal, Microwave, Gas Water Heater, Self Cleaning Oven, Oven
    • InteriorFeatures: Ceiling Fan(s), Pantry, Vaulted Ceiling(s), Tile Counters, Entrance Foyer, Open Floorplan, Smoke Free
    • GarageYN: true
    • AttachedGarageYN: true
    • HorseYN: true
    • HeatingYN: true
    • PatioAndPorchFeatures: Deck, Patio, Covered
    • CoolingYN: true
    • RoomsTotal: 11
    • ConstructionMaterials: Frame, Wood Siding
    • Roof: Composition
    • WindowFeatures: Double Pane Windows, Window Coverings
    • LotFeatures: Corner Lot
    • ArchitecturalStyle: Traditional
    • Fencing: Partial
    • RentIncludes: Water
    • CoveredSpaces: 8
    • Cooling: Central Air, Other
    • BelowGradeFinishedArea: 0.00
    • SecurityFeatures: Security System, Smoke Detector(s), Carbon Monoxide Detector(s)
    • StructureType: House
    • CurrentUse: Agricultural, Live/Work
    • View: Mountain(s), Meadow
    • LaundryFeatures: Laundry Closet, Sink
    • ZoningDescription: Agriculture
    • HorseAmenities: Pasture
    • Vegetation: Natural State, Mixed
    • MlsStatus: Pending
    • CoListAgentEmail: matamaire@aol.com
    • CoListAgentFullName: Wendy Brand
    • Road surface type: Paved

    Price history

    DateEventPrice
    11/25/2020Sold$530,000-3.6%$177/sqft
    Source: Public Record Report a problem
    9/16/2020Pending sale$549,900$183/sqft
    Source: Keller Williams Executives #9465299 Report a problem
    8/24/2020Price change$549,900-8.2%$183/sqft
    Source: Keller Williams Executives #9465299 Report a problem
    7/13/2020Price change$599,000-7.8%$200/sqft
    Source: Keller Williams Executives #9465299 Report a problem
    6/22/2020Listed for sale$649,900+899.8%$217/sqft
    Source: Keller Williams Executives #9465299 Report a problem
    1/4/2008Sold$65,000$22/sqft
    Source: Public Record Report a problem

    Public tax history

    YearProperty taxesTax assessment
    2026$2,319 +53%$40,880 -2.1%
    2025$1,515 +6.3%$41,750 +30.9%
    2024$1,425 +7.2%$31,900 -1%
    2023$1,329 -8.1%$32,210 +30.5%
    2022$1,446 +165.4%$24,680 +134.4%
    2021$545 $10,530 +2.8%
    2020$545 -2.4%$10,240
    2019$558 -2%$10,240 +4.8%
    2018$570 +2%$9,770
    2017$558 +2.4%$9,770 -7.2%
    2016$545 +5.3%$10,530
    2015$518 $10,530

    Find assessor info on the county website

    Neighborhood: 80652

    Nearby schools

    GreatSchools rating
    Schools provided by the listing agent
    • Elementary: Hoff
    • Middle: Weld Central
    • High: Weld Central
    • District: Weld County RE 3-J

    Source: The MLS. This data may not be complete. We recommend contacting the local school district to confirm school assignments for this home.

    Get a cash offer in 3 minutes
    Find out how much your home could sell for in as little as 3 minutes with a no-obligation cash offer.
    Estimated market value
    $692,200
    Get a cash offer in 3 minutes
    Find out how much your home could sell for in as little as 3 minutes with a no-obligation cash offer.
    Estimated market value
    $692,200