Absolutely Gorgeous 3 bedroom brick Rancher with 3 full baths and a half bath in the desirable “Penn Oaks neighborhood”. This home is in Central York School District. As you enter, you’ll feel the great care that has been taken by the current owners and will be evident as you explore each room. Recent updates include all new windows, flooring, paint and light fixtures throughout the home. Also includes a whole house water filtration system, new hot water heater and new roof was put on in 2018. This home has a main level laundry room with cabinetry, sink and walk-in closet. The Kitchen offers granite countertops, a pantry, bar and dining area which is great for entertaining. The open plan living and dining room boost beautiful LVP flooring that flows to foyer, kitchen, bathrooms, laundry and hallways. You'll love the cozy family room with the brick fireplace on the upcoming winter nights. Which will be the perfect spot to unwind after a long day. The large lower level provides endless possibilities for additional living space, as well as generous storage. This level gives you a 2nd family room with built-in cabinets, full bathroom and a workshop area with utility sink. This level gives you the potential for an additional bedroom, guest or in-law suite. Plus, you’ll enjoy the beautiful landscaping this property has to offer while relaxing with friends & family on your covered screened-in porch. This Home also comes equipped with a shed that's built-in to the home that has electricity and a hook-up box for a generator. But wait there's more... you even get a 1-year Home Warranty. All this and it’s just minutes from shopping, restaurants and so much more. If you're looking for a move in ready and super CLEAN solid home, then this is the one for you! Schedule a showing to see your new home today!
Sold for $480,000
$480,000
3588 Cimmeron Rd, York, PA 17402
3beds
2,969sqft
Single Family Residence
Built in 1994
0.52 Acres Lot
$532,400 Zestimate®
$162/sqft
$3,148 Estimated rent
Home value
$532,400
$506,000 - $559,000
$3,148/mo
Zestimate® history
Owner options
List your home for rent
$3,148/mo
Rent Zestimate®
Find your next renter with Zillow Rental Manager. Plus, with online applications, you can quickly screen prospective tenants – for free.
$3,148/mo
Rent Zestimate®
Refinance and save
$3,351/mo
Est. payment
Refinancing to a lower rate could help reduce your monthly payments and save thousands over the life of the loan.
$3,351/mo
Est. payment
Explore your selling options
Work with a Zillow partner agent
Leverage their expertise and Zillow's premium Showcase listings to get your home seen by more buyers.
Get startedList with your own agent
Get your home in front of millions of buyers by listing it on Zillow.
Learn how to do itSell it yourself
Take full control of how buyers see your home on Zillow by listing For Sale by Owner (FSBO).
List your homeWhat's special
Zillow last checked:
Listing updated:
Listed by:
Joy Ruth 717-968-1088,
Coldwell Banker Realty
Bought with:
Cathy Burkhart, RS333556
Coldwell Banker Realty
Source: Bright MLS,MLS#: PAYK2051212
Facts & features
Interior
Bedrooms & bathrooms
- Bedrooms: 3
- Bathrooms: 4
- Full bathrooms: 3
- 1/2 bathrooms: 1
- Main level bathrooms: 3
- Main level bedrooms: 3
Rooms
- Room types: Living Room, Dining Room, Primary Bedroom, Bedroom 2, Bedroom 3, Kitchen, Family Room, Foyer, Laundry, Storage Room, Workshop, Primary Bathroom, Full Bath, Half Bath
Basement
- Area: 600
Heating
- Forced Air, Natural Gas
Cooling
- Central Air, Natural Gas
Appliances
- Included: Dishwasher, Disposal, Dryer, Exhaust Fan, Ice Maker, Microwave, Oven/Range - Electric, Refrigerator, Washer, Water Heater, Water Treat System, Gas Water Heater
- Laundry: Main Level, Laundry Room
Features
- Breakfast Area, Built-in Features, Ceiling Fan(s), Combination Dining/Living, Dining Area, Entry Level Bedroom, Family Room Off Kitchen, Open Floorplan, Pantry, Primary Bath(s), Recessed Lighting, Upgraded Countertops, Bathroom - Tub Shower, Bathroom - Stall Shower, Walk-In Closet(s), 9'+ Ceilings, Block Walls, Vaulted Ceiling(s)
- Flooring: Carpet, Luxury Vinyl, Hardwood, Wood
- Doors: French Doors, Insulated, Storm Door(s)
- Windows: Double Hung, Double Pane Windows, Energy Efficient, Insulated Windows, Screens, Skylight(s), Storm Window(s)
- Basement: Full,Partially Finished,Concrete,Walk-Out Access,Drain,Interior Entry,Windows
- Number of fireplaces: 1
- Fireplace features: Brick, Gas/Propane
Interior area
- Total structure area: 2,969
- Total interior livable area: 2,969 sqft
- Finished area above ground: 2,369
- Finished area below ground: 600
Property
Parking
- Total spaces: 8
- Parking features: Garage Faces Side, Garage Door Opener, Storage, Built In, Oversized, Asphalt, Attached, Driveway, On Street
- Attached garage spaces: 2
- Uncovered spaces: 6
Accessibility
- Accessibility features: 2+ Access Exits, Accessible Doors
Features
- Levels: One
- Stories: 1
- Patio & porch: Patio, Porch, Roof, Screened, Brick, Enclosed, Screened Porch
- Exterior features: Extensive Hardscape, Lighting, Sidewalks, Street Lights, Chimney Cap(s), Flood Lights
- Pool features: None
Lot
- Size: 0.52 Acres
- Features: Landscaped, Level, Cleared, Rear Yard, Sloped
Details
- Additional structures: Above Grade, Below Grade
- Parcel number: 460003801050000000
- Zoning: RESIDENTIAL
- Special conditions: Standard
Construction
Type & style
- Home type: SingleFamily
- Architectural style: Ranch/Rambler
- Property subtype: Single Family Residence
Materials
- Brick, Stick Built, Copper Plumbing
- Foundation: Block, Active Radon Mitigation
- Roof: Architectural Shingle
Condition
- Excellent
- New construction: No
- Year built: 1994
Utilities & green energy
- Electric: 200+ Amp Service
- Sewer: Public Sewer
- Water: Public
- Utilities for property: Cable Available, Electricity Available, Multiple Phone Lines, Natural Gas Available, Cable
Community & HOA
Community
- Subdivision: Penn Oaks
HOA
- Has HOA: No
Location
- Region: York
- Municipality: SPRINGETTSBURY TWP
Financial & listing details
- Price per square foot: $162/sqft
- Tax assessed value: $254,590
- Annual tax amount: $7,757
- Date on market: 11/4/2023
- Listing agreement: Exclusive Right To Sell
- Listing terms: Cash,Conventional
- Inclusions: Refrigerator In Kitchen, Washer & Dryer, Microwave, Garage Door Opener, Basement Workbenches & Wooden Storage Built-ins, Garage Door Openers, Full House Filtration System And Hook-up System For A Generator But Generator Is Not Included. Also Includes A 1 Year Home Warranty To The Buyer.
- Exclusions: Tall Freezer & Refrigerator In Basement, Chandelier In Dining Room, Mirror Above Fireplace, Glass Shelf In Half Bath, All Window Treatment, Rods & Hardware, All Tv's, Sound Bars And Wall Mounts In Living Room & Basement, Both Metal Storage Racks And Freestanding Plastic Cabinet In Basement, Generator, Air Compressor And All Personal Property.
- Ownership: Fee Simple
Price history
| Date | Event | Price |
|---|---|---|
| 1/23/2024 | Sold | $480,000+6.7%$162/sqft |
Source:  Bright MLS #PAYK2051212 Report a problem Bright MLS #PAYK2051212 Report a problem | ||
| 11/7/2023 | Pending sale | $449,900$152/sqft |
Source: Bright MLS #PAYK2051212 Report a problem | ||
| 11/4/2023 | Listed for sale | $449,900+36.3%$152/sqft |
Source: Bright MLS #PAYK2051212 Report a problem | ||
| 3/24/2021 | Listing removed | -- |
Source: Owner Report a problem | ||
| 6/16/2020 | Sold | $330,000-6.5%$111/sqft |
Source: Public Record Report a problem | ||
| 4/27/2020 | Listed for sale | $353,000$119/sqft |
Source: Owner Report a problem | ||
Public tax history
| Year | Property taxes | Tax assessment |
|---|---|---|
| 2026 | $8,103 +1% | $254,590 |
| 2025 | $8,019 +2.9% | $254,590 |
| 2024 | $7,796 -0.6% | $254,590 |
| 2023 | $7,847 +9% | $254,590 |
| 2022 | $7,201 +1.3% | $254,590 |
| 2021 | $7,111 | $254,590 |
| 2020 | $7,111 +1.8% | $254,590 |
| 2019 | $6,983 +2.2% | $254,590 |
| 2018 | $6,836 +306% | $254,590 |
| 2017 | $1,684 | $254,590 |
| 2016 | -- | $254,590 |
| 2015 | -- | $254,590 |
| 2014 | -- | $254,590 |
| 2013 | -- | $254,590 |
| 2012 | -- | $254,590 |
| 2011 | -- | $254,590 |
| 2010 | -- | $254,590 |
| 2009 | -- | $254,590 |
| 2008 | -- | $254,590 |
| 2007 | -- | $254,590 |
| 2006 | -- | $254,590 +13.2% |
| 2005 | -- | $225,000 |
| 2004 | -- | $225,000 |
| 2003 | -- | $225,000 |
| 2002 | -- | $225,000 |
| 2000 | -- | $225,000 |
| 1999 | -- | $225,000 |
Find assessor info on the county website
Neighborhood: Stonybrook-Wilshire
Nearby homes
- $477,5003 bd3 ba2.8k sqft3580 Cimmeron Rd, York, PA 17402Off Market
- $519,0004 bd3 ba2.7k sqft3600 Cimmeron Rd, York, PA 17402Off Market
- $580,0004 bd3 ba3.9k sqft3520 Thunderhill Rd, York, PA 17402Off Market
- $537,3004 bd5 ba4k sqft3593 Cimmeron Rd, York, PA 17402Off Market
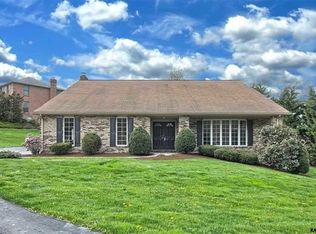
- $484,2003 bd3 ba2.8k sqft3540 Thunderhill Rd, York, PA 17402Off Market
- $526,9004 bd2 ba2.7k sqft3601 Cimmeron Rd, York, PA 17402Off Market
- $517,5004 bd2 ba2.7k sqft3585 Cimmeron Rd, York, PA 17402Off Market
- $502,5004 bd2 ba3.1k sqft3500 Thunderhill Rd, York, PA 17402Off Market
Nearby schools
GreatSchools rating
- 6/10Stony Brook El SchoolGrades: K-3Distance: 1.7 mi
- 9/10Central York Middle SchoolGrades: 7-8Distance: 2.8 mi
- 9/10Central York High SchoolGrades: 9-12Distance: 4.3 mi
Schools provided by the listing agent
- High: Central York
- District: Central York
Source: Bright MLS. This data may not be complete. We recommend contacting the local school district to confirm school assignments for this home.
Sell for more on Zillow
Get a Zillow Showcase℠ listing at no additional cost and you could sell for .
$532,400
2% more
+$10,648
With Zillow Showcase(estimated)
$543,048
Sell for more on Zillow
Get a Zillow Showcase℠ listing at no additional cost and you could sell for .
$532,400
2% more
+$10,648
With Zillow Showcase(estimated)
$543,048
- Pennsylvania
- York County
- York
- 17402
- Stonybrook-Wilshire
- 3588 Cimmeron Rd
