Classic farmhouse on an amazing 22 acres in the Bemus Point school district! What a gorgeous piece of property. The acreage has a pond, creek and trails. Amazing hunting and recreation! There is also well manicured lawn offering a park like setting. This spacious home has room for all. The main level has a sunken family room with fireplace and cathedral ceilings, a formal living room with an additional wood burning fireplace, a library(great office!) and a private den area. Everyone has their own space! the eat in kitchen is loaded with counter space and cabinetry and is open to the family room creating a great space for gathering. A convenient half bath saves trips up and down stairs.
The second floor is home to 5 full size bedrooms. Each room has its own unique character. Tons of closet space can be found throughout. The full bath has been updated and includes a jetted tub and walk in shower. There is direct access via the primary bedroom for added convenience as well.
For those that need space and land to roam this is a great opportunity. Additional features include an enclosed porch, garage with storage/shop space, stone landscape, newer architectural shingle roof and Bemus School District.
Pending
$399,900
3588 Dutch Hollow Rd, Jamestown, NY 14701
5beds
3,244sqft
Single Family Residence
Built in 1939
22.2 Acres Lot
$-- Zestimate®
$123/sqft
$-- HOA
What's special
Classic farmhousePrivate den areaConvenient half bathNewer architectural shingle roofEnclosed porchStone landscape
- 246 days
- 104
- 0
Zillow last checked:
Listing updated:
Listed by:
ERA Team VP Real Estate 716-413-0200,
Jerod Zahn 716-499-8238
Source: NYSAMLSs,MLS#: R1657770 Originating MLS: Chautauqua-Cattaraugus
Originating MLS: Chautauqua-CattaraugusFacts & features
Interior
Bedrooms & bathrooms
- Bedrooms: 5
- Bathrooms: 2
- Full bathrooms: 1
- 1/2 bathrooms: 1
- Main level bathrooms: 1
Heating
- Gas, Forced Air
Appliances
- Included: Appliances Negotiable, Gas Water Heater
- Laundry: In Basement
Features
- Breakfast Bar, Den, Eat-in Kitchen, Separate/Formal Living Room, Library
- Flooring: Carpet, Varies
- Basement: Crawl Space,Partial
- Number of fireplaces: 2
Interior area
- Total structure area: 3,244
- Total interior livable area: 3,244 sqft
Property
Parking
- Total spaces: 2
- Parking features: Detached, Garage, Storage
- Garage spaces: 2
Features
- Levels: Two
- Stories: 2
- Patio & porch: Deck
- Exterior features: Blacktop Driveway, Deck, Enclosed Porch, Porch
Lot
- Size: 22.2 Acres
- Dimensions: 1170 x 1400
- Features: Irregular Lot, Other, Residential Lot, See Remarks
Details
- Additional parcels included: 0636893510000003016000
- Parcel number: 0636893510000003015000
- Special conditions: Standard
Construction
Type & style
- Home type: SingleFamily
- Architectural style: Two Story
- Property subtype: Single Family Residence
Materials
- Vinyl Siding
- Foundation: Block, Stone
- Roof: Architectural,Shingle
Condition
- Resale
- Year built: 1939
Utilities & green energy
- Sewer: Septic Tank
- Water: Well
- Utilities for property: High Speed Internet Available
Community & HOA
Community
- Subdivision: Holland Land Co
Location
- Region: Jamestown
Financial & listing details
- Price per square foot: $123/sqft
- Tax assessed value: $180,800
- Annual tax amount: $5,175
- Date on market: 1/13/2026
- Cumulative days on market: 237 days
- Listing terms: Cash,Conventional
Estimated market value
Not available
Estimated sales range
Not available
Not available
Price history
| Date | Event | Price |
|---|---|---|
| 6/8/2026 | Pending sale | $399,900$123/sqft |
Source:  NYSAMLSs #R1657770 Report a problem NYSAMLSs #R1657770 Report a problem | ||
| 5/30/2026 | Contingent | $399,900$123/sqft |
Source: NYSAMLSs #R1657770 Report a problem | ||
| 5/7/2026 | Price change | $399,900-13%$123/sqft |
Source: NYSAMLSs #R1657770 Report a problem | ||
| 3/3/2026 | Price change | $459,900-12.4%$142/sqft |
Source: NYSAMLSs #R1657770 Report a problem | ||
| 1/14/2026 | Listed for sale | $525,000$162/sqft |
Source: NYSAMLSs #R1657770 Report a problem | ||
Public tax history
| Year | Property taxes | Tax assessment |
|---|---|---|
| 2025 | -- | $170,000 |
| 2024 | -- | $170,000 |
| 2023 | -- | $170,000 |
| 2022 | -- | $170,000 |
| 2021 | -- | $170,000 |
| 2020 | -- | $170,000 |
| 2019 | -- | $170,000 |
| 2018 | -- | $170,000 |
| 2017 | $2,204 | $170,000 |
| 2016 | -- | $170,000 |
| 2015 | -- | $170,000 |
| 2014 | -- | $170,000 |
| 2013 | -- | $170,000 |
| 2012 | -- | $170,000 |
| 2011 | -- | $170,000 +30.8% |
| 2010 | -- | $130,000 |
| 2009 | -- | $130,000 |
| 2008 | -- | $130,000 |
| 2007 | -- | $130,000 |
| 2006 | -- | $130,000 |
Find assessor info on the county website
Monthly payment
Climate risks
Neighborhood: 14701
Nearby schools
Schools provided by the listing agent
- Elementary: Bemus Elementary
- High: Maple Grove Junior-Senior High
- District: Bemus Point
Source: NYSAMLSs. This data may not be complete. We recommend contacting the local school district to confirm school assignments for this home.
- $301,0004 bd2 ba2.4k sqft3926 Pancake Hill Rd, Bemus Pt, NY 14712Off Market
- $17,400-- bd-- ba-- sqft3588 Dutch Hollow Rd, Jamestown, NY 14701Off Market
- $6,900-- bd-- ba-- sqft3222 Dutch Hollow Rd, Jamestown, NY 14701Off Market
- $235,7003 bd1 ba1.9k sqft3615 Dutch Hollow Rd, Jamestown, NY 14701Off Market
Similar homes
- $524,9006 bd5 ba4.8k sqft3543 Moon Rd, Jamestown, NY 14701For Sale
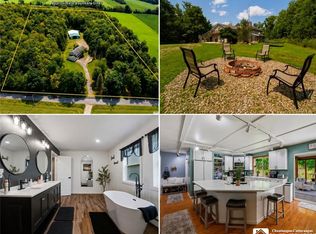
 MLS ID #R1705666, Heather Shea-Canaley, Listing by: ERA Team VP Real Estate. NYSAMLSs
 - $369,0004 bd2 ba2.6k sqft2650 Christy Ln, Jamestown, NY 14701For Sale
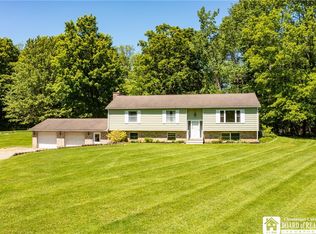 MLS ID #R1685136, Daniel Terhune, Listing by: Century 21 Turner Brokers. NYSAMLSs
 - $349,0003 bd4 ba2.5k sqft11 Emory Dr, Jamestown, NY 14701For Sale
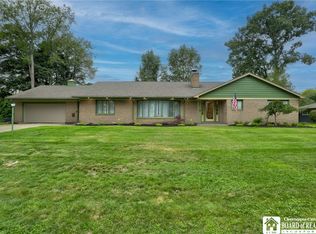 MLS ID #R1711512, Julie Barry, Listing by: Century 21 Turner Brokers. NYSAMLSs
 - $275,0005 bd2 ba2.4k sqft4013 Route 380, Jamestown, NY 14701For Sale
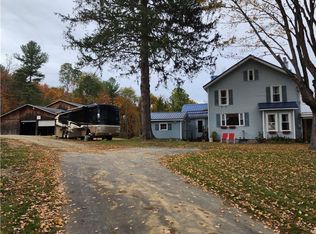 MLS ID #B1703473, Jonathan Minerick, Listing by: Homecoin.com. NYSAMLSs
 - $399,0004 bd4 ba2.5k sqft2718 Route 394, Ashville, NY 14710For SaleMLS ID #R1700153, Richard Benedetto, Listing by: Real Estate Advantage. NYSAMLSs
- $359,9005 bd3 ba2.8k sqft518 Lakeview Ave, Jamestown, NY 14701For SaleMLS ID #R1706519, Andrea Eckman, Listing by: Century 21 Turner Brokers. NYSAMLSs
- $419,0004 bd3 ba2.4k sqft68 E Terrace Ave, Lakewood, NY 14750For SaleMLS ID #R1704344, Tiffany Borst, Listing by: PropertyMatch USA, LLC. NYSAMLSs
- $299,0004 bd2 ba2.6k sqft3036 W Lake Rd N, Ashville, NY 14710For SaleMLS ID #R1711278, William Burley, Listing by: Century 21 Turner Brokers. NYSAMLSs
- $489,9003 bd2 ba1.8k sqft2884 Bentley Ave, Jamestown, NY 14701For SaleMLS ID #R1712107, Laura Ferraro, Listing by: EXP-Premier Listings Team. NYSAMLSs
- $349,9005 bd3 ba2.4k sqft3710 Cowing Rd, Lakewood, NY 14750For SaleMLS ID #R1706787, Heather Shea-Canaley, Listing by: ERA Team VP Real Estate. NYSAMLSs
- $324,9003 bd2 ba2.1k sqft3323 Clymer Sherman Rd, Sherman, NY 14781For SaleMLS ID #R1712843, Daryl Green, Listing by: Real Estate Advantage. NYSAMLSs
- $394,9004 bd2 ba1.7k sqft2996 Bard Rd, Cassadaga, NY 14718For SaleMLS ID #R1647646, Brittany Cerrie, Listing by: Howard Hanna Holt - Fredonia. NYSAMLSs
- $311,5993 bd3 ba2.4k sqft1757 Parkmeadow Dr, Jamestown, NY 14701For SaleMLS ID #R1695779, Edgardo Molfino, Listing by: Real Estate Advantage. NYSAMLSs
- $410,0004 bd2 ba1.8k sqft2570 Route 394, Ashville, NY 14710For SaleMLS ID #R1703620, Mary Kohl, Listing by: ERA Team VP Real Estate. NYSAMLSs
- $369,0002 bd2 ba1.7k sqft3111 Chautauqua Ave N, Ashville, NY 14710For SaleMLS ID #R1686954, Julie Barry, Listing by: Century 21 Turner Brokers. NYSAMLSs
- $419,8883 bd3 ba2.4k sqft1979 Randolph Rd, Ashville, NY 14710For SaleMLS ID #R1702251, Joseph V. Lombardo, Listing by: Lombardo Homes & Estates. NYSAMLSs
- $300,0004 bd2 ba1.8k sqft2144 Riverside Rd, Jamestown, NY 14701AuctionMLS ID #R1709085, Michael Peterson, Peterson Auction & Realty, LLC. NYSAMLSs
- $425,0005 bd3 ba2k sqft21 Vincent Ave, Chautauqua, NY 14722For SaleMLS ID #R1712695, Ruth Nelson, Listing by: ERA Team VP Real Estate. NYSAMLSs
- $399,5003 bd3 ba2k sqft5480 Scandia Dr, Bemus Point, NY 14712For SaleMLS ID #R1636765, Mark Sleggs, Listing by: Century 21 Turner Brokers. NYSAMLSs
- $299,9003 bd3 ba2.5k sqft5389 Route 380, Sinclairville, NY 14782For SaleMLS ID #R1695048, Mark Jaquith, Listing by: Howard Hanna Holt - Mayville. NYSAMLSs
