Check out this adorable 2 bed, 2 bath home just outside of Superior! Welcome to your dream home! This beautiful home was built in 2020 and has all of the modern features you would expect out of newer construction and all of the privacy of country living with 6.25 wooded acres! Inside you'll find an open-concept living room, dining room, and kitchen with a center island in the kitchen. You'll also find a master bedroom with an ensuite bath featuring his and her sinks as well as a gorgeous tiled shower. Outside is a brand new 24' x 24' garage just build this year. You'll also find a goat pen and chicken coup as well as plenty of woods for you to explore. This home has all of the benefits of country living with all of the convenience of only being 10 minutes from town. Don't miss your chance to own this gem! Call to schedule a tour today!
Pending
$349,900
3588 E Hunter Rd, Superior, WI 54880
2beds
1,288sqft
Single Family Residence
Built in 2020
6.25 Acres Lot
$352,100 Zestimate®
$272/sqft
$-- HOA
What's special
Modern featuresGorgeous tiled showerHis and her sinks
- 22 days
- 965
- 73
Zillow last checked:
Listing updated:
Listed by:
Ryan Bayless 218-341-5833,
Thrive Realty - Duluth
Source: Lake Superior Area Realtors as distributed by MLS GRID,MLS#: 6127866
Facts & features
Interior
Bedrooms & bathrooms
- Bedrooms: 2
- Bathrooms: 2
- Full bathrooms: 1
- 3/4 bathrooms: 1
Rooms
- Room types: Mud Room
Garage
- Area: 576
- Dimensions: 24 x 24
Heating
- Forced Air, Propane
Cooling
- Central Air
Appliances
- Included: Dishwasher, Dryer, Exhaust Fan, Range, Refrigerator, Washer
- Laundry: Main Level, Dryer Hook-Ups, Washer Hookup
Features
- Ceiling Fan(s), Eat In Kitchen, Kitchen Island, Center Hall Foyer
- Doors: Patio Door
- Has basement: No
- Has fireplace: No
Interior area
- Total interior livable area: 1,288 sqft
- Finished area above ground: 1,288
- Finished area below ground: 0
Property
Parking
- Total spaces: 2
- Parking features: Concrete, Gravel, Detached, Electrical Service, Slab
- Garage spaces: 2
Lot
- Size: 6.25 Acres
- Dimensions: (660' x 165') + (335' x 496')
- Features: Tree Coverage - Heavy, Level
Details
- Additional structures: Chicken Coop/Barn
- Foundation area: 1350
- Parcel number: TS0300017401
- Other equipment: Fuel Tank-Rented
Construction
Type & style
- Home type: SingleFamily
- Architectural style: Ranch
- Property subtype: Single Family Residence
Materials
- Vinyl, Frame/Wood
- Roof: Asphalt Shingle
Condition
- Previously Owned
- New construction: No
- Year built: 2020
Utilities & green energy
- Electric: East Central Energy
- Sewer: Holding Tank
- Water: Drilled
- Utilities for property: Satellite
Community & HOA
HOA
- Has HOA: No
Location
- Region: Superior
Financial & listing details
- Price per square foot: $272/sqft
- Tax assessed value: $265,200
- Annual tax amount: $2,816
- Date on market: 9/9/2026
- Cumulative days on market: 22 days
- Listing terms: Cash,Conventional,FHA,USDA Loan,VA Loan
Estimated market value
$352,100
$334,000 - $370,000
$2,099/mo
Price history
| Date | Event | Price |
|---|---|---|
| 9/12/2026 | Pending sale | $349,900$272/sqft |
Source:  Lake Superior Area Realtors as distributed by MLS GRID #6127866 Report a problem Lake Superior Area Realtors as distributed by MLS GRID #6127866 Report a problem | ||
| 9/9/2026 | Listed for sale | $349,900+2399.3%$272/sqft |
Source:  WIREX MLS #6127866 Report a problem WIREX MLS #6127866 Report a problem | ||
| 2/23/2018 | Sold | $14,000$11/sqft |
Source: Public Record Report a problem | ||
Public tax history
| Year | Property taxes | Tax assessment |
|---|---|---|
| 2025 | $2,815 +14.1% | $183,800 |
| 2024 | $2,468 +4.6% | $183,800 |
| 2023 | $2,359 +10.6% | $183,800 |
| 2022 | $2,133 -13.8% | $183,800 |
| 2021 | $2,475 +2045% | $183,800 +2452.8% |
| 2020 | $115 +15% | $7,200 |
| 2019 | $100 -3.6% | $7,200 +14.3% |
| 2018 | $104 -5.8% | $6,300 |
| 2017 | $111 +368233.4% | $6,300 |
| 2016 | $0 | $6,300 |
| 2015 | -- | $6,300 |
| 2014 | $102 | $6,300 |
Find assessor info on the county website
Monthly payment
Est. payment
Payment breakdown
Explore the cost of this home by adjusting the details. Changes won't be saved.Climate risks
Neighborhood: 54880
Similar homes
- $330,0002 bd1 ba1.1k sqft5190 E Koenen Rd, South Range, WI 54874For Sale
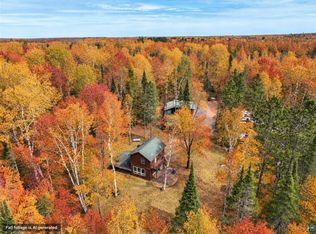 MLS ID #6128256, Julie Brown, Edina Realty, Inc. - Duluth. Lake Superior Area Realtors as distributed by MLS GRID
 - $350,0002 bd1 ba1.1k sqft4980 Tri Lakes Rd, Superior, WI 54880For Sale
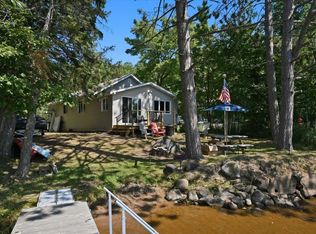 MLS ID #6127532, Colette Ogren, RE/MAX Results. Lake Superior Area Realtors as distributed by MLS GRID
 - $369,9003 bd1 ba1.4k sqft4201 Lavaque Rd, Hermantown, MN 55811For Sale
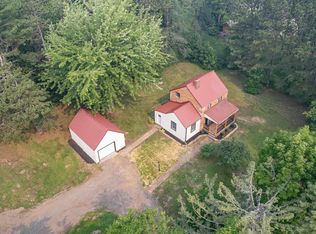 MLS ID #6128259, Jordan DeCaro, RE/MAX Results. Lake Superior Area Realtors as distributed by MLS GRID
 - $309,0003 bd3 ba1.4k sqft1211 Weeks Ave, Superior, WI 54880For Sale
 MLS ID #6128196, Steve Germond, RE/MAX Results. Lake Superior Area Realtors as distributed by MLS GRID
 - $329,0004 bd2 ba1.2k sqft32 Laurel Ave, Superior, WI 54880For Sale
 MLS ID #7116873, Megan L Wilson, RE/MAX Results Duluth. NorthstarMLS as distributed by MLS GRID
