Skip main navigation
Sold
  • $650,000

    3588 Nestucca Loop, Eugene, OR 97408

    4beds
    1,914sqft
    Residential, Single Family Residence
    Built in 2021
    3,484 Square Feet Lot
    $652,100 Zestimate®
    $340/sqft
    $2,949 Estimated rent

    Home value

    $652,100

    $593,000 - $711,000

    $2,949/mo

    Zestimate® history
    Loading
    Loading...

    Owner options

    List your home for rent

    $2,949/mo

    Rent Zestimate®

    Find your next renter with Zillow Rental Manager. Plus, with online applications, you can quickly screen prospective tenants – for free.

    Learn more

    $2,949/mo

    Rent Zestimate®

    Refinance and save

    $4,432/mo

    Est. payment

    Refinancing to a lower rate could help reduce your monthly payments and save thousands over the life of the loan.

    See today's rates

    $4,432/mo

    Est. payment

    Explore your selling options

    Work with a Zillow partner agent

    Leverage their expertise and Zillow's premium Showcase listings to get your home seen by more buyers.

    Get started

    List with your own agent

    Get your home in front of millions of buyers by listing it on Zillow.

    Learn how to do it

    Sell it yourself

    Take full control of how buyers see your home on Zillow by listing For Sale by Owner (FSBO).

    List your home

    What's special

    Gas fireplaceLandscaped and fenced backyardCovered patioLarge walk-in closetViews to the westRaised bedsRange hood
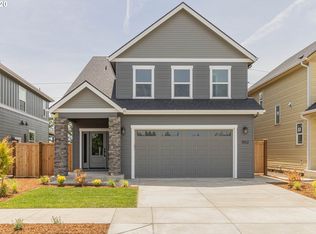
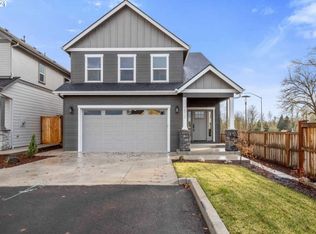
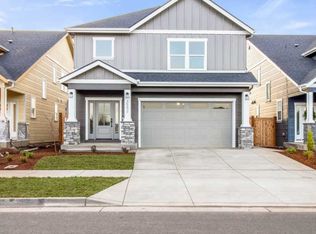
    Lovely newer construction with views to the West, spacious "great room" living space with gas fireplace, dining area, kitchen features quartz counters, large island for gathering and eating, gas cooktop, built-in oven and microwave, range hood, and pantry, the Primary bedroom suite has great views, bathroom with walk-in shower and large walk-in closet, bedrooms and laundry are upstairs for great separation of space from the living areas, second full bath has double sinks. There is a covered patio, landscaped and fenced backyard with raised beds, and a 2-car garage. Located close to shopping and open space parks!

    Zillow last checked:

    Listing updated:

    Listed by:

    Kurt Katsura 541-465-8111,

    Windermere RE Lane County

    Bought with:

    Laura Desmond, 200909160

    Hybrid Real Estate

    Source: RMLS (OR),MLS#: 303350573MLS Logo

    Facts & features

    Interior

    Bedrooms & bathrooms
    • Bedrooms: 4
    • Bathrooms: 3
    • Full bathrooms: 2
    • Partial bathrooms: 1
    • Main level bathrooms: 1
    Rooms
    • Room types: Bedroom 4, Laundry, Bedroom 2, Bedroom 3, Dining Room, Family Room, Kitchen, Living Room, Primary Bedroom
    Primary bedroom
    • Features: Bathroom, Suite, Walkin Closet, Walkin Shower, Wallto Wall Carpet
    • Level: Upper
    • Area: 156
    • Dimensions: 13 x 12
    Bedroom 2
    • Features: Wallto Wall Carpet
    • Level: Upper
    • Area: 100
    • Dimensions: 10 x 10
    Bedroom 3
    • Features: Wallto Wall Carpet
    • Level: Upper
    • Area: 108
    • Dimensions: 12 x 9
    Bedroom 4
    • Features: Wallto Wall Carpet
    • Level: Upper
    Kitchen
    • Features: Dishwasher, Island, Pantry, Free Standing Range, Quartz
    • Level: Main
    • Area: 143
    • Width: 11
    Heating
    • Forced Air
    Cooling
    • Central Air
    Appliances
    • Included: Built In Oven, Built-In Range, Dishwasher, Disposal, Gas Appliances, Microwave, Range Hood, Stainless Steel Appliance(s), Free-Standing Range, Gas Water Heater
    • Laundry: Laundry Room
    Features
    • High Ceilings, Quartz, Sink, Kitchen Island, Pantry, Bathroom, Suite, Walk-In Closet(s), Walkin Shower
    • Flooring: Vinyl, Wall to Wall Carpet
    • Windows: Double Pane Windows, Vinyl Frames
    • Basement: Crawl Space
    • Number of fireplaces: 1
    • Fireplace features: Gas
    Interior area
    • Total structure area: 1,914
    • Total interior livable area: 1,914 sqft

    Property

    Parking
    • Total spaces: 2
    • Parking features: Driveway, Attached
    • Attached garage spaces: 2
    • Has uncovered spaces: Yes
    Accessibility
    • Accessibility features: Garage On Main, Walkin Shower, Accessibility
    Features
    • Levels: Two
    • Stories: 2
    • Patio & porch: Covered Patio, Patio, Porch
    • Exterior features: Raised Beds, Yard
    • Fencing: Fenced
    • Has view: Yes
    • View description: Territorial
    Lot
    • Size: 3,484 Square Feet
    • Features: Level, SqFt 3000 to 4999
    Details
    • Parcel number: 1900982
    • Zoning: R-2

    Construction

    Type & style
    • Home type: SingleFamily
    • Architectural style: Contemporary
    • Property subtype: Residential, Single Family Residence
    Materials
    • Lap Siding, Wood Composite
    • Foundation: Concrete Perimeter
    • Roof: Composition
    Condition
    • Approximately
    • New construction: No
    • Year built: 2021

    Utilities & green energy

    • Gas: Gas
    • Sewer: Public Sewer
    • Water: Public
    • Utilities for property: Cable Connected

    Community & HOA

    Community
    • Security: None
    HOA
    • Has HOA: Yes
    • Amenities included: Commons
    • HOA fee: $353 annually
    Location
    • Region: Eugene

    Financial & listing details

    • Price per square foot: $340/sqft
    • Tax assessed value: $635,878
    • Annual tax amount: $7,231
    • Date on market: 6/24/2025
    • Cumulative days on market: 24 days
    • Listing terms: Cash,Conventional
    • Road surface type: Paved

    Price history

    DateEventPrice
    8/7/2025Sold$650,000-0.8%$340/sqft
    Source: RMLS (OR) #303350573 Report a problem
    7/21/2025Pending sale$655,000$342/sqft
    Source: RMLS (OR) #303350573 Report a problem
    6/24/2025Listed for sale$655,000+19.6%$342/sqft
    Source: RMLS (OR) #303350573 Report a problem
    6/3/2022Sold$547,500+0.5%$286/sqft
    Source: RMLS (OR) #21411369 Report a problem
    10/27/2021Pending sale$545,000$285/sqft
    Source: RMLS (OR) #21411369 Report a problem
    9/20/2021Price change$545,000+0.9%$285/sqft
    Source: RMLS (OR) #21411369 Report a problem
    7/13/2021Price change$540,000+0.9%$282/sqft
    Source: RMLS (OR) #21411369 Report a problem
    7/10/2021Price change$535,000+0.9%$280/sqft
    Source: RMLS (OR) #21411369 Report a problem
    7/2/2021Price change$530,000+1%$277/sqft
    Source: RMLS (OR) #21411369 Report a problem
    6/22/2021Price change$525,000+1%$274/sqft
    Source: RMLS (OR) #21411369 Report a problem
    4/21/2021Price change$520,000+1%$272/sqft
    Source: RMLS (OR) #21411369 Report a problem
    4/15/2021Price change$515,000+1%$269/sqft
    Source: RMLS (OR) #21411369 Report a problem
    2/26/2021Price change$510,000+2%$266/sqft
    Source: RMLS (OR) #21411369 Report a problem
    2/12/2021Price change$500,000+3.1%$261/sqft
    Source: RMLS (OR) #21411369 Report a problem
    2/11/2021Price change$485,000+1%$253/sqft
    Source: RMLS (OR) #21411369 Report a problem
    1/22/2021Listed for sale$480,000$251/sqft
    Source: RMLS (OR) #21411369 Report a problem

    Public tax history

    YearProperty taxesTax assessment
    2025$7,323 +1.3%$375,832 +3%
    2024$7,232 +2.6%$364,886 +3%
    2023$7,047 +71%$354,259 +69.4%
    2022$4,120 +121.6%$209,186 +114.4%
    2021$1,859 -0.4%$97,572 +3%
    2020$1,866 +3.5%$94,731 +3%
    2019$1,802 $91,972
    Find assessor info on the county website

    Neighborhood: Northeast

    Nearby schools

    GreatSchools rating
    Schools provided by the listing agent
    • Elementary: Gilham
    • Middle: Cal Young
    • High: Sheldon

    Source: RMLS (OR). This data may not be complete. We recommend contacting the local school district to confirm school assignments for this home.

    Sell for more on Zillow
    Get a Zillow Showcase℠ listing at no additional cost and you could sell for .
    $652,100
    2% more
    +$13,042
    With Zillow Showcase(estimated)
    $665,142
    Sell for more on Zillow
    Get a Zillow Showcase℠ listing at no additional cost and you could sell for .
    $652,100
    2% more
    +$13,042
    With Zillow Showcase(estimated)
    $665,142