Skip main navigation
Sold for $625,000
  • $625,000

    3588 Rolling Trl, Palm Harbor, FL 34684

    3beds
    1,832sqft
    Single Family Residence
    Built in 1987
    0.25 Acres Lot
    $626,000 Zestimate®
    $341/sqft
    $3,435 Estimated rent

    Home value

    $626,000

    $570,000 - $689,000

    $3,435/mo

    Zestimate® history
    Loading
    Loading...

    Owner options

    List your home for rent

    $3,435/mo

    Rent Zestimate®

    Find your next renter with Zillow Rental Manager. Plus, with online applications, you can quickly screen prospective tenants – for free.

    Learn more

    $3,435/mo

    Rent Zestimate®

    Refinance and save

    $4,305/mo

    Est. payment

    Refinancing to a lower rate could help reduce your monthly payments and save thousands over the life of the loan.

    See today's rates

    $4,305/mo

    Est. payment

    Explore your selling options

    Work with a Zillow partner agent

    Leverage their expertise and Zillow's premium Showcase listings to get your home seen by more buyers.

    Get started

    List with your own agent

    Get your home in front of millions of buyers by listing it on Zillow.

    Learn how to do it

    Sell it yourself

    Take full control of how buyers see your home on Zillow by listing For Sale by Owner (FSBO).

    List your home

    What's special

    Breakfast barInviting interiorSpacious corner lotStone countertopsStainless steel appliancesDesigner tile backsplashEat-in kitchen
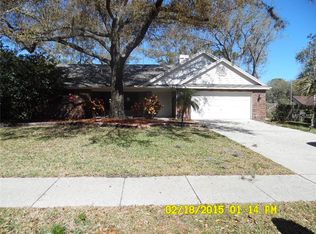
    Nestled on a spacious corner lot in the highly desirable Village of Woodland Hills, this beautifully updated 3-bedroom, 2-bath POOL home offers exceptional comfort, style, and Florida living at its best. The inviting interior features surround sound throughout the main living areas, updated lighting and ceiling fans, and multiple spaces designed for everyday living and entertaining. Eat-in kitchen is a standout with wood cabinetry, stone countertops, stainless steel appliances, breakfast bar, and a designer tile backsplash. A formal living room showcases a stunning stone feature wall with sconces, while the family room impresses with built-in cabinetry and vaulted ceilings. The dining room overlooks the sparkling pool and lush yard, creating the perfect backdrop for gatherings. The primary suite offers vaulted ceilings, sliders to the pool, spacious walk-in closet, and a well-appointed ensuite bath with granite countertops, double sinks, stall shower, and relaxing soaking tub. Two additional bedrooms provide flexibility, including one with pool access. The guest bath features granite countertops and a tub/shower combination. Step outside to the expansive lanai boasting a large covered area, brick pavers, and a heated saltwater pool featuring a sun-shelf and stylish porcelain tile. The pool has been resurfaced, re-screened, and equipped with a heater for year-round enjoyment. The fenced backyard is beautifully landscaped and offers exceptional privacy. Propane powers the pool heater, dryer, range, and hot water. (A natural gas meter is also installed). 2-car garage includes a utility sink and pull-down attic access. Additional updates include a NEW Roof (2022), NEW A/C compressor (2025), and interior/exterior paint (2021). Located in the serene and meticulously maintained Village of Woodland Hills, residents enjoy tree-lined sidewalks, community pool and tennis, nature preserves, and easy access to top-rated schools, parks, restaurants, shopping, beaches, and beautiful Lake Tarpon just minutes away. This friendly and picturesque community is one of Palm Harbor’s most desirable places to call home.

    Zillow last checked:

    Listing updated:

    Listing Provided by:

    Beth Cupari 813-363-7802,

    COASTAL PROPERTIES GROUP INTER 813-553-6869

    Bought with:

    Debra Bellmaine, 3085620

    COASTAL PROPERTIES GROUP INTERNATIONAL

    Source: Stellar MLS,MLS#: TB8449907MLS LogoOriginating MLS: Suncoast Tampa

    Facts & features

    Interior

    Bedrooms & bathrooms
    • Bedrooms: 3
    • Bathrooms: 2
    • Full bathrooms: 2
    Primary bedroom
    • Features: Walk-In Closet(s)
    • Level: First
    • Area: 210 Square Feet
    • Dimensions: 14x15
    Bedroom 2
    • Features: Built-in Closet
    • Level: First
    Bedroom 3
    • Features: Built-in Closet
    • Level: First
    Dining room
    • Level: First
    Family room
    • Level: First
    Kitchen
    • Level: First
    • Area: 140 Square Feet
    • Dimensions: 10x14
    Living room
    • Level: First
    • Area: 255 Square Feet
    • Dimensions: 15x17
    Heating
    • Electric
    Cooling
    • Central Air
    Appliances
    • Included: Dishwasher, Disposal, Dryer, Gas Water Heater, Microwave, Range, Refrigerator, Washer, Water Softener
    • Laundry: Inside, Laundry Room
    Features
    • Ceiling Fan(s), High Ceilings, Primary Bedroom Main Floor, Solid Wood Cabinets, Split Bedroom, Stone Counters, Vaulted Ceiling(s), Walk-In Closet(s)
    • Flooring: Porcelain Tile
    • Doors: Sliding Doors
    • Has fireplace: No
    Interior area
    • Total structure area: 2,601
    • Total interior livable area: 1,832 sqft

    Property

    Parking
    • Total spaces: 2
    • Parking features: Driveway, Garage Door Opener
    • Attached garage spaces: 2
    • Has uncovered spaces: Yes
    • Details: Garage Dimensions: 21x23
    Features
    • Levels: One
    • Stories: 1
    • Patio & porch: Covered, Front Porch, Rear Porch, Screened
    • Exterior features: Irrigation System
    • Has private pool: Yes
    • Pool features: Heated, In Ground, Pool Sweep, Salt Water, Screen Enclosure
    • Fencing: Wood
    • Has view: Yes
    • View description: Trees/Woods
    Lot
    • Size: 0.25 Acres
    • Dimensions: 99 x 110
    • Features: Corner Lot, Sidewalk
    • Residential vegetation: Trees/Landscaped
    Details
    • Parcel number: 052816940690001260
    • Zoning: RPD-7.5
    • Special conditions: None

    Construction

    Type & style
    • Home type: SingleFamily
    • Architectural style: Contemporary
    • Property subtype: Single Family Residence
    Materials
    • Block, Wood Frame
    • Foundation: Slab
    • Roof: Shingle
    Condition
    • Completed
    • New construction: No
    • Year built: 1987

    Utilities & green energy

    • Sewer: Public Sewer
    • Water: Public
    • Utilities for property: Cable Connected, Electricity Connected, Natural Gas Available, Propane, Sprinkler Recycled

    Community & neighborhood

    Security
    • Security features: Smoke Detector(s)
    Community
    • Community features: Park, Playground, Pool, Sidewalks, Tennis Court(s)
    Location
    • Region: Palm Harbor
    • Subdivision: VILLAGE OF WOODLAND HILLS

    HOA & financial

    HOA
    • Has HOA: Yes
    • HOA fee: $42 monthly
    • Amenities included: Park, Playground, Pool, Tennis Court(s)
    • Services included: Common Area Taxes, Community Pool, Pool Maintenance, Recreational Facilities
    • Association name: Kirsten Fahey
    • Association phone: 727-942-4755
    Other fees
    • Pet fee: $0 monthly
    Other financial information
    • Total actual rent: 0

    Other

    Other facts
    • Listing terms: Cash,Conventional
    • Ownership: Fee Simple
    • Road surface type: Paved

    Price history

    DateEventPrice
    1/12/2026Sold$625,000$341/sqft
    Source: Stellar MLS #TB8449907 Report a problem
    11/25/2025Pending sale$625,000$341/sqft
    Source: Stellar MLS #TB8449907 Report a problem
    11/22/2025Listed for sale$625,000+4.3%$341/sqft
    Source: Stellar MLS #TB8449907 Report a problem
    11/22/2022Sold$599,000$327/sqft
    Source: Public Record Report a problem
    10/18/2022Pending sale$599,000$327/sqft
    Source: Stellar MLS #T3404798 Report a problem
    10/12/2022Listed for sale$599,000$327/sqft
    Source: Stellar MLS #T3404798 Report a problem
    10/8/2022Pending sale$599,000$327/sqft
    Source: Stellar MLS #T3404798 Report a problem
    9/27/2022Listed for sale$599,000+126.9%$327/sqft
    Source: Stellar MLS #T3404798 Report a problem
    5/17/2013Sold$264,000-3.8%$144/sqft
    Source: Stellar MLS #U7576164 Report a problem
    4/19/2013Price change$274,400-0.2%$150/sqft
    Source: Charles Rutenberg Realty, Inc. #U7576164 Report a problem
    4/11/2013Price change$274,900-5.2%$150/sqft
    Source: Charles Rutenberg Realty, Inc. #U7576164 Report a problem
    3/19/2013Listed for sale$289,900+8.2%$158/sqft
    Source: Charles Rutenberg Realty, Inc. #U7576164 Report a problem
    6/7/2004Sold$268,000$146/sqft
    Source: Public Record Report a problem

    Public tax history

    YearProperty taxesTax assessment
    2024$9,791 +3.7%$547,699 +5.7%
    2023$9,440 +90.8%$518,399 +67.9%
    2022$4,947 -1.2%$308,692 +3%
    2021$5,008 +0.2%$299,701 +1.4%
    2020$4,998 +1.7%$295,563 +2.3%
    2019$4,914 $288,918 +1.9%
    2018$4,914 +0.5%$283,531 +0.6%
    2017$4,891 -5.7%$281,710 +12%
    2016$5,188 -3.7%$251,615 -2.8%
    2015$5,387 +10.1%$258,765 +12.1%
    2014$4,892 +92%$230,826 +47.4%
    2013$2,547 +7%$156,555 +1.7%
    2012$2,381 $153,938 -14.4%
    2011-- $179,909 -3.5%
    2010-- $186,420 -11.9%
    2009-- $211,582 -9.8%
    2008$3,889 $234,557 +3%
    2007-- $227,725 +5.6%
    2005-- $215,700 +12.1%
    2004$2,543 +1.8%$192,400 +12.8%
    2003$2,498 +6.3%$170,500 +7.2%
    2002$2,350 $159,000 +3.7%
    2001$2,350 +5.6%$153,400 +13.8%
    2000$2,225 $134,800

    Find assessor info on the county website

    Neighborhood: 34684

    Nearby schools

    GreatSchools rating
    Schools provided by the listing agent
    • Elementary: Highland Lakes Elementary-PN
    • Middle: Carwise Middle-PN
    • High: East Lake High-PN

    Source: Stellar MLS. This data may not be complete. We recommend contacting the local school district to confirm school assignments for this home.

    Get a cash offer in 3 minutes
    Find out how much your home could sell for in as little as 3 minutes with a no-obligation cash offer.
    Estimated market value
    $626,000
    Get a cash offer in 3 minutes
    Find out how much your home could sell for in as little as 3 minutes with a no-obligation cash offer.
    Estimated market value
    $626,000