Skip main navigation
Off market
  • $967,500

    3588 Shandwick Pl, Birmingham, AL 35242

    5beds
    5,344sqft
    SingleFamily
    Built in 1991
    0.51 Acres Lot
    $967,500 Zestimate®
    $181/sqft
    $4,868 Estimated rent

    Home value

    $967,500

    $890,000 - $1.05M

    $4,868/mo

    Zestimate® history
    Loading
    Loading...

    Owner options

    List your home for rent

    $4,868/mo

    Rent Zestimate®

    Find your next renter with Zillow Rental Manager. Plus, with online applications, you can quickly screen prospective tenants – for free.

    Learn more

    $4,868/mo

    Rent Zestimate®

    Refinance and save

    $4,580/mo

    Est. payment

    Refinancing to a lower rate could help reduce your monthly payments and save thousands over the life of the loan.

    See today's rates

    $4,580/mo

    Est. payment

    Explore your selling options

    Work with a Zillow partner agent

    Leverage their expertise and Zillow's premium Showcase listings to get your home seen by more buyers.

    Get started

    List with your own agent

    Get your home in front of millions of buyers by listing it on Zillow.

    Learn how to do it

    Sell it yourself

    Take full control of how buyers see your home on Zillow by listing For Sale by Owner (FSBO).

    List your home

    What's special

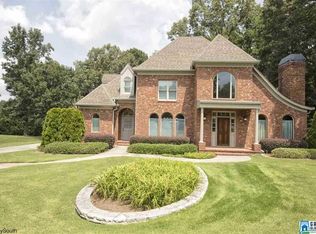
    Enter this beautiful brick home through majestic iron doors into a soaring 2 story foyer. Features include large living room, extra large dining room, dramatic 2 story great room w/stacked stone FP & french doors that open to the deck (great for entertaining) & to the newly remodeled kitchen w/quartz countertop, stainless appliances, bar sink, desk & breakfast area w/3 skylights. Main level king size master bedroom has trey ceiling, hardwood flooring & master bath w/stone vanity, new tile shower, sauna & huge walk-in closet. Upstairs has 3 bedrooms, 2 full baths & an office. Finished basement has large playroom, 2nd den w/FP, extra large bedroom & full bath. Large level fenced backyard. Of special note-full house filtration system 2018, Tankless hot water system 2018, new 1st & 2nd floor hvac 2020, kitchen remodeled 2016 & full house generator serviced 2020

    This property is off market, which means it's not currently listed for sale or rent on Zillow. This may be different from what's available on other websites or public sources.

    Facts & features

    Interior

    Bedrooms & bathrooms
    • Bedrooms: 5
    • Bathrooms: 5
    • Full bathrooms: 4
    • 1/2 bathrooms: 1
    Heating
    • Forced air, Electric
    Cooling
    • Central
    Appliances
    • Included: Dishwasher, Garbage disposal, Microwave, Refrigerator
    • Laundry: Laundry Room, Washer Hookup, Electric Dryer Hookup, Main Level
    Features
    • Wet Bar, Jetted Tub, Breakfast Bar, Kitchen Island, Pantry, Sauna, Intercom System, Central Vacuum, Linen Closet, Recessed Lighting, Sound System, Walk-In Closet(s), Separate Shower, Stone Counters, Cathedral Ceiling(s), Eat-in Kitchen, Soaking Tub, Tray Ceiling(s), Bay Window, French Doors, Tub/Shower Combo, Smooth Ceilings, 9 Feet +, Separate Vanities, Sitting Area in Master, Multiple Staircases
    • Flooring: Tile, Carpet, Concrete, Hardwood
    • Doors: French Doors
    • Windows: Window Treatments, Bay Window(s)
    • Basement: Finished, Full, Daylight
    • Attic: Pull Down Stairs, Walk-In
    • Has fireplace: Yes
    • Fireplace features: Wood Burning, Gas, Insert, Stone, Family Room, Gas Starter, Recreation Room
    Interior area
    • Structure area source: Per Tax Report
    • Total interior livable area: 5,344 sqft

    Property

    Parking
    • Total spaces: 2
    • Parking features: Carport
    Features
    • Patio & porch: Patio, Open (DECK)
    • Exterior features: Wood, Brick
    • Pool features: In Ground
    • Spa features: Sauna/Spa (INT)
    • Fencing: Fenced
    Lot
    • Size: 0.51 Acres
    • Features: Interior Lot, Subdivided, Few Trees
    Details
    • Parcel number: 039320002006013
    • Other equipment: Intercom

    Construction

    Type & style
    • Home type: SingleFamily
    Materials
    • Wood
    • Foundation: Slab
    • Roof: Asphalt
    Condition
    • Year built: 1991

    Utilities & green energy

    • Sewer: Connected
    • Water: Public
    Green energy
    • Energy efficient items: Windows, HVAC, Thermostat, Generator

    Community & neighborhood

    Location
    • Region: Birmingham

    HOA & financial

    HOA
    • Has HOA: Yes
    • HOA fee: $95 monthly
    • Amenities included: Clubhouse, Tennis Courts, Street Lights, Park, playgound, Golf, Private Lake, Walking Paths, Gate Entrance/Comm, Gate Attendant
    • Services included: Maintenance Grounds, Management Fee

    Other

    Other facts
    • WaterSource: Public
    • Flooring: Carpet, Tile, Hardwood, Concrete
    • Heating: Forced Air, Electric, Central, Dual Systems (HEAT)
    • Appliances: Dishwasher, Refrigerator, Disposal, Gas Cooktop, Microwave, Gas Water Heater, Self Cleaning Oven, Tankless Water Heater, Stainless Steel Appliance(s), Stove-Electric
    • FireplaceYN: true
    • Basement: Finished, Full, Daylight
    • GarageYN: true
    • InteriorFeatures: Wet Bar, Jetted Tub, Breakfast Bar, Kitchen Island, Pantry, Sauna, Intercom System, Central Vacuum, Linen Closet, Recessed Lighting, Sound System, Walk-In Closet(s), Separate Shower, Stone Counters, Cathedral Ceiling(s), Eat-in Kitchen, Soaking Tub, Tray Ceiling(s), Bay Window, French Doors, Tub/Shower Combo, Smooth Ceilings, 9 Feet +, Separate Vanities, Sitting Area in Master, Multiple Staircases
    • SpaYN: true
    • CarportYN: true
    • HeatingYN: true
    • CoolingYN: true
    • FireplaceFeatures: Wood Burning, Gas, Insert, Stone, Family Room, Gas Starter, Recreation Room
    • PatioAndPorchFeatures: Patio, Open (DECK)
    • ExteriorFeatures: Outdoor Grill, Sprinkler System, Lighting
    • CommunityFeatures: Playground, Tennis Court(s), Clubhouse, Gated, Golf, Street Lights, Park, Walking Paths, Private Lake, Gate Attendant
    • FireplacesTotal: 2
    • AssociationFeeIncludes: Maintenance Grounds, Management Fee
    • Fencing: Fenced
    • GreenEnergyEfficient: Windows, HVAC, Thermostat, Generator
    • DoorFeatures: French Doors
    • PoolFeatures: In Ground
    • Cooling: Central Air, Electric, Dual
    • LaundryFeatures: Laundry Room, Washer Hookup, Electric Dryer Hookup, Main Level
    • LotFeatures: Interior Lot, Subdivided, Few Trees
    • OtherEquipment: Intercom
    • AssociationAmenities: Clubhouse, Tennis Courts, Street Lights, Park, playgound, Golf, Private Lake, Walking Paths, Gate Entrance/Comm, Gate Attendant
    • WindowFeatures: Window Treatments, Bay Window(s)
    • Attic: Pull Down Stairs, Walk-In
    • RoomMasterBedroomLevel: First
    • RoomDiningRoomLevel: First
    • RoomLivingRoomLevel: First
    • FoundationDetails: Basement
    • RoomFamilyRoomLevel: First
    • YearBuiltDetails: Existing
    • Sewer: Connected
    • BuildingAreaSource: Per Tax Report
    • LivingAreaSource: Per Tax Report
    • ParkingFeatures: Parking (MLVL)
    • SpaFeatures: Sauna/Spa (INT)
    • MlsStatus: Contingent
    • AvailabilityDate: 2020-12-05
    • Available date: 12/05/2020

    Price history

    DateEventPrice
    2/26/2021Sold$639,900-2.9%$120/sqft
    Source: GALMLS #1270839 Report a problem
    2/17/2021Listed for sale$659,000$123/sqft
    Source: RealtySouth #1270839 Report a problem
    12/29/2020Contingent$659,000$123/sqft
    Source: GALMLS #1270839 Report a problem
    12/17/2020Pending sale$659,000$123/sqft
    Source: RealtySouth-Inverness Office #1270839 Report a problem
    12/16/2020Contingent$659,000$123/sqft
    Source: GALMLS #1270839 Report a problem
    12/5/2020Listed for sale$659,000+13.8%$123/sqft
    Source: RealtySouth #1270839 Report a problem
    6/5/2018Sold$579,000$108/sqft
    Source: GALMLS #812887 Report a problem
    5/2/2018Pending sale$579,000$108/sqft
    Source: Red Hills Realty, LLC #812887 Report a problem
    4/10/2018Listed for sale$579,000+2126.9%$108/sqft
    Source: Red Hills Realty, LLC #812887 Report a problem
    5/17/2011Sold$26,000-94.4%$5/sqft
    Source: Agent Provided Report a problem
    4/2/1999Sold$468,000$88/sqft
    Source: Public Record Report a problem

    Public tax history

    YearProperty taxesTax assessment
    2025$5,529 +1%$83,760 +1%
    2024$5,472 +9%$82,900 +8.9%
    2023$5,021 +7%$76,120 +7.2%
    2022$4,691 +18.7%$71,000 +7.4%
    2021$3,952 +9.9%$66,120 +9.9%
    2020$3,596 +3.1%$60,180 +3.1%
    2019$3,488 -12.8%$58,380 -3.9%
    2017$3,998 -0.2%$60,740 +1.5%
    2015$4,006 +1.7%$59,860 +2.6%
    2014$3,940 +2.7%$58,320
    2013$3,837 $58,320
    2012$3,837 +1.4%$58,320 +1.4%
    2011$3,785 +1.8%$57,540 +1.8%
    2010$3,719 -4.2%$56,540 -4.2%
    2009$3,884 +1%$59,020 +1%
    2007$3,845 +2.5%$58,440 -89.7%
    2005$3,751 +4%$570,100 +3.9%
    2004$3,607 $548,500
    2003$3,607 +16.2%--
    2002$3,103 --
    2001$3,103 --

    Find assessor info on the county website

    Neighborhood: 35242

    Nearby schools

    GreatSchools rating
    Schools provided by the listing agent
    • Elementary: GREYSTONE
    • Middle: BERRY
    • High: SPAIN PARK

    Source: The MLS. This data may not be complete. We recommend contacting the local school district to confirm school assignments for this home.

    Get a cash offer in 3 minutes
    Find out how much your home could sell for in as little as 3 minutes with a no-obligation cash offer.
    Estimated market value
    $967,500
    Get a cash offer in 3 minutes
    Find out how much your home could sell for in as little as 3 minutes with a no-obligation cash offer.
    Estimated market value
    $967,500