Skip main navigation
Sold for $445,000
  • $445,000

    3588 Wright Rd SW, Roanoke, VA 24015

    4beds
    2,479sqft
    Single Family Residence
    Built in 1955
    0.36 Acres Lot
    $473,600 Zestimate®
    $180/sqft
    $2,584 Estimated rent

    Home value

    $473,600

    $450,000 - $497,000

    $2,584/mo

    Zestimate® history
    Loading
    Loading...

    Owner options

    List your home for rent

    $2,584/mo

    Rent Zestimate®

    Find your next renter with Zillow Rental Manager. Plus, with online applications, you can quickly screen prospective tenants – for free.

    Learn more

    $2,584/mo

    Rent Zestimate®

    Refinance and save

    $2,851/mo

    Est. payment

    Refinancing to a lower rate could help reduce your monthly payments and save thousands over the life of the loan.

    See today's rates

    $2,851/mo

    Est. payment

    Explore your selling options

    Work with a Zillow partner agent

    Leverage their expertise and Zillow's premium Showcase listings to get your home seen by more buyers.

    Get started

    List with your own agent

    Get your home in front of millions of buyers by listing it on Zillow.

    Learn how to do it

    Sell it yourself

    Take full control of how buyers see your home on Zillow by listing For Sale by Owner (FSBO).

    List your home

    What's special

    Private outside areaWell - maintained homeExcellent school districtWet barSmall garden areaPlenty of storagePlenty of light
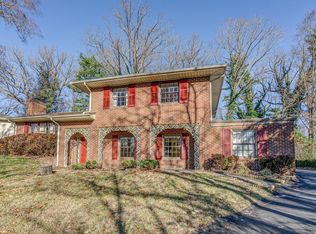
    Charming 4 bedroom 3 full bath 2 owner home with potential in-law apartment in excellent school district. This well-maintained home has plenty to offer. The light-filled kitchen has adjoining breakfast area, granite countertops with island, pantry, custom cabinets by Carter Cabinets, dishwasher, disposal, pull-out recycling center. The living room boasts oak floors, see-thru 2-way fireplace with gas logs, a wall of windows overlooking private wooded area (pet accessible/friendly). From the dining room you will walkout to private outside area with a small garden area, flagstone patio, fenced private terraced back and side yard, stonewall and meticulous landscaping. Upstairs is the primary bedroom with private tiled shower plus two additional bedrooms with a second full bath/shower. The walk-out lower level has a private bedroom with cedar closets, a bathroom with tiled walk-in shower. Lower level family room has custom built Carter Cabinets and wet bar; windows and plenty of light (could be used for separate living area or in-law apartment). Basement with shelving, utility sink and plenty of storage! Plenty of extra storage including but not limited to floored attic with pull down steps; over 500 sq feet in garage with new garage doors (typical 2 car garage is 360sq feet). Conveniently located with easy access to Carilion & Lewis Gale Medical Facilities, all Colleges, the Interstate, plus Tanglewood Mall shopping & restaurants.

    Zillow last checked:

    Listing updated:

    Listed by:

    TIM THOMPSON 540-353-7073,

    MKB, REALTORS®

    Bought with:

    BRADLEY VICTOR THOMAS, 0225188833

    MOUNTAIN VIEW REAL ESTATE LLC

    KEVIN THOMAS WILLIAMS, 0225226343

    MOUNTAIN VIEW REAL ESTATE LLC

    Source: RVAR,MLS#: 907047MLS Logo

    Facts & features

    Interior

    Bedrooms & bathrooms
    • Bedrooms: 4
    • Bathrooms: 3
    • Full bathrooms: 3
    Primary bedroom
    • Level: Upper
    Bedroom 2
    • Level: Upper
    Bedroom 3
    • Level: Upper
    Bedroom 4
    • Level: Lower
    Other
    • Description: separate entrance, potential inlaws suite
    • Level: Lower
    Other
    • Level: Entry
    Dining room
    • Level: Entry
    Family room
    • Level: Lower
    Kitchen
    • Level: Entry
    Laundry
    • Level: Lower
    Living room
    • Level: Entry
    Heating
    • Baseboard Electric, Forced Air Gas, Natural Gas
    Cooling
    • Central Air
    Appliances
    • Included: Wall Oven
    Features
    • Bookcases, Ceiling Fan(s), Storage, Walk-In Closet(s)
    • Flooring: Carpet, Tile, Wood
    • Windows: Bay Window(s), Skylight(s)
    • Basement: Sump Pump,Partial
    • Number of fireplaces: 1
    • Fireplace features: Living Room, Other, Masonry
    Interior area
    • Total structure area: 3,230
    • Total interior livable area: 2,479 sqft

    Property

    Parking
    • Total spaces: 4
    • Parking features: Paved Driveway, Garage Door Opener
    • Has garage: Yes
    • Covered spaces: 2
    • Uncovered spaces: 2
    • Details: Off Street Parking
    Features
    • Levels: Quad-Level
    • Patio & porch: Covered Porch, Patio
    • Exterior features: Garden Space
    • Fencing: Fenced
    • Has view: Yes
    • View description: Sunset
    Lot
    • Size: 0.36 Acres
    • Features: Wooded
    Details
    • Parcel number: 1570216
    • Zoning: R-7

    Construction

    Type & style
    • Home type: SingleFamily
    • Property subtype: Single Family Residence
    Materials
    • Brick
    Condition
    • Year built: 1955

    Utilities & green energy

    • Sewer: Public Sewer
    • Water: Public

    Community & HOA

    Community
    • Features: Public Transport
    HOA
    • Has HOA: No
    Location
    • Region: Roanoke

    Financial & listing details

    • Price per square foot: $180/sqft
    • Tax assessed value: $396,000
    • Annual tax amount: $2,724
    • Date on market: 4/26/2024
    • Cumulative days on market: 5 days

    Price history

    DateEventPrice
    5/28/2024Sold$445,000+6%$180/sqft
    Source: RVAR #907047 Report a problem
    5/1/2024Pending sale$419,777$169/sqft
    Source: RVAR #907047 Report a problem
    4/26/2024Listed for sale$419,777+101.8%$169/sqft
    Source: RVAR #907047 Report a problem
    6/15/2005Sold$208,000$84/sqft
    Source: Public Record Report a problem

    Public tax history

    YearProperty taxesTax assessment
    2025$4,831 +60.3%$396,000 +60.3%
    2024$3,015 +10.7%$247,100 +10.7%
    2023$2,724 +14.4%$223,300 +14.4%
    2022$2,381 +3%$195,200 +3%
    2021$2,313 -6.1%$189,600 +0.6%
    2020$2,462 +9%$188,500 +1.8%
    2019$2,258 +119%$185,100
    2018$1,031 -11.1%$185,100 +2.1%
    2017$1,160 -50%$181,300
    2016$2,320 +0.7%$181,300
    2015$2,303 $181,300 -3.6%
    2014$2,303 $188,000 -2.8%
    2013-- $193,500
    2012-- $193,500 -5%
    2011-- $203,700
    2010-- $203,700
    2009-- $203,700
    2008-- $203,700 +4%
    2007-- $195,900 +16%
    2005-- $168,900 +7.7%
    2004-- $156,800 +5%
    2003-- $149,400 +5%
    2002-- $142,300 +1.4%
    2001-- $140,300
    Find assessor info on the county website

    Neighborhood: Franklin Colonial

    Nearby schools

    GreatSchools rating
    Schools provided by the listing agent
    • Elementary: Fishburn Park
    • Middle: James Madison
    • High: Patrick Henry

    Source: RVAR. This data may not be complete. We recommend contacting the local school district to confirm school assignments for this home.

    Sell for more on Zillow
    Get a Zillow Showcase℠ listing at no additional cost and you could sell for .
    $473,600
    2% more
    +$9,472
    With Zillow Showcase(estimated)
    $483,072
    Sell for more on Zillow
    Get a Zillow Showcase℠ listing at no additional cost and you could sell for .
    $473,600
    2% more
    +$9,472
    With Zillow Showcase(estimated)
    $483,072