Skip main navigation
Closed
  • $280,000

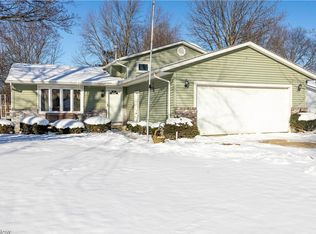
    35884 Laurel Cir, North Ridgeville, OH 44039

    3beds
    1,936sqft
    Single Family Residence
    Built in 1973
    0.34 Acres Lot
    $282,800 Zestimate®
    $145/sqft
    $2,378 Estimated rent

    Home value

    $282,800

    Estimated sales range

    Not available

    $2,378/mo

    Zestimate® history
    Loading
    Loading...

    Owner options

    List your home for rent

    $2,378/mo

    Rent Zestimate®

    Find your next renter with Zillow Rental Manager. Plus, with online applications, you can quickly screen prospective tenants – for free.

    Learn more

    $2,378/mo

    Rent Zestimate®

    Refinance and save

    $1,800/mo

    Est. payment

    Refinancing to a lower rate could help reduce your monthly payments and save thousands over the life of the loan.

    See today's rates

    $1,800/mo

    Est. payment

    Explore your selling options

    Work with a Zillow partner agent

    Leverage their expertise and Zillow's premium Showcase listings to get your home seen by more buyers.

    Get started

    List with your own agent

    Get your home in front of millions of buyers by listing it on Zillow.

    Learn how to do it

    Sell it yourself

    Take full control of how buyers see your home on Zillow by listing For Sale by Owner (FSBO).

    List your home

    What's special

    All appliances includedCorian countertopsFresh landscapingLarger fenced yardBeautifully updated kitchenNewer updated bathroomSpacious fully fenced lot
    Welcome to 35884 Laurel Circle nestled on a quiet street and situated on a spacious, fully fenced lot with new landscaping that adds beauty and privacy for outdoor enjoyment! This inviting home features a beautifully updated kitchen with Corian countertops, a center island perfect for gathering and meal prep, and all appliances included, including washer and dryer for added convenience. The dining room showcases newer flooring, and you'll appreciate the many additional updates throughout that make this home truly move-in ready. The owner suite offers abundant storage space and convenient access to a newer, updated bathroom, creating a comfortable and functional retreat. Stay cozy during cooler months with the charming wood-burning stove, adding warmth and character to the living space. Step outside to your elevated cement porch complete with a gazebo, an ideal setting for relaxing, entertaining, or enjoying peaceful evenings outdoors. A standout feature is the awesome finished crawl space, perfect for a kids play area, hobby room, hobby space, or extra storage. With its larger fenced yard, fresh landscaping, thoughtful upgrades, and wonderful indoor and outdoor living spaces, this home is ready to welcome its next owner. Don't miss your chance to call this one home!

    Zillow last checked:

    Listing updated:

    Listing Provided by:

    Veronica Meikle 440-506-1574 veronicasellshomes1@gmail.com,

    Russell Real Estate Services

    Bought with:

    Pete Formica, 449782

    Keller Williams Elevate

    Source: MLS Now,MLS#: 5188469MLS LogoOriginating MLS: Medina County Board of REALTORS

    Facts & features

    Interior

    Bedrooms & bathrooms
    • Bedrooms: 3
    • Bathrooms: 2
    • Full bathrooms: 1
    • 1/2 bathrooms: 1
    Primary bedroom
    • Description: Flooring: Carpet
    • Level: Second
    • Dimensions: 15 x 10
    Bedroom
    • Description: Flooring: Carpet
    • Level: Second
    • Dimensions: 14 x 11
    Bedroom
    • Description: Flooring: Carpet
    • Level: Second
    • Dimensions: 11 x 10
    Dining room
    • Description: Flooring: Luxury Vinyl Tile
    • Level: First
    • Dimensions: 12 x 9
    Family room
    • Description: Flooring: Carpet
    • Level: Lower
    • Dimensions: 15 x 11
    Kitchen
    • Description: Flooring: Luxury Vinyl Tile
    • Level: First
    • Dimensions: 10 x 8
    Living room
    • Description: Flooring: Carpet
    • Level: First
    • Dimensions: 14 x 13
    Office
    • Description: Washer/Dryer in Closet,Flooring: Luxury Vinyl Tile
    • Level: Lower
    • Dimensions: 15 x 11
    Heating
    • Forced Air, Fireplace(s)
    Cooling
    • Central Air
    Appliances
    • Included: Dryer, Dishwasher, Disposal, Microwave, Range, Refrigerator, Washer
    • Laundry: Lower Level
    Features
    • Kitchen Island
    • Basement: Crawl Space,None,Sump Pump
    • Number of fireplaces: 1
    • Fireplace features: Wood Burning
    Interior area
    • Total structure area: 1,936
    • Total interior livable area: 1,936 sqft
    • Finished area above ground: 1,936

    Property

    Parking
    • Total spaces: 2
    • Parking features: Attached, Garage, Garage Door Opener, Paved
    • Attached garage spaces: 2
    Features
    • Levels: Two,One,Multi/Split
    • Stories: 1
    • Patio & porch: Rear Porch
    • Fencing: Vinyl,Wood
    Lot
    • Size: 0.34 Acres
    Details
    • Additional structures: Gazebo, Outbuilding, Storage
    • Parcel number: 0700020122035

    Construction

    Type & style
    • Home type: SingleFamily
    • Architectural style: Split Level
    • Property subtype: Single Family Residence
    Materials
    • Vinyl Siding
    • Foundation: Slab
    • Roof: Asphalt,Fiberglass
    Condition
    • Year built: 1973

    Utilities & green energy

    • Sewer: Public Sewer
    • Water: Public

    Community & neighborhood

    Community
    • Community features: Playground, Park, Shopping, Tennis Court(s)
    Location
    • Region: North Ridgeville
    • Subdivision: Sandelwood Acres Sub #1

    Other

    Other facts
    • Listing terms: Cash,Conventional,FHA,VA Loan

    Price history

    DateEventPrice
    3/18/2026Sold$280,000+0%$145/sqft
    Source: MLS Now #5188469 Report a problem
    2/27/2026Pending sale$279,900$145/sqft
    Source: MLS Now #5188469 Report a problem
    2/25/2026Listed for sale$279,900+41.6%$145/sqft
    Source: MLS Now #5188469 Report a problem
    2/11/2019Sold$197,700+1.4%$102/sqft
    Source: MLS Now #4059697 Report a problem
    2/11/2019Pending sale$194,900$101/sqft
    Source: Coldwell Banker Schmidt Realty #4059697 Report a problem
    12/24/2018Listed for sale$194,900$101/sqft
    Source: Coldwell Banker Schmidt Realty #4059697 Report a problem

    Public tax history

    YearProperty taxesTax assessment
    2024$4,357 +16.5%$85,350 +31.9%
    2023$3,739 +11.4%$64,710
    2022$3,357 -0.4%$64,710
    2021$3,369 +19.5%$64,710 +29.2%
    2020$2,819 +0.2%$50,080
    2019$2,814 0%$50,080
    2018$2,815 +11.9%$50,080 +20.8%
    2017$2,516 -1.5%$41,450
    2016$2,555 -1.4%$41,450
    2015$2,592 -2.6%$41,450
    2014$2,662 +3.3%$41,450 +4.4%
    2013$2,576 +9.1%$39,720
    2012$2,360 $39,720
    2011-- --
    2010-- --
    2009-- --
    2008$2,232 -1.1%--
    2007$2,257 -0.1%--
    2006$2,260 +1.2%--
    2005$2,233 +7.7%--
    2004$2,074 +2.1%--
    2003$2,031 +2.4%--
    2002$1,984 -34.3%--
    2001$3,018 +54.4%--
    2000$1,955 --

    Find assessor info on the county website

    Neighborhood: 44039

    Nearby schools

    GreatSchools rating
    Schools provided by the listing agent
    • District: North Ridgeville CSD - 4711

    Source: MLS Now. This data may not be complete. We recommend contacting the local school district to confirm school assignments for this home.

    Get a cash offer in 3 minutes
    Find out how much your home could sell for in as little as 3 minutes with a no-obligation cash offer.
    Estimated market value
    $282,800
    Get a cash offer in 3 minutes
    Find out how much your home could sell for in as little as 3 minutes with a no-obligation cash offer.
    Estimated market value
    $282,800