Skip main navigation
Sold for $388,000
  • $388,000

    35888 Evanston Ln, New Baltimore, MI 48047

    4beds
    3,149sqft
    Single Family Residence
    Built in 2004
    8,276 Square Feet Lot
    $442,300 Zestimate®
    $123/sqft
    $3,735 Estimated rent

    Home value

    $442,300

    $420,000 - $464,000

    $3,735/mo

    Zestimate® history
    Loading
    Loading...

    Owner options

    List your home for rent

    $3,735/mo

    Rent Zestimate®

    Find your next renter with Zillow Rental Manager. Plus, with online applications, you can quickly screen prospective tenants – for free.

    Learn more

    $3,735/mo

    Rent Zestimate®

    Refinance and save

    $2,513/mo

    Est. payment

    Refinancing to a lower rate could help reduce your monthly payments and save thousands over the life of the loan.

    See today's rates

    $2,513/mo

    Est. payment

    Explore your selling options

    Work with a Zillow partner agent

    Leverage their expertise and Zillow's premium Showcase listings to get your home seen by more buyers.

    Get started

    List with your own agent

    Get your home in front of millions of buyers by listing it on Zillow.

    Learn how to do it

    Sell it yourself

    Take full control of how buyers see your home on Zillow by listing For Sale by Owner (FSBO).

    List your home

    What's special

    Gorgeous stone wallsLaundry areaOutdoor spaceCeiling fansSeparated roomsWalk-in closetVaulted ceiling
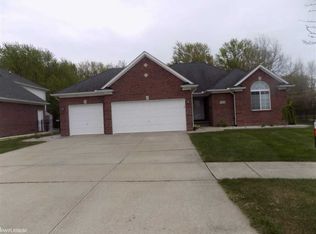
    Welcome to this stunning Colonial home boasting over 2,090 sq. ft. of living space. With 4 bedrooms, 2.2 bathrooms, and a 3-car attached garage, this home offers both comfort and functionality. This beautiful home is a perfect blend of style, comfort, and functionality. From the well-appointed kitchen and spacious bedrooms to the finished basement and inviting outdoor area, every aspect has been thoughtfully designed to create an ideal living environment. Upon entering, you'll be greeted by an abundance of natural light thanks to the recessed lighting and modern fixtures throughout. The home is equipped with carbon monoxide detectors and a security system, ensuring the safety and peace of mind of its occupants. The kitchen is a chef's dream, featuring ample cabinets and gleaming stainless steel appliances. Convenience is at your fingertips with a first-floor laundry area, complete with a washer and dryer included. As you ascend the stairs, your eyes will be drawn to the elegant chandelier, adding a touch of sophistication to the home. The primary bedroom boasts a vaulted ceiling and a ceiling fan, creating a tranquil retreat. It offers two closets, including a walk-in closet for all your storage needs. The ensuite full bathroom is a true oasis, featuring a walk-in shower adorned with gorgeous stone walls. The remaining three bedrooms also feature ceiling fans and generous closet space, providing comfort and practicality for the entire family. The finished basement offers additional living space with separated rooms, recessed lighting, and updated flooring. It also includes another half bathroom! Outside, you'll discover a charming patio and a fenced-in yard, perfect for entertaining friends. Whether you're hosting a summer barbecue or enjoying a peaceful evening under the stars, this outdoor space will be the backdrop for countless cherished memories. Don't miss the opportunity to make this your dream home **Exclusions Basement Freezer Chest, Workbench, Metal Shelving, Garage Shelving & Outdoor Shed

    Zillow last checked:

    Listing updated:

    Listed by:

    Tomasz Peda 586-819-0730,

    Keller Williams Paint Creek

    Bought with:

    Bob Bowden, 6506045125

    EXP Realty LLC

    Source: Realcomp II,MLS#: 20230048954MLS Logo

    Facts & features

    Interior

    Bedrooms & bathrooms
    • Bedrooms: 4
    • Bathrooms: 4
    • Full bathrooms: 2
    • 1/2 bathrooms: 2
    Heating
    • Forced Air, Natural Gas
    Cooling
    • Ceiling Fans, Central Air
    Appliances
    • Included: Dishwasher, Disposal, Dryer, Free Standing Gas Oven, Free Standing Refrigerator, Microwave, Washer
    • Laundry: Laundry Room
    Features
    • Entrance Foyer
    • Windows: Egress Windows
    • Basement: Partially Finished
    • Has fireplace: Yes
    • Fireplace features: Gas, Great Room
    Interior area
    • Total interior livable area: 3,149 sqft
    • Finished area above ground: 2,090
    • Finished area below ground: 1,059

    Property

    Parking
    • Total spaces: 3
    • Parking features: Three Car Garage, Attached
    • Attached garage spaces: 3
    Features
    • Levels: Two
    • Stories: 2
    • Entry location: GroundLevelwSteps
    • Patio & porch: Patio
    • Pool features: None
    • Fencing: Back Yard,Fenced
    Lot
    • Size: 8,276 Square Feet
    • Dimensions: 70.00 x 120.00
    Details
    • Parcel number: 0913410027
    • Special conditions: Short Sale No,Standard

    Construction

    Type & style
    • Home type: SingleFamily
    • Architectural style: Colonial
    • Property subtype: Single Family Residence
    Materials
    • Brick, Wood Siding
    • Foundation: Basement, Brick Mortar, Sump Pump, Wood
    • Roof: Asphalt
    Condition
    • New construction: No
    • Year built: 2004

    Utilities & green energy

    • Sewer: Public Sewer
    • Water: Public

    Community & HOA

    Community
    • Features: Sidewalks
    • Security: Twenty Four Hour Security, Carbon Monoxide Detectors, Security System Owned, Smoke Detectors
    • Subdivision: RIVERSIDE ESTATES
    HOA
    • Has HOA: No
    Location
    • Region: New Baltimore

    Financial & listing details

    • Price per square foot: $123/sqft
    • Tax assessed value: $130,937
    • Annual tax amount: $5,423
    • Date on market: 6/23/2023
    • Cumulative days on market: 7 days
    • Listing agreement: Exclusive Right To Sell
    • Listing terms: Cash,Conventional

    Price history

    DateEventPrice
    7/26/2023Sold$388,000+4.9%$123/sqft
    Source: Realcomp II #20230048954 Report a problem
    6/30/2023Pending sale$369,900$117/sqft
    Source: Realcomp II #20230048954 Report a problem
    6/23/2023Listed for sale$369,900+46.8%$117/sqft
    Source: Realcomp II #20230048954 Report a problem
    5/19/2017Sold$252,000-1.1%$80/sqft
    Source: MiRealSource #31317282 Report a problem
    4/19/2017Pending sale$254,900$81/sqft
    Source: Keller Williams - Warren/Sterling Heights #31317282 Report a problem
    4/17/2017Listed for sale$254,900+64.5%$81/sqft
    Source: Keller Williams Realty Central #31317282 Report a problem
    1/20/2010Sold$155,000-2.5%$49/sqft
    Source: Public Record Report a problem
    7/20/2009Price change$159,000-5.9%$50/sqft
    Source: Philip Grosso #30710901 Report a problem
    7/1/2009Price change$169,000-5.6%$54/sqft
    Source: Philip Grosso #30710901 Report a problem
    6/12/2009Listed for sale$179,000-12.7%$57/sqft
    Source: Philip Grosso #30710901 Report a problem
    6/8/2009Sold$205,116+3.1%$65/sqft
    Source: Public Record Report a problem
    5/22/2009Listed for sale$199,000-17%$63/sqft
    Source: Philip Grosso #30710901 Report a problem
    10/18/2004Sold$239,800$76/sqft
    Source: Public Record Report a problem

    Public tax history

    YearProperty taxesTax assessment
    2025$7,881 +38.7%$192,900 +0.9%
    2024$5,684 +4.8%$191,100 +8.4%
    2023$5,423 +3.9%$176,300 +19.8%
    2022$5,220 -0.6%$147,200 +4.5%
    2021$5,251 $140,900 +4.7%
    2020$5,251 +5.6%$134,600 +7.7%
    2019$4,971 +39.4%$125,000 +11.4%
    2018$3,566 $112,200 +3.4%
    2017-- $108,500
    2016-- $108,500 +13.7%
    2015-- $95,400 +12.2%
    2014-- $85,000 +1%
    2012-- $84,200
    2010-- $84,200 -17.5%
    2009-- $102,000 -13.1%
    2008$3,946 +426.9%$117,400 -10.8%
    2007$749 -81%$131,600 +6.1%
    2006$3,933 +6.2%$124,000 +4.7%
    2004$3,703 +353.3%$118,400 +401.7%
    2003$817 $23,600
    Find assessor info on the county website

    Neighborhood: 48047

    Nearby schools

    GreatSchools rating
    Get a cash offer in 3 minutes
    Find out how much your home could sell for in as little as 3 minutes with a no-obligation cash offer.
    Estimated market value
    $442,300
    Get a cash offer in 3 minutes
    Find out how much your home could sell for in as little as 3 minutes with a no-obligation cash offer.
    Estimated market value
    $442,300